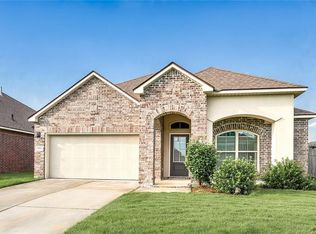
Resort style living at it's best. Priced under market value, don't wait long! Beautiful home with an open floor plan with water views in the back. Granite countertops in kitchen, island, and both bathrooms. Large tile floors in wet areas, beautiful wood floors in kitchen and living room, carpet in bedrooms. Wonderful kitchen with faucet in island, gas cook top and oven, stainless steel refrigerator, and a second stainless steel refrigerator in garage that stays. Wrought iron fence in back yard. Mature landscaping. The neighborhood amenities include a large swimming pool with slide, clubhouse, walking trails, playgrounds, dog parks, and fishing ponds. The home has outdoor security cameras and indoor monitor. Washer and Dryer included. Carpets cleaned recently. This house has an assumable VA loan at 2.75%, which can be assumed by any Veteran or non-Veteran.
Active
$265,000
697 Lakeshore Village Dr, Slidell, LA 70461
4beds
2,093sqft
Single Family Residence
Built in 2018
7,474 Square Feet Lot
$-- Zestimate®
$127/sqft
$62/mo HOA
What's special
Mature landscapingOpen floor planOutdoor security camerasIndoor monitorFaucet in islandStainless steel refrigeratorWasher and dryer included
- 40 days
- 441
- 38
Zillow last checked:
Listing updated:
Listed by:
Kasey Fiorella 985-788-7110,
Fiorella Avenue Realty 985-788-1452
Source: GSREIN,MLS#: 2576760
Facts & features
Interior
Bedrooms & bathrooms
- Bedrooms: 4
- Bathrooms: 2
- Full bathrooms: 2
Primary bedroom
- Description: Flooring: Tile
- Level: Lower
- Dimensions: 21.4x11
Bedroom
- Description: Flooring: Carpet
- Level: Lower
- Dimensions: 11.1x12.6
Bedroom
- Description: Flooring: Carpet
- Level: Lower
- Dimensions: 11.1x12.6
Bedroom
- Description: Flooring: Carpet
- Level: Lower
- Dimensions: 11.1x10.2
Den
- Description: Flooring: Laminate,Simulated Wood
- Level: Lower
- Dimensions: 17.3x19.3
Dining room
- Description: Flooring: Carpet
- Level: Lower
- Dimensions: 12.9x9
Kitchen
- Description: Flooring: Laminate,Simulated Wood
- Level: Lower
- Dimensions: 14.1x11.3
Heating
- Central
Cooling
- Central Air, 1 Unit
Appliances
- Included: Dryer, Dishwasher, Disposal, Microwave, Oven, Range, Refrigerator, Washer
Features
- Ceiling Fan(s), Carbon Monoxide Detector, Pantry, Stainless Steel Appliances
- Has fireplace: No
- Fireplace features: None
Interior area
- Total structure area: 2,728
- Total interior livable area: 2,093 sqft
Property
Parking
- Total spaces: 2
- Parking features: Garage, Two Spaces, Garage Door Opener
- Has garage: Yes
Features
- Levels: One
- Stories: 1
- Patio & porch: Concrete, Porch
- Exterior features: Fence, Porch
- On waterfront: Yes
- Waterfront features: Waterfront
Lot
- Size: 7,474 Square Feet
- Dimensions: 60 x 120
- Features: Outside City Limits, Rectangular Lot
Details
- Parcel number: 127353
- Special conditions: None
Construction
Type & style
- Home type: SingleFamily
- Architectural style: Traditional
- Property subtype: Single Family Residence
Materials
- Brick
- Foundation: Slab
- Roof: Shingle
Condition
- Excellent
- Year built: 2018
Utilities & green energy
- Sewer: Public Sewer
- Water: Public
Community & HOA
Community
- Subdivision: Lakeshore Villages
HOA
- Has HOA: Yes
- HOA fee: $745 annually
- HOA name: yes
Location
- Region: Slidell
Financial & listing details
- Price per square foot: $127/sqft
- Tax assessed value: $261,275
- Annual tax amount: $4,975
- Date on market: 9/15/2026
Estimated market value
Not available
Estimated sales range
Not available
Not available
Price history
| Date | Event | Price |
|---|---|---|
| 9/16/2026 | Listed for sale | $265,000-11.4%$127/sqft |
Source:  GSREIN #2576760 Report a problem GSREIN #2576760 Report a problem | ||
| 9/5/2026 | Listing removed | $2,600$1/sqft |
Source: GSREIN #2572398 Report a problem | ||
| 8/14/2026 | Listed for rent | $2,600+13%$1/sqft |
Source: GSREIN #2572398 Report a problem | ||
| 8/14/2026 | Listing removed | $299,000$143/sqft |
Source: GSREIN #2550289 Report a problem | ||
| 4/9/2026 | Listed for sale | $299,000$143/sqft |
Source: GSREIN #2550289 Report a problem | ||
| 1/11/2023 | Listing removed | -- |
Source: GSREIN Report a problem | ||
| 1/4/2023 | Listed for rent | $2,300$1/sqft |
Source: GSREIN Report a problem | ||
| 8/29/2018 | Sold | -- |
Source: GSREIN #2134262 Report a problem | ||
Public tax history
| Year | Property taxes | Tax assessment |
|---|---|---|
| 2025 | $4,975 +21.2% | $26,128 |
| 2024 | $4,105 +15.6% | $26,128 +23% |
| 2023 | $3,549 +2.3% | $21,248 |
| 2022 | $3,470 +3.2% | $21,248 |
| 2021 | $3,364 +1.7% | $21,248 |
| 2020 | $3,306 +1.9% | $21,248 +1.1% |
| 2019 | $3,245 +639.7% | $21,024 +1068% |
| 2018 | $439 +142.6% | $1,800 +50% |
| 2017 | $181 -2.3% | $1,200 |
| 2016 | $185 | $1,200 +4.3% |
| 2015 | $185 +1.5% | $1,150 |
| 2014 | $182 -0.1% | $1,150 -28.1% |
| 2013 | $183 | $1,600 |
Find assessor info on the county website
Monthly payment
Est. payment
Payment breakdown
Explore the cost of this home by adjusting the details. Changes won't be saved.Climate risks
Neighborhood: 70461
Nearby schools
Schools provided by the listing agent
- Elementary: www.stpsb.org
Source: GSREIN. This data may not be complete. We recommend contacting the local school district to confirm school assignments for this home.
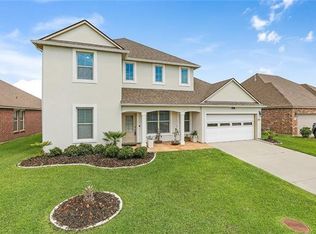
- $--4 bd3 ba2.6k sqft693 Lakeshore Village Dr, Slidell, LA 70461Sold
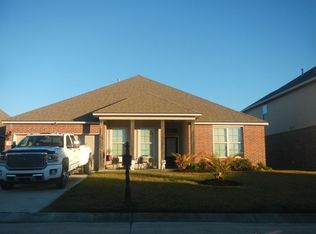
- $292,1004 bd2 ba2.2k sqft701 Lakeshore Village Dr, Slidell, LA 70461Off Market
- $324,2004 bd3 ba2.6k sqft689 Lakeshore Village Dr, Slidell, LA 70461Off Market
- $245,400-- bd-- ba1.5k sqft705 Lakeshore Village Dr, Slidell, LA 70461Off Market
Similar homes
- $255,0004 bd2 ba2k sqft709 Lakeshore Village Dr, Slidell, LA 70461For Sale

 MLS ID #2576862, Edmond Davis, Real Property Realtors. GSREIN
 - $260,0004 bd2 ba2k sqft129 Lakeshore Vlg S, Slidell, LA 70461For Sale
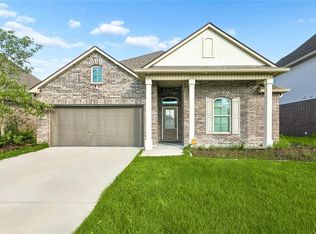 MLS ID #2558092, Amanda Miller, Amanda Miller Realty, LLC. GSREIN
 - $230,0004 bd2 ba1.6k sqft101 E Lake Ct, Slidell, LA 70461For Sale
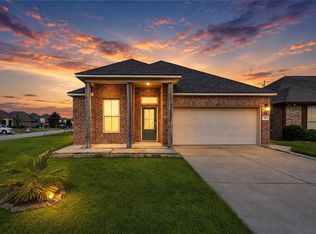 MLS ID #2570629, Leila Perez, Leila Perez Realty. GSREIN
 - $255,0003 bd2 ba1.7k sqft100 E Lake Ct, Slidell, LA 70461For Sale
 MLS ID #2565314, Jewel Bakewell, Crown Jewel Realty LLC. GSREIN
 - $289,0004 bd2 ba2.1k sqft664 Lakeshore Village Dr, Slidell, LA 70461For SaleMLS ID #2565785, Jenny Lazo, Keller Williams Realty Services. GSREIN
- $280,0004 bd2 ba2k sqft6845 Delta Ridge Ave, Slidell, LA 70461For SaleMLS ID #2576595, Lagressor Crawford, Engel & Volkers Slidell - Mandeville. GSREIN
- $269,9004 bd2 ba2k sqft4410 Marais River Dr, Slidell, LA 70461For SaleMLS ID #2563431, Kathy Grissom, eXp Realty, LLC. GSREIN
- $275,0003 bd2 ba1.7k sqft144 E Lake Ct, Slidell, LA 70461For SaleMLS ID #2544571, Cassandra Moses, Keller Williams Realty New Orleans. GSREIN
- $245,0004 bd2 ba2k sqft824 Lakeshore Village Dr, Slidell, LA 70461For SaleMLS ID #2570438, Erin Singletary, Fiorella Avenue Realty. GSREIN
- $229,9003 bd2 ba1.4k sqft125 E Lake Ct, Slidell, LA 70461For SaleMLS ID #2578276, Katie Paternostro, RE/MAX Living. GSREIN
- $268,0004 bd3 ba2k sqft5554 Grand Springs Rd, Slidell, LA 70461For SaleMLS ID #2573369, Brittany Mumme, Engel & Volkers Slidell - Mandeville. GSREIN
- $234,9004 bd2 ba1.7k sqft221 Grand Isle Ct, Slidell, LA 70461For SaleMLS ID #2569081, David Stewart, Engel & Volkers Slidell - Mandeville. GSREIN
- $289,0004 bd3 ba2k sqft5509 Delta Horizon Dr, Slidell, LA 70461For SaleMLS ID #2573355, Lance Daggs, REVE, REALTORS. GSREIN
- $260,0004 bd3 ba2.4k sqft2033 Heather Ln, Slidell, LA 70461For SaleMLS ID #2559706, Rebecca Davis, Select Living LLC. GSREIN
- $259,0004 bd2 ba1.7k sqft688 Cat Island Ct, Slidell, LA 70461For SaleMLS ID #2556930, Kerri Lawless, eXp Realty, LLC. GSREIN
- $300,0005 bd2 ba2.1k sqft3709 Bravilla Way, Slidell, LA 70461For SaleMLS ID #2573512, Michael Stawski, United Real Estate Partners LLC. GSREIN
- $295,0004 bd2 ba2k sqft3797 Canal Bank Dr, Slidell, LA 70461For SaleMLS ID #2569588, Patrice McCoy, Compass Mandeville. GSREIN
- $284,8004 bd3 ba2.5k sqft1307 Admiral Nelson Dr, Slidell, LA 70461For SaleMLS ID #2564124, Antonio Cousin, Service 1st Real Estate. GSREIN
- $309,5004 bd3 ba2.7k sqft5213 Peony Meadow Ln, Slidell, LA 70461For SaleMLS ID #2576185, Allison Pearson, Engel & Volkers Slidell - Mandeville. GSREIN
