
Why go on vacation when you can live in one?
Welcome to 587 Lakeshore Village E in Slidell, where your private backyard oasis meets a true resort-style community!
Step outside to your fully fenced backyard, perfect for pets, play, or peaceful relaxation. Unwind in your own hot tub after a long day, or start your mornings with coffee on the private patio right off the primary suite. This is your personal retreat, right at home.
Additional savings await with select furniture staying with the home, so you can move in faster and smarter. You will also enjoy peace of mind with two brand new windows featuring a fully transferable warranty.
But the amenities do not stop at your property line. As a resident of Lakeshore Villages, enjoy access to a spectacular resort style pool, clubhouse, fitness center, basketball and soccer courts, plus a community lake ideal for fishing and kayaking. This is not just a house. It is a lifestyle upgrade!
Modern smart home features throughout make everyday living effortless and secure. The prime location puts you just minutes from New Orleans, top Northshore shopping, dining, entertainment, and excellent schools. Whether you are looking for a primary residence or a fantastic investment property, this home delivers on every level.
Even better? This home offers an assumable loan below 3 percent, a rare opportunity in today’s market! Do not just buy a house. Buy your destination.
Ready to make 587 Lakeshore Village E your forever vacation home?
Active
Price cut: $10.1K (8/20)
$339,900
587 Lakeshore Vlg E, Slidell, LA 70461
5beds
2,658sqft
Single Family Residence
Built in 2019
7,501 Square Feet Lot
$-- Zestimate®
$128/sqft
$62/mo HOA
What's special
Resort style poolBasketball and soccer courtsFully fenced backyardHot tubPrivate backyard oasisFitness center
- 103 days
- 184
- 22
Zillow last checked:
Listing updated:
Listed by:
Nathanial Bell 985-515-0782,
Keller Williams NOLA Northlake 985-649-6333,
Rebecca Bell 504-756-7559,
Keller Williams NOLA Northlake
Source: GSREIN,MLS#: 2565616
Facts & features
Interior
Bedrooms & bathrooms
- Bedrooms: 5
- Bathrooms: 3
- Full bathrooms: 2
- 1/2 bathrooms: 1
Primary bedroom
- Level: First
- Dimensions: 18.3x11.1
Bedroom
- Level: Second
- Dimensions: 12.5x11.1
Bedroom
- Level: Second
- Dimensions: 12.4x11.8
Bedroom
- Level: Second
- Dimensions: 12.4x11.1
Bedroom
- Level: First
- Dimensions: 11.1x11.1
Primary bathroom
- Level: First
- Dimensions: 14.2x8.1
Bathroom
- Level: Second
- Dimensions: 12.5x4.1
Breakfast room nook
- Level: First
- Dimensions: 11.1x11.1
Dining room
- Level: First
- Dimensions: 12.9x10.6
Game room
- Level: Second
- Dimensions: 18.8x14.4
Half bath
- Level: First
- Dimensions: 5x4.1
Kitchen
- Level: First
- Dimensions: 12.6x12.3
Living room
- Level: First
- Dimensions: 18.3x14.6
Heating
- Central, Multiple Heating Units
Cooling
- Central Air, 2 Units
Appliances
- Included: Dishwasher, Disposal, Microwave, Oven, Range, Refrigerator
- Laundry: Washer Hookup, Dryer Hookup
Features
- Ceiling Fan(s), Carbon Monoxide Detector, Granite Counters, Smart Home
- Has fireplace: No
- Fireplace features: None
Interior area
- Total structure area: 3,301
- Total interior livable area: 2,658 sqft
Video & virtual tour
Property
Parking
- Total spaces: 2
- Parking features: Attached, Garage, Two Spaces, Garage Door Opener
- Has attached garage: Yes
Features
- Levels: Two
- Stories: 2
- Patio & porch: Concrete, Covered, Patio, Porch
- Exterior features: Fence, Outdoor Shower, Porch, Patio
- Pool features: Community
- Has spa: Yes
Lot
- Size: 7,501 Square Feet
- Dimensions: 60 x 125
- Features: Outside City Limits, Rectangular Lot
Details
- Parcel number: 127925
- Special conditions: None
Construction
Type & style
- Home type: SingleFamily
- Architectural style: Traditional
- Property subtype: Single Family Residence
Materials
- Brick, Stucco
- Foundation: Slab
- Roof: Shingle
Condition
- Excellent
- Year built: 2019
Utilities & green energy
- Sewer: Public Sewer
- Water: Public
Green energy
- Energy efficient items: Lighting, Water Heater, Windows
Community & HOA
Community
- Features: Common Grounds/Area, Pool
- Security: Smoke Detector(s)
- Subdivision: Lakeshore Villages
HOA
- Has HOA: Yes
- Amenities included: Clubhouse
- HOA fee: $740 annually
Location
- Region: Slidell
Financial & listing details
- Price per square foot: $128/sqft
- Tax assessed value: $325,330
- Annual tax amount: $4,837
- Date on market: 7/1/2026
Estimated market value
Not available
Estimated sales range
Not available
Not available
Price history
| Date | Event | Price |
|---|---|---|
| 8/20/2026 | Price change | $339,900-2.9%$128/sqft |
Source:  GSREIN #2565616 Report a problem GSREIN #2565616 Report a problem | ||
| 7/1/2026 | Listed for sale | $350,000-4.1%$132/sqft |
Source: GSREIN #2565616 Report a problem | ||
| 7/1/2026 | Listing removed | $364,900$137/sqft |
Source: GSREIN #2541478 Report a problem | ||
| 2/4/2026 | Listed for sale | $364,9000%$137/sqft |
Source: GSREIN #2541478 Report a problem | ||
| 2/1/2026 | Listing removed | $365,000$137/sqft |
Source: GSREIN #2513036 Report a problem | ||
| 7/24/2025 | Listed for sale | $365,000-3.9%$137/sqft |
Source: GSREIN #2513036 Report a problem | ||
| 7/19/2025 | Listing removed | $380,000$143/sqft |
Source: GSREIN #2475863 Report a problem | ||
| 2/5/2025 | Listed for rent | $3,350$1/sqft |
Source: GSREIN #2485812 Report a problem | ||
| 1/3/2025 | Price change | $380,000-5%$143/sqft |
Source: GSREIN #2475863 Report a problem | ||
| 11/18/2024 | Listed for sale | $399,995$150/sqft |
Source: GSREIN #2475863 Report a problem | ||
| 9/13/2021 | Sold | -- |
Source: Public Record Report a problem | ||
| 1/16/2020 | Sold | -- |
Source: Public Record Report a problem | ||
Public tax history
| Year | Property taxes | Tax assessment |
|---|---|---|
| 2025 | $4,837 -2.1% | $32,533 |
| 2024 | $4,943 +16.1% | $32,533 +24% |
| 2023 | $4,257 +1.6% | $26,237 |
| 2022 | $4,191 +2.6% | $26,237 |
| 2021 | $4,084 -19.9% | $26,237 |
| 2020 | $5,101 | $26,237 |
Find assessor info on the county website
Monthly payment
Est. payment
Payment breakdown
Explore the cost of this home by adjusting the details. Changes won't be saved.Climate risks
Neighborhood: 70461
Similar homes
- $379,0004 bd3 ba2.7k sqft117 Winford Arbor Ln, Slidell, LA 70461For Sale
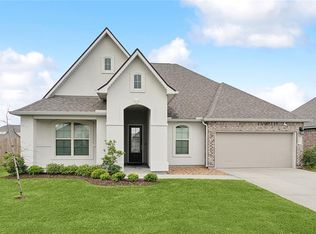
 MLS ID #2574567, Gwen Michon, Century 21 Investment Realty. GSREIN
 - $380,0004 bd3 ba2.7k sqft813 Bent Cypress Ln, Slidell, LA 70461For Sale
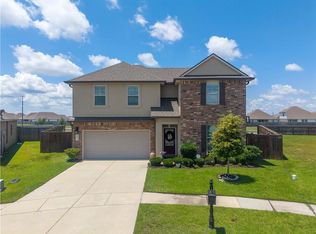 MLS ID #2557875, Holly Croteau, The W Group Real Estate LLC. GSREIN
 - $300,0005 bd2 ba2.1k sqft3709 Bravilla Way, Slidell, LA 70461For Sale
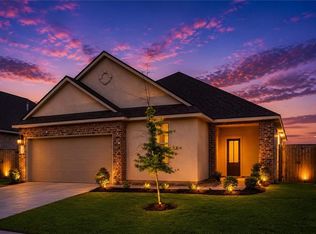 MLS ID #2573512, Michael Stawski, United Real Estate Partners LLC. GSREIN
 - $309,5004 bd3 ba2.7k sqft5213 Peony Meadow Ln, Slidell, LA 70461For Sale
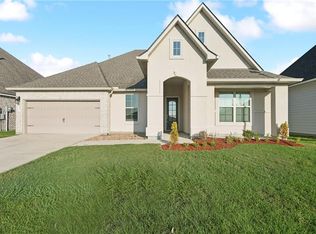 MLS ID #2576185, Allison Pearson, Engel & Volkers Slidell - Mandeville. GSREIN
 - $305,0004 bd3 ba2.4k sqft5408 Iris Hollow Rd, Slidell, LA 70461For SaleMLS ID #2560753, Charles McGaff, United Real Estate Partners LLC. GSREIN
- $269,9004 bd2 ba2k sqft4410 Marais River Dr, Slidell, LA 70461For SaleMLS ID #2563431, Kathy Grissom, eXp Realty, LLC. GSREIN
- $295,0004 bd2 ba2k sqft3797 Canal Bank Dr, Slidell, LA 70461For SaleMLS ID #2569588, Patrice McCoy, Compass Mandeville. GSREIN
- $289,0004 bd2 ba2.1k sqft664 Lakeshore Village Dr, Slidell, LA 70461For SaleMLS ID #2565785, Jenny Lazo, Keller Williams Realty Services. GSREIN
- $333,8804 bd2 ba2.3k sqft834 Cross Gates Blvd, Slidell, LA 70461For SaleMLS ID #2575455, Nathanial Bell, Keller Williams NOLA Northlake. GSREIN
- $245,0004 bd2 ba2k sqft824 Lakeshore Village Dr, Slidell, LA 70461For SaleMLS ID #2570438, Erin Singletary, Fiorella Avenue Realty. GSREIN
- $234,9004 bd2 ba1.7k sqft221 Grand Isle Ct, Slidell, LA 70461For SaleMLS ID #2569081, David Stewart, Engel & Volkers Slidell - Mandeville. GSREIN
- $289,0004 bd3 ba2k sqft5509 Delta Horizon Dr, Slidell, LA 70461For SaleMLS ID #2573355, Lance Daggs, REVE, REALTORS. GSREIN
- $399,0004 bd3 ba2.7k sqft5573 Wake Reserve Rd, Slidell, LA 70461For SaleMLS ID #2563129, Miriam Gifford, Homesmart Realty South. GSREIN
- $268,0004 bd3 ba2k sqft5554 Grand Springs Rd, Slidell, LA 70461For SaleMLS ID #2573369, Brittany Mumme, Engel & Volkers Slidell - Mandeville. GSREIN
- $260,0004 bd2 ba2k sqft129 Lakeshore Vlg S, Slidell, LA 70461For SaleMLS ID #2558092, Amanda Miller, Amanda Miller Realty, LLC. GSREIN
- $284,8004 bd3 ba2.5k sqft1307 Admiral Nelson Dr, Slidell, LA 70461For SaleMLS ID #2564124, Antonio Cousin, Service 1st Real Estate. GSREIN
- $315,0003 bd3 ba1.9k sqft104 Carr Dr, Slidell, LA 70458For SaleMLS ID #2581263, Stephanie Sandhu, KPG Realty, LLC. GSREIN
- $329,0003 bd2 ba2k sqft309 Spartan Loop, Slidell, LA 70458For SaleMLS ID #2576215, Marina Stevens, Compass Slidell. GSREIN
- $340,0004 bd2 ba2.1k sqft237 Louisiana Iris Cir, Slidell, LA 70458For SaleMLS ID #2576213, MaryJo Doussan, Engel & Volkers Slidell - Mandeville. GSREIN
- $399,5004 bd3 ba2.7k sqft56 Doubloon Dr, Slidell, LA 70461For SaleMLS ID #2561889, Kerri Lawless, eXp Realty, LLC. GSREIN
