This beautiful 4 bedroom 2 bath home in Lakeshore Villages has a smartly laid out floorplan for easy living and entertaining. Updated hardware and a whole home dehumidifier with fresh air venting make this a truly unique home. The kitchen with it's stainless steel appliances, gas range, coffee bar, island and walk-in pantry is open to large light filled living area with 11ft ceilings. This true split floorplan has the primary bedroom tucked away for privacy and well appointed primary bath, double vanities, separate shower, garden tub and walk-in closet open to the laundry room that also connects to the hallway for ease of access. Two additional bedrooms and a shared bathroom are on the other side. The 4th bedroom is easily used as a guest bedroom or office. The covered patio overlooking the expansive yard offers pull down shades for morning coffee or afternoon barbeques. Lakeshore Villages offers a playground, pool, walking trails, dog park, fishing dock, clubhouse as well as a fitness center. This is all located conveniently to premier shopping centers, Old Town Slidell, I-10 and I-12 Corridors for commuting to New Orleans, Mississippi and Mandeville. Including access to dining and entertainment for everyone. Seller is offering up to $5000 in Closing Costs with an acceptable offer. An Assumable VA morgate at 3.25% is also available for qualified buyer's!
Active
Price cut: $4K (9/23)
$295,000
3797 Canal Bank Dr, Slidell, LA 70461
4beds
2,093sqft
Single Family Residence
Built in 2019
7,200 Square Feet Lot
$293,500 Zestimate®
$141/sqft
$62/mo HOA
What's special
True split floorplanExpansive yardSeparate showerCoffee barGarden tubGas rangeUpdated hardware
- 62 days
- 101
- 16
Zillow last checked:
Listing updated:
Listed by:
Patrice McCoy 504-650-8608,
Compass Mandeville 985-626-5695,
Wendy Tynes 504-462-0044,
Compass Slidell
Source: GSREIN,MLS#: 2569588
Facts & features
Interior
Bedrooms & bathrooms
- Bedrooms: 4
- Bathrooms: 2
- Full bathrooms: 2
Primary bedroom
- Description: Flooring: Carpet
- Level: Lower
- Dimensions: 16.80 x 13.00
Bedroom
- Description: Flooring: Carpet
- Level: Lower
- Dimensions: 11.00 x 12.60
Bedroom
- Description: Flooring: Carpet
- Level: Lower
- Dimensions: 11.40 x 11.00
Bedroom
- Description: Flooring: Carpet
- Level: Lower
- Dimensions: 11.10 x 11.60
Primary bathroom
- Description: Flooring: Tile
- Level: Lower
- Dimensions: 12.10 x 8.40
Dining room
- Description: Flooring: Plank,Simulated Wood
- Level: Lower
- Dimensions: 13.80 x 9.60
Kitchen
- Description: Flooring: Plank,Simulated Wood
- Level: Lower
- Dimensions: 14.00 x 11.30
Living room
- Description: Flooring: Plank,Simulated Wood
- Level: Lower
- Dimensions: 17.30 x 19.30
Heating
- Gas
Cooling
- 1 Unit
Appliances
- Included: Dishwasher, Disposal, Microwave, Range
- Laundry: Washer Hookup, Dryer Hookup
Features
- Ceiling Fan(s), Granite Counters, Stainless Steel Appliances
- Has fireplace: No
- Fireplace features: None
Interior area
- Total structure area: 2,737
- Total interior livable area: 2,093 sqft
Property
Parking
- Total spaces: 2
- Parking features: Attached, Garage, Two Spaces, Garage Door Opener
- Has attached garage: Yes
Features
- Levels: One
- Stories: 1
- Patio & porch: Concrete, Covered, Porch
- Exterior features: Fence, Porch
- Pool features: Community
Lot
- Size: 7,200 Square Feet
- Dimensions: 50 x 115
- Features: Outside City Limits, Rectangular Lot
Details
- Parcel number: 128191
- Special conditions: Relocation
Construction
Type & style
- Home type: SingleFamily
- Architectural style: French Provincial
- Property subtype: Single Family Residence
Materials
- Brick, Stucco, Vinyl Siding
- Foundation: Slab
- Roof: Asphalt
Condition
- Excellent
- Year built: 2019
Utilities & green energy
- Sewer: Public Sewer
- Water: Public
Green energy
- Energy efficient items: Insulation, Windows
Community & HOA
Community
- Features: Common Grounds/Area, Pool
- Security: Security System, Smoke Detector(s)
- Subdivision: Lakeshore Villages
HOA
- Has HOA: Yes
- HOA fee: $745 annually
- HOA name: LVCDD
Location
- Region: Slidell
Financial & listing details
- Price per square foot: $141/sqft
- Tax assessed value: $265,885
- Annual tax amount: $5,070
- Date on market: 8/10/2026
Estimated market value
$293,500
$279,000 - $308,000
$2,457/mo
Price history
| Date | Event | Price |
|---|---|---|
| 9/23/2026 | Price change | $295,000-1.3%$141/sqft |
Source:  GSREIN #2569588 Report a problem GSREIN #2569588 Report a problem | ||
| 8/10/2026 | Listed for sale | $299,000+17.3%$143/sqft |
Source: GSREIN #2569588 Report a problem | ||
| 9/24/2020 | Sold | -- |
Source: GSREIN #2260174 Report a problem | ||
| 9/21/2020 | Pending sale | $254,900$122/sqft |
Source: D.R. Horton - Louisiana Report a problem | ||
| 8/22/2020 | Price change | $254,900-1.9%$122/sqft |
Source: D.R. Horton - Louisiana Report a problem | ||
| 8/16/2020 | Pending sale | $259,900$124/sqft |
Source: D.R. Horton - Louisiana Report a problem | ||
| 7/3/2020 | Listed for sale | $259,900$124/sqft |
Source: D.R. Horton - Louisiana Report a problem | ||
Public tax history
| Year | Property taxes | Tax assessment |
|---|---|---|
| 2025 | $5,070 -1.5% | $26,589 |
| 2024 | $5,146 +10.3% | $26,589 +23% |
| 2023 | $4,665 +1.2% | $21,612 |
| 2022 | $4,607 +2.4% | $21,612 |
| 2021 | $4,500 +190.2% | $21,612 +1100.7% |
| 2020 | $1,550 | $1,800 |
Find assessor info on the county website
Monthly payment
Est. payment
Payment breakdown
Explore the cost of this home by adjusting the details. Changes won't be saved.Climate risks
Neighborhood: 70461
Nearby schools
Schools provided by the listing agent
- Elementary: stpsb.org
Source: GSREIN. This data may not be complete. We recommend contacting the local school district to confirm school assignments for this home.
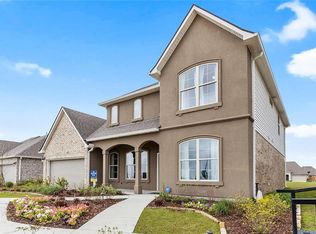
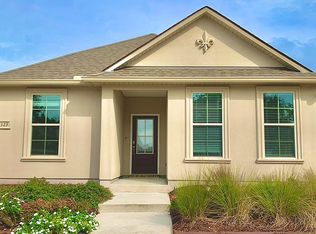
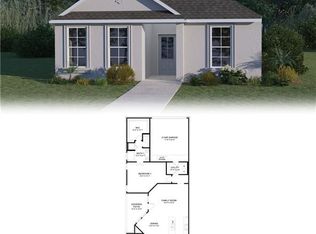
Similar homes
- $300,0005 bd2 ba2.1k sqft3709 Bravilla Way, Slidell, LA 70461For Sale
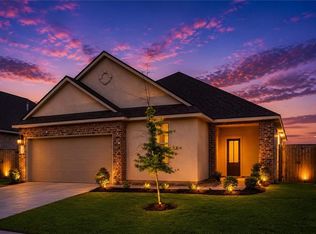
 MLS ID #2573512, Michael Stawski, United Real Estate Partners LLC. GSREIN
 - $305,0004 bd3 ba2.4k sqft5408 Iris Hollow Rd, Slidell, LA 70461For Sale
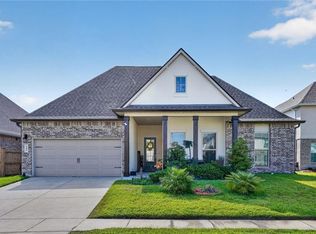 MLS ID #2560753, Charles McGaff, United Real Estate Partners LLC. GSREIN
 - $319,5004 bd3 ba2.7k sqft5213 Peony Meadow Ln, Slidell, LA 70461For Sale
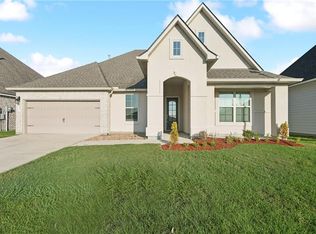 MLS ID #2576185, Allison Pearson, Engel & Volkers Slidell - Mandeville. GSREIN
 - $259,0004 bd2 ba1.7k sqft688 Cat Island Ct, Slidell, LA 70461For Sale
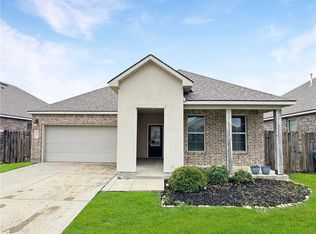 MLS ID #2556930, Kerri Lawless, eXp Realty, LLC. GSREIN
 - $269,9004 bd2 ba2k sqft4410 Marais River Dr, Slidell, LA 70461For SaleMLS ID #2563431, Kathy Grissom, eXp Realty, LLC. GSREIN
- $289,0004 bd3 ba2k sqft5509 Delta Horizon Dr, Slidell, LA 70461For SaleMLS ID #2573355, Lance Daggs, REVE, REALTORS. GSREIN
- $329,9004 bd3 ba2.4k sqft3236 Rousset Ridge Dr, Slidell, LA 70461For SaleMLS ID #2576162, Amanda Miller, Amanda Miller Realty, LLC. GSREIN
- $289,0004 bd2 ba2.1k sqft664 Lakeshore Village Dr, Slidell, LA 70461For SaleMLS ID #2565785, Jenny Lazo, Keller Williams Realty Services. GSREIN
- $265,0004 bd2 ba2k sqft697 Lakeshore Village Dr, Slidell, LA 70461For SaleMLS ID #2576760, Kasey Fiorella, Fiorella Avenue Realty. GSREIN
- $260,0004 bd2 ba1.7k sqft3638 Bravilla Way, Slidell, LA 70461For SaleMLS ID #2566310, Leila Perez, Leila Perez Realty. GSREIN
- $275,0005 bd3 ba2.3k sqft229 W Lake Ct, Slidell, LA 70461For SaleMLS ID #2574815, Sonya Encalade-Jones, Haus Nola Realty Group, LLC. GSREIN
- $268,0004 bd3 ba2k sqft5554 Grand Springs Rd, Slidell, LA 70461For SaleMLS ID #2573369, Brittany Mumme, Engel & Volkers Slidell - Mandeville. GSREIN
- $260,0004 bd2 ba2k sqft129 Lakeshore Vlg S, Slidell, LA 70461For SaleMLS ID #2558092, Amanda Miller, Amanda Miller Realty, LLC. GSREIN
- $284,8004 bd3 ba2.5k sqft1307 Admiral Nelson Dr, Slidell, LA 70461For SaleMLS ID #2564124, Antonio Cousin, Service 1st Real Estate. GSREIN
- $289,9004 bd2 ba1.8k sqft865 Pelican Bay Dr, Slidell, LA 70461For SaleMLS ID #2572057, Chad Davis, Realty One Group Immobilia. GSREIN
- $340,0005 bd3 ba2.5k sqft4422 Marais River Dr, Slidell, LA 70461For SaleMLS ID #2570607, Wanda Rogers, ERA Top Agent Realty. GSREIN
- $300,0004 bd2 ba2k sqft5521 Delta Horizon Dr, Slidell, LA 70461For SaleMLS ID #2576163, Kasey Fiorella, Fiorella Avenue Realty. GSREIN
- $264,0004 bd2 ba1.9k sqft2140 Wellington Ln, Slidell, LA 70461For SaleMLS ID #2557518, Tiffani Robin, Keller Williams Realty Services. GSREIN
- $299,0004 bd2 ba2k sqft125 Kasey St, Slidell, LA 70458For SaleMLS ID #2561602, Ashley Glueck, eXp Realty, LLC. GSREIN
- $240,0004 bd2 ba2.1k sqft203 Avery Dr, Slidell, LA 70461For SaleMLS ID #2578000, Tara Landry, Compass Uptown-Maple St. GSREIN
