The price is Right!!! This smart and beautiful Perry Model home with 5 bedrooms and 3 full baths has granite counter tops, stainless steel refrigerator and gas range/oven, kitchen island, beautiful wood laminate flooring, recessed lighting, 2" white wood faux blinds, a large utility room with a washer & dryer, a walk-in pantry, a 15.2 x 17.5 game room, keyless entry, security system, gutters and a tankless water heater! Energy efficient! Storage space galore! The primary bedroom and the guest bedroom are downstairs. Upstairs there are three bedrooms and a game room. Privacy fence with wrought iron fencing at the back of the property which allows for water access and a beautiful water view. Covered patio. Initially this was a 4-bedroom, 2.5 bath with a study, but was professionally and tastefully remodeled into a 5-bedroom, 3 bath home. The remodeling improvements look original to the home. The downstairs guest bedroom would make a convenient office. Energy efficient! Neighborhood amenities include resort-style community pool with water slides, playground, club house, lakes, kayaking, fishing, nature trails, meeting rooms and so much more! Flood zone “X”! Abney Learning Center, Abney Elementary, St. Tammany Jr. High and Salmen High school district. Quick access to the Twin Span and New Orleans.
Active
$340,000
4422 Marais River Dr, Slidell, LA 70461
5beds
2,597sqft
Single Family Residence
Built in 2021
7,500 Square Feet Lot
$337,300 Zestimate®
$131/sqft
$58/mo HOA
What's special
Beautiful water viewWater accessKeyless entryCovered patioSecurity systemStainless steel refrigeratorGranite counter tops
- 78 days
- 97
- 11
Zillow last checked:
Listing updated:
Listed by:
Wanda Rogers 985-710-9797,
ERA Top Agent Realty 985-265-7099
Source: GSREIN,MLS#: 2570607
Facts & features
Interior
Bedrooms & bathrooms
- Bedrooms: 5
- Bathrooms: 3
- Full bathrooms: 3
Bedroom
- Description: Flooring: Plank,Simulated Wood
- Level: First
- Dimensions: 14-9x10⁻¹⁰
Bedroom
- Description: Flooring: Carpet
- Level: First
- Dimensions: 14-0x16-0
Bedroom
- Description: Flooring: Carpet
- Level: Second
- Dimensions: 10-0x17-5
Bedroom
- Description: Flooring: Carpet
- Level: Second
- Dimensions: 11-0x11-4
Bedroom
- Description: Flooring: Carpet
- Level: Second
- Dimensions: 10-0x12-0
Bathroom
- Description: Flooring: Plank,Simulated Wood
- Level: First
- Dimensions: 5-6x6-0
Bathroom
- Description: Flooring: Plank,Simulated Wood
- Level: First
- Dimensions: 3-10x13-0
Bathroom
- Description: Flooring: Plank,Simulated Wood
- Level: Second
- Dimensions: 5-3x11-4
Dining room
- Description: Flooring: Plank,Simulated Wood
- Level: First
- Dimensions: 16-2x16-10
Family room
- Description: Flooring: Plank,Simulated Wood
- Level: First
- Dimensions: 16-6x8-8
Foyer
- Description: Flooring: Plank,Simulated Wood
- Level: First
- Dimensions: 5-3x17-5
Game room
- Description: Flooring: Carpet
- Level: Second
- Dimensions: 15-2x17-5
Garage
- Description: Flooring: Plank,Simulated Wood
- Level: First
- Dimensions: 17-8x20-0
Kitchen
- Description: Flooring: Plank,Simulated Wood
- Level: First
- Dimensions: 9-10x13-5
Patio
- Description: Flooring: Other
- Level: First
- Dimensions: 16-6x7-9
Utility room
- Description: Flooring: Plank,Simulated Wood
- Level: First
- Dimensions: 9-5x5-8
Heating
- Central
Cooling
- Central Air, 1 Unit
Appliances
- Included: Dryer, Dishwasher, Disposal, Microwave, Oven, Range, Refrigerator, Washer
- Laundry: Washer Hookup, Dryer Hookup
Features
- Attic, Granite Counters, Pantry, Pull Down Attic Stairs, Stainless Steel Appliances, Smart Home
- Attic: Pull Down Stairs
- Has fireplace: No
- Fireplace features: None
Interior area
- Total structure area: 3,158
- Total interior livable area: 2,597 sqft
Property
Parking
- Total spaces: 2
- Parking features: Garage, Two Spaces, Garage Door Opener
- Has garage: Yes
Features
- Levels: Two
- Stories: 2
- Patio & porch: Covered
- Exterior features: Fence
- Pool features: Community
Lot
- Size: 7,500 Square Feet
- Dimensions: 50 x 150
- Features: Outside City Limits, Rectangular Lot
Details
- Parcel number: 128690
- Special conditions: None
Construction
Type & style
- Home type: SingleFamily
- Architectural style: Traditional
- Property subtype: Single Family Residence
Materials
- Aluminum Siding, Brick, Stucco
- Foundation: Slab
- Roof: Shingle
Condition
- Very Good Condition
- Year built: 2021
Utilities & green energy
- Sewer: Public Sewer
- Water: Public
Green energy
- Energy efficient items: HVAC, Insulation, Lighting, Water Heater, Windows
Community & HOA
Community
- Features: Pool
- Security: Security System
- Subdivision: Lakeshore Villages
HOA
- Has HOA: Yes
- Amenities included: Clubhouse
- HOA fee: $700 annually
Location
- Region: Slidell
Financial & listing details
- Price per square foot: $131/sqft
- Tax assessed value: $326,754
- Annual tax amount: $4,584
- Date on market: 8/7/2026
Estimated market value
$337,300
$320,000 - $354,000
$2,672/mo
Price history
| Date | Event | Price |
|---|---|---|
| 8/7/2026 | Listed for sale | $340,000-2.9%$131/sqft |
Source:  GSREIN #2570607 Report a problem GSREIN #2570607 Report a problem | ||
| 4/11/2025 | Listing removed | $350,000$135/sqft |
Source: GSREIN #2471373 Report a problem | ||
| 11/7/2024 | Listing removed | $2,850$1/sqft |
Source: GSREIN #2472918 Report a problem | ||
| 10/22/2024 | Listed for rent | $2,850$1/sqft |
Source: GSREIN #2472918 Report a problem | ||
| 10/12/2024 | Listed for sale | $350,000+7.4%$135/sqft |
Source: GSREIN #2471373 Report a problem | ||
| 6/1/2021 | Sold | -- |
Source: Public Record Report a problem | ||
| 3/30/2021 | Pending sale | $325,900$125/sqft |
Source:  DR Horton Report a problem DR Horton Report a problem | ||
| 3/30/2021 | Listed for sale | $325,900$125/sqft |
Source: DR Horton Report a problem | ||
| 3/30/2021 | Pending sale | $325,900$125/sqft |
Source: DR Horton Report a problem | ||
| 3/10/2021 | Price change | $325,900+1.6%$125/sqft |
Source: DR Horton Report a problem | ||
| 2/26/2021 | Listed for sale | $320,900$124/sqft |
Source: DR Horton Report a problem | ||
Public tax history
| Year | Property taxes | Tax assessment |
|---|---|---|
| 2025 | $4,584 -1.6% | $32,675 |
| 2024 | $4,656 +20.8% | $32,675 +28.3% |
| 2023 | $3,855 +1.3% | $25,472 |
| 2022 | $3,807 +183.6% | $25,472 +1315.1% |
| 2021 | $1,342 | $1,800 |
Find assessor info on the county website
Monthly payment
Est. payment
Payment breakdown
Explore the cost of this home by adjusting the details. Changes won't be saved.Climate risks
Neighborhood: 70461
Nearby schools
Schools provided by the listing agent
- Elementary: Abney
- Middle: St. Tammany
- High: Salmen
Source: GSREIN. This data may not be complete. We recommend contacting the local school district to confirm school assignments for this home.

Similar homes
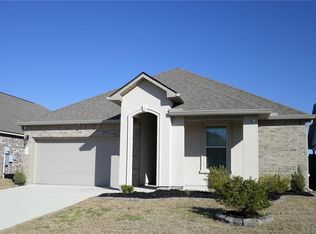
- $329,0005 bd4 ba3.3k sqft3845 Hummell Crest Rd, Slidell, LA 70461For Sale
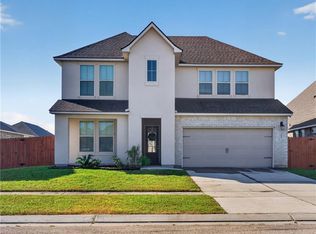
 MLS ID #2582038, Amanda Miller, Amanda Miller Realty, LLC. GSREIN
 - $380,0004 bd3 ba2.7k sqft813 Bent Cypress Ln, Slidell, LA 70461For Sale
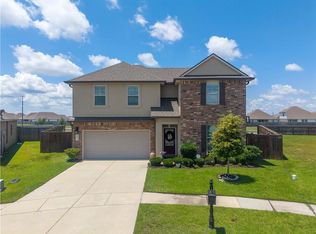 MLS ID #2557875, Holly Croteau, The W Group Real Estate LLC. GSREIN
 - $329,9004 bd3 ba2.4k sqft3236 Rousset Ridge Dr, Slidell, LA 70461For Sale
 MLS ID #2576162, Amanda Miller, Amanda Miller Realty, LLC. GSREIN
 - $309,5004 bd3 ba2.7k sqft5213 Peony Meadow Ln, Slidell, LA 70461For Sale
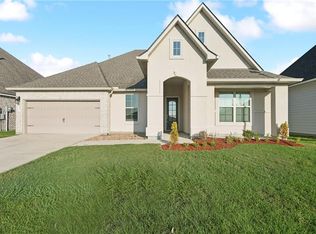 MLS ID #2576185, Allison Pearson, Engel & Volkers Slidell - Mandeville. GSREIN
 - $379,0004 bd3 ba2.7k sqft117 Winford Arbor Ln, Slidell, LA 70461For SaleMLS ID #2574567, Gwen Michon, Century 21 Investment Realty. GSREIN
- $269,9004 bd2 ba2k sqft4410 Marais River Dr, Slidell, LA 70461For SaleMLS ID #2563431, Kathy Grissom, eXp Realty, LLC. GSREIN
- $300,0005 bd2 ba2.1k sqft3709 Bravilla Way, Slidell, LA 70461For SaleMLS ID #2573512, Michael Stawski, United Real Estate Partners LLC. GSREIN
- $295,0004 bd2 ba2k sqft3797 Canal Bank Dr, Slidell, LA 70461For SaleMLS ID #2569588, Patrice McCoy, Compass Mandeville. GSREIN
- $305,0004 bd3 ba2.4k sqft5408 Iris Hollow Rd, Slidell, LA 70461For SaleMLS ID #2560753, Charles McGaff, United Real Estate Partners LLC. GSREIN
- $255,0004 bd2 ba2k sqft709 Lakeshore Village Dr, Slidell, LA 70461For SaleMLS ID #2576862, Edmond Davis, Real Property Realtors. GSREIN
- $268,0004 bd3 ba2k sqft5554 Grand Springs Rd, Slidell, LA 70461For SaleMLS ID #2573369, Brittany Mumme, Engel & Volkers Slidell - Mandeville. GSREIN
- $310,0004 bd2 ba2.1k sqft1113 Joy Dr, Slidell, LA 70461For SaleMLS ID #2580211, Jeffery Puckett, Compass Slidell. GSREIN
- $285,0004 bd2 ba1.9k sqft5348 Fulvetta Falls Rd, Slidell, LA 70461For SaleMLS ID #2568340, Sherri Monteforte, Lepre Living Realty LLC. GSREIN
- $315,0005 bd2 ba2.1k sqft5233 Summer Pecan Rd, Slidell, LA 70461For SaleMLS ID #2553059, Ashley Merritt, Coldwell Banker TEC METAIRIE. GSREIN
- $316,0004 bd3 ba2.4k sqft116 Silverwood Dr, Slidell, LA 70461For SaleMLS ID #2575773, Angelica Castilleja, Homesmart Realty South. GSREIN
- $265,0004 bd2 ba2k sqft697 Lakeshore Village Dr, Slidell, LA 70461For SaleMLS ID #2576760, Kasey Fiorella, Fiorella Avenue Realty. GSREIN
- $399,0004 bd3 ba2.7k sqft5573 Wake Reserve Rd, Slidell, LA 70461For SaleMLS ID #2563129, Miriam Gifford, Homesmart Realty South. GSREIN
- $289,0004 bd3 ba2k sqft5509 Delta Horizon Dr, Slidell, LA 70461For SaleMLS ID #2573355, Lance Daggs, REVE, REALTORS. GSREIN
- $330,0006 bd3 ba3.4k sqft103 Milford Dr, Slidell, LA 70461For SaleMLS ID #2560218, Artis McCully, ERA Top Agent Realty. GSREIN
- $284,8004 bd3 ba2.5k sqft1307 Admiral Nelson Dr, Slidell, LA 70461For SaleMLS ID #2564124, Antonio Cousin, Service 1st Real Estate. GSREIN
