Skip main navigation
Closed
  • Price Unknown

    4414 Marais River Dr, Slidell, LA 70461

    4beds
    2,088sqft
    Single Family Residence
    Built in 2021
    7,405.2 Square Feet Lot
    $281,400 Zestimate®
    $--/sqft
    $2,453 Estimated rent

    Home value

    $281,400

    $267,000 - $295,000

    $2,453/mo

    Zestimate® history
    Loading
    Loading...

    Owner options

    List your home for rent

    $2,453/mo

    Rent Zestimate®

    Find your next renter with Zillow Rental Manager. Plus, with online applications, you can quickly screen prospective tenants – for free.

    Learn more

    $2,453/mo

    Rent Zestimate®

    Refinance and save

    $600/mo

    Est. payment

    Refinancing to a lower rate could help reduce your monthly payments and save thousands over the life of the loan.

    See today's rates

    $600/mo

    Est. payment

    Explore your selling options

    Work with a Zillow partner agent

    Leverage their expertise and Zillow's premium Showcase listings to get your home seen by more buyers.

    Get started

    List with your own agent

    Get your home in front of millions of buyers by listing it on Zillow.

    Learn how to do it

    Sell it yourself

    Take full control of how buyers see your home on Zillow by listing For Sale by Owner (FSBO).

    List your home

    What's special

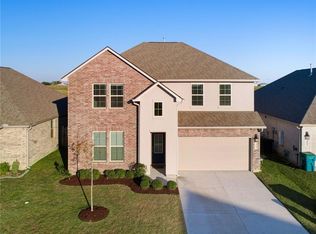
    Built in 2021 newer construction in D.R. Horton-built Lakeshore Villages! Four bedroom, three bathroom single family home. Complete with gas range and stainless steel appliances. Enjoy a fenced in yard with small concrete patio and a view of the canal! Right off I10 in Slidell with a community pool and other ammenities!

    Zillow last checked:

    Listing updated:

    Listed by:

    David Ernst 504-655-8304,

    Keller Williams Realty New Orleans

    Bought with:

    Michael Julien

    Keller Williams Realty-First Choice

    Source: GSREIN,MLS#: 2408018MLS Logo

    Facts & features

    Interior

    Bedrooms & bathrooms
    • Bedrooms: 4
    • Bathrooms: 3
    • Full bathrooms: 3
    Primary bedroom
    • Description: Flooring: Carpet
    • Level: Lower
    • Dimensions: 17.0000 x 14.4000
    Bedroom
    • Description: Flooring: Carpet
    • Level: Lower
    • Dimensions: 12.1000 x 10.1100
    Bedroom
    • Description: Flooring: Carpet
    • Level: Lower
    • Dimensions: 12.1000 x 11.0000
    Bedroom
    • Description: Flooring: Carpet
    • Level: Lower
    • Dimensions: 12.5000 x 9.1000
    Primary bathroom
    • Description: Flooring: Plank,Simulated Wood
    • Level: Lower
    • Dimensions: 11.9000 x 8.5000
    Bathroom
    • Description: Flooring: Plank,Simulated Wood
    • Level: Lower
    • Dimensions: 9.1000 x 5.2000
    Bathroom
    • Description: Flooring: Plank,Simulated Wood
    • Level: Lower
    • Dimensions: 8.1000 x 5.2000
    Breakfast room nook
    • Description: Flooring: Plank,Simulated Wood
    • Level: Lower
    • Dimensions: 9.5000 x 10.0000
    Dining room
    • Description: Flooring: Plank,Simulated Wood
    • Level: Lower
    • Dimensions: 12.6000 x 10.2000
    Foyer
    • Description: Flooring: Plank,Simulated Wood
    • Level: Lower
    • Dimensions: 14.9000 x 9.2000
    Kitchen
    • Description: Flooring: Plank,Simulated Wood
    • Level: Lower
    • Dimensions: 12.1000 x 11.2000
    Laundry
    • Description: Flooring: Plank,Simulated Wood
    • Level: Lower
    • Dimensions: 9.9000 x 6.7000
    Heating
    • Central
    Cooling
    • Central Air, 1 Unit
    Appliances
    • Included: Dishwasher, Microwave, Oven, Range, Refrigerator
    • Laundry: Washer Hookup, Dryer Hookup
    Features
    • Attic, Carbon Monoxide Detector, Pantry, Pull Down Attic Stairs, Stainless Steel Appliances
    • Attic: Pull Down Stairs
    • Has fireplace: No
    • Fireplace features: None
    Interior area
    • Total structure area: 7,516
    • Total interior livable area: 2,088 sqft

    Property

    Parking
    • Parking features: Garage, Two Spaces
    • Has garage: Yes
    Features
    • Levels: One
    • Stories: 1
    • Patio & porch: Concrete, Covered
    • Pool features: Community
    • Waterfront features: Canal Access
    Lot
    • Size: 7,405 sqft
    • Dimensions: 54/145/50/145
    • Features: City Lot, Rectangular Lot
    Details
    • Parcel number: 704614414MaraisRiverDR1853
    • Special conditions: None

    Construction

    Type & style
    • Home type: SingleFamily
    • Architectural style: Traditional
    • Property subtype: Single Family Residence
    Materials
    • Brick, Frame, Hardboard
    • Foundation: Slab
    • Roof: Shingle
    Condition
    • Excellent,Resale
    • New construction: No
    • Year built: 2021
    Details
    • Builder name: D.R. Horton

    Utilities & green energy

    • Sewer: Public Sewer
    • Water: Public
    Green energy
    • Energy efficient items: Lighting, Windows

    Community & neighborhood

    Security
    • Security features: Smoke Detector(s)
    Community
    • Community features: Common Grounds/Area, Pool
    Location
    • Region: Slidell
    • Subdivision: Lakeshore Villages

    HOA & financial

    HOA
    • Has HOA: Yes
    • HOA fee: $600 annually
    • Amenities included: Clubhouse
    • Association name: Lakeshore Villages

    Price history

    DateEventPrice
    10/10/2023Sold--
    Source: GSREIN #2408018 Report a problem
    9/12/2023Contingent$275,000$132/sqft
    Source: GSREIN #2408018 Report a problem
    9/6/2023Price change$275,000-3.5%$132/sqft
    Source: GSREIN #2408018 Report a problem
    8/9/2023Listed for sale$285,000-5%$136/sqft
    Source: GSREIN #2408018 Report a problem
    8/1/2023Listing removed--
    Source: GSREIN #2375507 Report a problem
    6/10/2023Price change$299,999-4.8%$144/sqft
    Source: GSREIN #2375507 Report a problem
    1/7/2023Listed for sale$315,000$151/sqft
    Source: GSREIN #2375507 Report a problem
    4/28/2021Sold--
    Source: Public Record Report a problem

    Public tax history

    YearProperty taxesTax assessment
    2025$4,809 -2.5%$27,269
    2024$4,930 +13.7%$27,269 +27.6%
    2023$4,336 +0.9%$21,369
    2022$4,298 +220.2%$21,369 +1087.2%
    2021$1,342 $1,800

    Find assessor info on the county website

    Neighborhood: 70461

    Nearby schools

    GreatSchools rating