Located in Lakeshore Villages, where amenities feel more like a vacation resort, complete with a resort-style pool, water slides, splash pad, basketball courts, soccer fields, playgrounds, fishing pier, clubhouse and fitness center. At just 3 years old and still under warranty, this lightly lived-in home offers a spacious triple-split floor plan with a bonus room/office. The oversized living room easily accommodates large furniture and flows directly into the kitchen, creating an open space for entertaining and everyday living. The kitchen features a large island, granite countertops, walk-in pantry, stainless steel Whirlpool appliances and a gas range. The spacious primary suite easily accommodates king-size furnishings and features an en suite bath with double sinks, soaking tub, separate shower and walk-in closet. No flood insurance required. Schedule your showing today!
Active
$289,000
5509 Delta Horizon Dr, Slidell, LA 70461
4beds
2,088sqft
Single Family Residence
Built in 2023
5,600 Square Feet Lot
$288,500 Zestimate®
$138/sqft
$65/mo HOA
What's special
Basketball courtsResort-style poolSplash padSeparate showerFishing pierWater slidesStainless steel whirlpool appliances
- 66 days
- 113
- 12
Zillow last checked:
Listing updated:
Listed by:
Lance Daggs 225-938-1222,
REVE, REALTORS 504-300-0700
Source: GSREIN,MLS#: 2573355
Facts & features
Interior
Bedrooms & bathrooms
- Bedrooms: 4
- Bathrooms: 3
- Full bathrooms: 3
Primary bedroom
- Description: Flooring: Carpet
- Level: Lower
- Dimensions: 13.4X16.3
Bedroom
- Description: Flooring: Carpet
- Level: Lower
- Dimensions: 10.3X10.1
Bedroom
- Description: Flooring: Carpet
- Level: Lower
- Dimensions: 10.6X11.8
Bedroom
- Description: Flooring: Carpet
- Level: Lower
- Dimensions: 10.3X11.8
Primary bathroom
- Description: Flooring: Plank,Simulated Wood
- Level: Lower
- Dimensions: 11.8X8.4
Bonus room
- Description: Flooring: Carpet
- Level: Lower
- Dimensions: 10.5X10.2
Dining room
- Description: Flooring: Plank,Simulated Wood
- Level: Lower
- Dimensions: 8.2X13.5
Foyer
- Description: Flooring: Plank,Simulated Wood
- Level: Lower
- Dimensions: 9.3X14.9
Garage
- Description: Flooring: Other
- Level: Lower
- Dimensions: 20.1X19.9
Kitchen
- Description: Flooring: Plank,Simulated Wood
- Level: Lower
- Dimensions: 13.1X11.6
Living room
- Description: Flooring: Plank,Simulated Wood
- Level: Lower
- Dimensions: 15.3X19.7
Patio
- Description: Flooring: Other
- Level: Lower
- Dimensions: 10.1X14
Porch
- Description: Flooring: Other
- Level: Lower
- Dimensions: 4.7X8.7
Heating
- Central
Cooling
- Central Air
Appliances
- Included: Dryer, Dishwasher, Disposal, Microwave, Oven, Range, Refrigerator, Washer
Features
- Attic, Carbon Monoxide Detector, Granite Counters, Pantry, Pull Down Attic Stairs, Stone Counters, Stainless Steel Appliances
- Windows: Screens
- Attic: Pull Down Stairs
- Has fireplace: No
- Fireplace features: None
Interior area
- Total structure area: 2,498
- Total interior livable area: 2,088 sqft
Video & virtual tour
Property
Parking
- Parking features: Attached, Garage, Garage Door Opener
- Has attached garage: Yes
Features
- Levels: One
- Stories: 1
- Patio & porch: Porch
- Exterior features: Porch
- Pool features: Community
Lot
- Size: 5,600 Square Feet
- Dimensions: 50 x 112
- Features: City Lot, Rectangular Lot
Details
- Parcel number: 136610
- Special conditions: None
Construction
Type & style
- Home type: SingleFamily
- Architectural style: Traditional
- Property subtype: Single Family Residence
Materials
- Brick, Stucco, Vinyl Siding
- Foundation: Slab
- Roof: Shingle
Condition
- Excellent
- Year built: 2023
Details
- Warranty included: Yes
Utilities & green energy
- Sewer: Public Sewer
- Water: Public
Green energy
- Energy efficient items: Insulation, Water Heater, Windows
Community & HOA
Community
- Features: Common Grounds/Area, Pool
- Security: Closed Circuit Camera(s), Smoke Detector(s)
- Subdivision: Lakeshore Villages
HOA
- Has HOA: Yes
- Amenities included: Clubhouse
- HOA fee: $775 annually
- HOA name: Lakeshore Villages HO
Location
- Region: Slidell
Financial & listing details
- Price per square foot: $138/sqft
- Date on market: 8/20/2026
Estimated market value
$288,500
$274,000 - $303,000
$2,496/mo
Price history
| Date | Event | Price |
|---|---|---|
| 8/20/2026 | Listed for sale | $289,000+1.4%$138/sqft |
Source:  GSREIN #2573355 Report a problem GSREIN #2573355 Report a problem | ||
| 8/10/2023 | Sold | -- |
Source: GSREIN #2395298 Report a problem | ||
| 7/14/2023 | Pending sale | $284,900$136/sqft |
Source: GSREIN #2395298 Report a problem | ||
| 6/2/2023 | Price change | $284,900-3.4%$136/sqft |
Source: GSREIN #2395298 Report a problem | ||
| 4/20/2023 | Price change | $294,900-3.1%$141/sqft |
Source:  DR Horton Report a problem DR Horton Report a problem | ||
| 3/2/2023 | Listed for sale | $304,270$146/sqft |
Source: DR Horton Report a problem | ||
Public tax history
Tax history is unavailable.
Monthly payment
Est. payment
Payment breakdown
Explore the cost of this home by adjusting the details. Changes won't be saved.Climate risks
Neighborhood: 70461
Similar homes
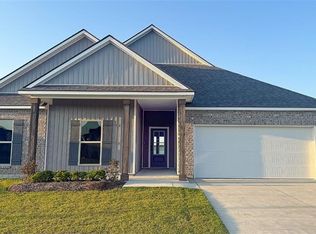
- $289,0004 bd2 ba2.1k sqft664 Lakeshore Village Dr, Slidell, LA 70461For Sale

 MLS ID #2565785, Jenny Lazo, Keller Williams Realty Services. GSREIN
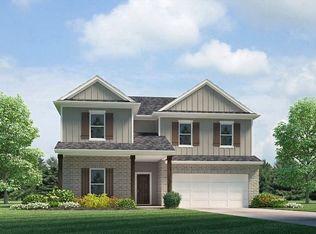
 - $295,0004 bd2 ba2k sqft3797 Canal Bank Dr, Slidell, LA 70461For Sale
 MLS ID #2569588, Patrice McCoy, Compass Mandeville. GSREIN
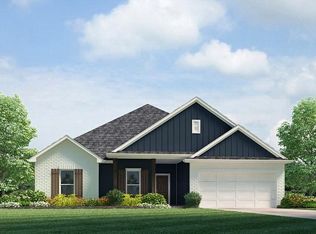
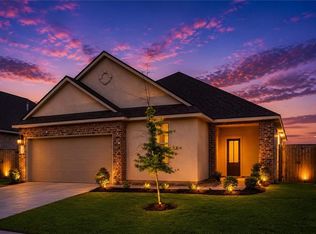
 - $300,0005 bd2 ba2.1k sqft3709 Bravilla Way, Slidell, LA 70461For Sale
 MLS ID #2573512, Michael Stawski, United Real Estate Partners LLC. GSREIN
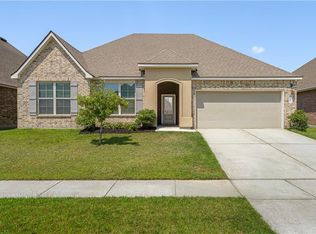
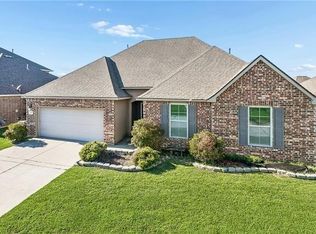
 - $265,0004 bd2 ba2k sqft697 Lakeshore Village Dr, Slidell, LA 70461For Sale
 MLS ID #2576760, Kasey Fiorella, Fiorella Avenue Realty. GSREIN
 - $255,0004 bd2 ba2k sqft709 Lakeshore Village Dr, Slidell, LA 70461For SaleMLS ID #2576862, Edmond Davis, Real Property Realtors. GSREIN
- $305,0004 bd3 ba2.4k sqft5408 Iris Hollow Rd, Slidell, LA 70461For SaleMLS ID #2560753, Charles McGaff, United Real Estate Partners LLC. GSREIN
- $269,9004 bd2 ba2k sqft4410 Marais River Dr, Slidell, LA 70461For SaleMLS ID #2563431, Kathy Grissom, eXp Realty, LLC. GSREIN
- $309,5004 bd3 ba2.7k sqft5213 Peony Meadow Ln, Slidell, LA 70461For SaleMLS ID #2576185, Allison Pearson, Engel & Volkers Slidell - Mandeville. GSREIN
- $268,0004 bd3 ba2k sqft5554 Grand Springs Rd, Slidell, LA 70461For SaleMLS ID #2573369, Brittany Mumme, Engel & Volkers Slidell - Mandeville. GSREIN
- $284,8004 bd3 ba2.5k sqft1307 Admiral Nelson Dr, Slidell, LA 70461For SaleMLS ID #2564124, Antonio Cousin, Service 1st Real Estate. GSREIN
- $259,0004 bd2 ba1.7k sqft688 Cat Island Ct, Slidell, LA 70461For SaleMLS ID #2556930, Kerri Lawless, eXp Realty, LLC. GSREIN
- $329,9004 bd3 ba2.4k sqft3236 Rousset Ridge Dr, Slidell, LA 70461For SaleMLS ID #2576162, Amanda Miller, Amanda Miller Realty, LLC. GSREIN
- $275,0003 bd2 ba1.7k sqft144 E Lake Ct, Slidell, LA 70461For SaleMLS ID #2544571, Cassandra Moses, Keller Williams Realty New Orleans. GSREIN
- $289,9004 bd2 ba1.8k sqft865 Pelican Bay Dr, Slidell, LA 70461For SaleMLS ID #2572057, Chad Davis, Realty One Group Immobilia. GSREIN
- $294,5004 bd2 ba1.7k sqft60805 Roe Dr, Slidell, LA 70461For SaleMLS ID #2581959, Kerri Lawless, eXp Realty, LLC. GSREIN
- $230,0004 bd2 ba1.6k sqft101 E Lake Ct, Slidell, LA 70461For SaleMLS ID #2570629, Leila Perez, Leila Perez Realty. GSREIN
- $234,9004 bd2 ba1.7k sqft221 Grand Isle Ct, Slidell, LA 70461For SaleMLS ID #2569081, David Stewart, Engel & Volkers Slidell - Mandeville. GSREIN
- $285,0004 bd2 ba1.8k sqft3339 Tide Wind Dr, Slidell, LA 70461For SaleMLS ID #2575318, Nicole Pellerin, The Pellerin Group NOLA LLC. GSREIN
- $255,0003 bd2 ba1.7k sqft100 E Lake Ct, Slidell, LA 70461For SaleMLS ID #2565314, Jewel Bakewell, Crown Jewel Realty LLC. GSREIN
- $300,0004 bd2 ba2k sqft5521 Delta Horizon Dr, Slidell, LA 70461For SaleMLS ID #2576163, Kasey Fiorella, Fiorella Avenue Realty. GSREIN
