Slide on in to 865 Pelican Bay located in sought after Lakeshore Villages! Coastal living meets Pottery Barn perfect. Open floor plan! 4 bedrooms 2 baths. The lake front views are spectacular!!!! Kitchen features-Granite counters, breakfast bar, stainless steel appliances and a large pantry. High ceilings in living areas! Primary suite is spacious with a huge walk in closet. 2 car attached garage. Enjoy sun and fun at the community pool with a slide to bring smiles to kids and adults alike. X flood zone. The landscaping and lawn maintenance are covered in the HOA fees per month which are paid annually.
Active
Price increase: $10K (9/19)
$289,900
865 Pelican Bay Dr, Slidell, LA 70461
4beds
1,885sqft
Single Family Residence
Built in 2021
4,400 Square Feet Lot
$288,800 Zestimate®
$154/sqft
$140/mo HOA
What's special
Open floor planStainless steel appliancesGranite countersLarge pantryBreakfast barHuge walk in closetLake front views
- 39 days
- 88
- 18
Zillow last checked:
Listing updated:
Listed by:
Chad Davis 985-869-1358,
Realty One Group Immobilia 985-218-8081
Source: GSREIN,MLS#: 2572057
Facts & features
Interior
Bedrooms & bathrooms
- Bedrooms: 4
- Bathrooms: 2
- Full bathrooms: 2
Primary bedroom
- Description: Flooring: Plank,Simulated Wood
- Level: Lower
- Dimensions: 17.0X14.0
Bedroom
- Description: Flooring: Carpet
- Level: Lower
- Dimensions: 11.0X11.0
Bedroom
- Description: Flooring: Carpet
- Level: Lower
- Dimensions: 10.5X10.0
Bedroom
- Description: Flooring: Carpet
- Level: Lower
- Dimensions: 10.0X8.0
Den
- Description: Flooring: Plank,Simulated Wood
- Level: Lower
- Dimensions: 18.0X17.0
Dining room
- Description: Flooring: Plank,Simulated Wood
- Level: Lower
- Dimensions: 11.0X11.0
Kitchen
- Description: Flooring: Plank,Simulated Wood
- Level: Lower
- Dimensions: 17.0X11.0
Heating
- Central
Cooling
- Central Air, 1 Unit
Appliances
- Included: Microwave, Oven, Range, Refrigerator
Features
- Ceiling Fan(s), Granite Counters, Pantry, Stainless Steel Appliances, Cable TV
- Has fireplace: No
- Fireplace features: None
Interior area
- Total structure area: 2,440
- Total interior livable area: 1,885 sqft
Property
Parking
- Total spaces: 2
- Parking features: Attached, Garage, Two Spaces, Garage Door Opener
- Has attached garage: Yes
Features
- Levels: One
- Stories: 1
- Patio & porch: Concrete, Covered
- Pool features: Community, In Ground
Lot
- Size: 4,400 Square Feet
- Dimensions: 40 x 110
- Features: City Lot
Details
- Parcel number: 128530
- Special conditions: None
Construction
Type & style
- Home type: SingleFamily
- Architectural style: French Provincial,Patio Home
- Property subtype: Single Family Residence
- Attached to another structure: Yes
Materials
- Brick, Synthetic Stucco
- Foundation: Slab
- Roof: Asphalt,Shingle
Condition
- Excellent
- Year built: 2021
Utilities & green energy
- Sewer: Public Sewer
- Water: Public
Community & HOA
Community
- Features: Pool
- Subdivision: Lakeshore Villages
HOA
- Has HOA: Yes
- HOA fee: $1,675 annually
Location
- Region: Slidell
Financial & listing details
- Price per square foot: $154/sqft
- Tax assessed value: $249,799
- Annual tax amount: $3,337
- Date on market: 9/16/2026
Estimated market value
$288,800
$274,000 - $303,000
$2,359/mo
Price history
| Date | Event | Price |
|---|---|---|
| 9/19/2026 | Price change | $289,900+3.6%$154/sqft |
Source:  GSREIN #2572057 Report a problem GSREIN #2572057 Report a problem | ||
| 9/16/2026 | Listed for sale | $279,900-6.4%$148/sqft |
Source: GSREIN #2572057 Report a problem | ||
| 5/15/2023 | Sold | -- |
Source: GSREIN #2380586 Report a problem | ||
| 4/15/2023 | Pending sale | $299,000$159/sqft |
Source: GSREIN #2380586 Report a problem | ||
| 3/9/2023 | Price change | $299,000-2%$159/sqft |
Source: GSREIN #2380586 Report a problem | ||
| 2/23/2023 | Price change | $305,000-0.7%$162/sqft |
Source: GSREIN #2380586 Report a problem | ||
| 2/7/2023 | Listed for sale | $307,000+18.1%$163/sqft |
Source: GSREIN #2380586 Report a problem | ||
| 2/1/2021 | Sold | -- |
Source: Public Record Report a problem | ||
| 10/9/2020 | Listing removed | $259,900$138/sqft |
Source: Amanda Miller Realty, LLC #2259174 Report a problem | ||
| 8/28/2020 | Price change | $259,900+1.2%$138/sqft |
Source: Amanda Miller Realty, LLC #2259174 Report a problem | ||
| 7/30/2020 | Price change | $256,900+1.2%$136/sqft |
Source: Amanda Miller Realty, LLC #2259174 Report a problem | ||
| 7/7/2020 | Listed for sale | $253,900$135/sqft |
Source: Amanda Miller Realty, LLC #2259174 Report a problem | ||
Public tax history
| Year | Property taxes | Tax assessment |
|---|---|---|
| 2025 | $3,337 -2.2% | $24,980 |
| 2024 | $3,412 +21.9% | $24,980 +27.3% |
| 2023 | $2,799 -27.1% | $19,623 |
| 2022 | $3,839 +233% | $19,623 +990.2% |
| 2021 | $1,153 | $1,800 |
Find assessor info on the county website
Monthly payment
Est. payment
Payment breakdown
Explore the cost of this home by adjusting the details. Changes won't be saved.Climate risks
Neighborhood: 70461
Similar homes
- $300,0004 bd2 ba2k sqft5521 Delta Horizon Dr, Slidell, LA 70461For Sale

 MLS ID #2576163, Kasey Fiorella, Fiorella Avenue Realty. GSREIN
 - $285,0004 bd2 ba1.8k sqft3339 Tide Wind Dr, Slidell, LA 70461For Sale
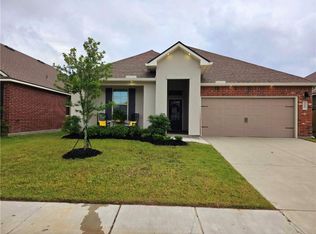 MLS ID #2575318, Nicole Pellerin, The Pellerin Group NOLA LLC. GSREIN
 - $269,9994 bd2 ba1.8k sqft5563 Grand Springs Rd, Slidell, LA 70461For Sale
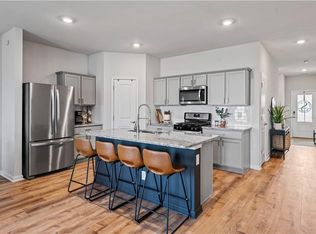 MLS ID #2572363, Angelique Sterling, KELLER WILLIAMS REALTY 455-0100. GSREIN
 - $299,0004 bd3 ba2.4k sqft3109 Meadow Lake Rd, Slidell, LA 70461For Sale
 MLS ID #2558133, KELLY WAGNER, Realty One Group Immobilia. GSREIN
 - $291,9004 bd2 ba1.8k sqft5650 Grand Springs Rd, Slidell, LA 70460For SaleMLS ID #2574729, Brandon Dykes, Keller Williams Realty New Orleans. GSREIN
- $315,0005 bd2 ba2.1k sqft5233 Summer Pecan Rd, Slidell, LA 70461For SaleMLS ID #2553059, Ashley Merritt, Coldwell Banker TEC METAIRIE. GSREIN
- $240,0003 bd2 ba1.6k sqft5129 Clarkston Grove Dr, Slidell, LA 70461For SaleMLS ID #2568293, Blaze Keys, Jason Lapene Real Estate. GSREIN
- $295,0003 bd2 ba1.7k sqft121 Cross Creek Dr #B, Slidell, LA 70461For SaleMLS ID #2581391, Jeffery Puckett, Compass Slidell. GSREIN
- $295,0004 bd2 ba2k sqft3797 Canal Bank Dr, Slidell, LA 70461For SaleMLS ID #2569588, Patrice McCoy, Compass Mandeville. GSREIN
- $280,0004 bd2 ba2.1k sqft116 Herwig Bluff Rd, Slidell, LA 70461For SaleMLS ID #2576122, Jeffery Puckett, Compass Slidell. GSREIN
- $269,9004 bd2 ba2k sqft4410 Marais River Dr, Slidell, LA 70461For SaleMLS ID #2563431, Kathy Grissom, eXp Realty, LLC. GSREIN
- $294,5004 bd2 ba1.7k sqft60805 Roe Dr, Slidell, LA 70461For SaleMLS ID #2581959, Kerri Lawless, eXp Realty, LLC. GSREIN
- $255,0004 bd2 ba2k sqft709 Lakeshore Village Dr, Slidell, LA 70461For SaleMLS ID #2576862, Edmond Davis, Real Property Realtors. GSREIN
- $289,0004 bd3 ba2k sqft5509 Delta Horizon Dr, Slidell, LA 70461For SaleMLS ID #2573355, Lance Daggs, REVE, REALTORS. GSREIN
- $310,0004 bd2 ba2.1k sqft1113 Joy Dr, Slidell, LA 70461For SaleMLS ID #2580211, Jeffery Puckett, Compass Slidell. GSREIN
- $300,0005 bd2 ba2.1k sqft3709 Bravilla Way, Slidell, LA 70461For SaleMLS ID #2573512, Michael Stawski, United Real Estate Partners LLC. GSREIN
- $265,0004 bd2 ba2k sqft697 Lakeshore Village Dr, Slidell, LA 70461For SaleMLS ID #2576760, Kasey Fiorella, Fiorella Avenue Realty. GSREIN
- $289,0004 bd2 ba2.1k sqft664 Lakeshore Village Dr, Slidell, LA 70461For SaleMLS ID #2565785, Jenny Lazo, Keller Williams Realty Services. GSREIN
- $284,8004 bd3 ba2.5k sqft1307 Admiral Nelson Dr, Slidell, LA 70461For SaleMLS ID #2564124, Antonio Cousin, Service 1st Real Estate. GSREIN
- $309,5004 bd3 ba2.7k sqft5213 Peony Meadow Ln, Slidell, LA 70461For SaleMLS ID #2576185, Allison Pearson, Engel & Volkers Slidell - Mandeville. GSREIN
