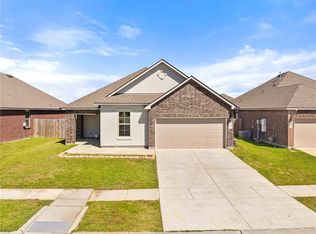
CALI FLOORPLAN IN LAKESHORE VILLAGES IN SLIDELL. BUILT IN 2023 AND GENTLY LIVED IN FOR JUST A FEW MONTHS, THIS EMACULATE HOME OFFERS A BLEND OF MODERN COMFORT AND PEACE OF MIND. ENJOY SERENE WATER VIEWS RIGHT FROM YOUR BACKYARD, WITH THE ADDED BONUS OF A LEVEE BEHIND-MEANING NO REAR NEIGHBORS, EVER! 4 BEDROOMS 2 BATHROOMS, 2 SIDED BRICK-1 SIDE VINYL FOR EASIER MAINTENANCE. OPEN FLOORPLAN CONCEPT, KITCHEN FLOWS INTO BREAKFAST AREA AND LIVING ROOM WITH A VIEW TO YOUR BACKYARD. GRANITE COUNTERTOPS WITH APPLIANCES INCLUDED. FENCED IN BACKYARD WITH 4FT PICKET FENCE ALLOWING FOR UNOBSTRUCTIVE WATER VIEWS. LOCATED NEAR INTERSTATE, JUST MINUTES AWAY FROM DOWNTOWN NEW ORLEANS, NORTHSHORE ATTRACTIONS AND MISSISSIPPI. LAKESHORE VILLAGES IS A RESORT INSPIRED COMMUNITY OFFERING AMENITIES SUCH AS RESORT STYLE POOL WITH SLIDES, CLUBHOUSE, FISHING DOCK, KAYAK LAUNCH, WALKING TRAILS, PLAYGROUND AND DOG PARKS. NEARBY ATTRACTIONS INCLUDE FREMAUX TOWN CENTER, OAK HARBOR GOLF CLUB AND A VARIETY OF SHOPPING AND DINING OPTIONS. PLUS, THE SUBDIVISION IS SURROUNDED BY 13FT LEVEES AND PUMPING STATIONS FOR ADDED PEACE OF MIND. READY FOR ITS NEW OWNER! SCHEDULE YOUR APPOINTMENT TO VIEW TODAY. SELLER WILL ENTERTAIN BOND FOR DEED!
Active
$285,000
3339 Tide Wind Dr, Slidell, LA 70461
4beds
1,836sqft
Single Family Residence
Built in 2023
7,800 Square Feet Lot
$283,900 Zestimate®
$155/sqft
$61/mo HOA
What's special
Open floorplan concept
- 14 days
- 159
- 11
Zillow last checked:
Listing updated:
Listed by:
Nicole Pellerin 504-628-7723,
The Pellerin Group NOLA LLC 504-447-2479
Source: GSREIN,MLS#: 2575318
Facts & features
Interior
Bedrooms & bathrooms
- Bedrooms: 4
- Bathrooms: 2
- Full bathrooms: 2
Primary bedroom
- Level: Lower
- Dimensions: 15.11 X 12.8
Bedroom
- Level: Lower
- Dimensions: 11.6 X 10.7
Bedroom
- Level: Lower
- Dimensions: 11.4 X 11.1
Bedroom
- Level: Lower
- Dimensions: 11.4 X 11.2
Living room
- Level: Lower
- Dimensions: 15.5 X 15.11
Heating
- Central
Cooling
- Central Air
Appliances
- Laundry: Washer Hookup, Dryer Hookup
Features
- Attic, Ceiling Fan(s), Granite Counters, Pantry, Pull Down Attic Stairs
- Attic: Pull Down Stairs
- Has fireplace: No
- Fireplace features: None
Interior area
- Total structure area: 2,471
- Total interior livable area: 1,836 sqft
Property
Parking
- Parking features: Garage, Garage Door Opener
- Has garage: Yes
Features
- Levels: One
- Stories: 1
- Patio & porch: Concrete
- Exterior features: Fence
- Pool features: Community
Lot
- Size: 7,800 Square Feet
- Dimensions: 50 x 156
- Features: City Lot, Rectangular Lot
Details
- Parcel number: 136486
- Special conditions: None
Construction
Type & style
- Home type: SingleFamily
- Architectural style: Traditional
- Property subtype: Single Family Residence
Materials
- Brick, Vinyl Siding
- Foundation: Slab
- Roof: Shingle
Condition
- Excellent
- Year built: 2023
Details
- Warranty included: Yes
Utilities & green energy
- Sewer: Public Sewer
- Water: Public
Community & HOA
Community
- Features: Pool
- Security: Closed Circuit Camera(s)
- Subdivision: Lakeshore Villages
HOA
- Has HOA: Yes
- HOA fee: $735 annually
Location
- Region: Slidell
Financial & listing details
- Price per square foot: $155/sqft
- Tax assessed value: $243,658
- Annual tax amount: $3,502
- Date on market: 9/1/2026
Estimated market value
$283,900
$270,000 - $298,000
$2,325/mo
Price history
| Date | Event | Price |
|---|---|---|
| 9/2/2026 | Listed for sale | $285,000+5.6%$155/sqft |
Source:  GSREIN #2575318 Report a problem GSREIN #2575318 Report a problem | ||
| 4/22/2026 | Listing removed | $270,000$147/sqft |
Source: GSREIN #2497662 Report a problem | ||
| 2/10/2026 | Price change | $270,000-8.5%$147/sqft |
Source: GSREIN #2497662 Report a problem | ||
| 4/21/2025 | Listed for sale | $295,000-1.3%$161/sqft |
Source: GSREIN #2497662 Report a problem | ||
| 4/28/2023 | Sold | -- |
Source:  ROAM MLS #2022011599 Report a problem ROAM MLS #2022011599 Report a problem | ||
| 11/22/2022 | Price change | $298,900-5.4%$163/sqft |
Source: ROAM MLS #2022011599 Report a problem | ||
| 7/22/2022 | Listed for sale | $315,900$172/sqft |
Source: ROAM MLS #2022011599 Report a problem | ||
Public tax history
| Year | Property taxes | Tax assessment |
|---|---|---|
| 2025 | $3,502 -1.9% | $24,366 |
| 2024 | $3,569 +145.1% | $24,366 +1726.5% |
| 2023 | $1,456 | $1,334 |
Find assessor info on the county website
Monthly payment
Est. payment
Payment breakdown
Explore the cost of this home by adjusting the details. Changes won't be saved.Climate risks
Neighborhood: 70461
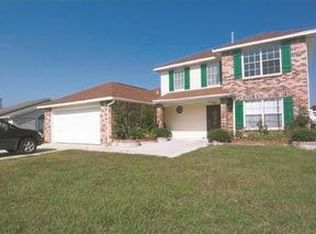
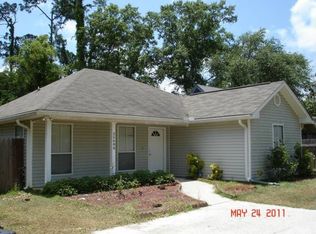
Similar homes
- $259,9003 bd2 ba1.5k sqft60417 Culper Dr, Slidell, LA 70461For Sale
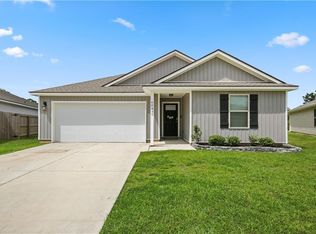
 MLS ID #2576571, Jeffery Puckett, Compass Slidell. GSREIN
 - $279,9994 bd2 ba1.8k sqft5563 Grand Springs Rd, Slidell, LA 70461For Sale
 MLS ID #2572363, Angelique Sterling, KELLER WILLIAMS REALTY 455-0100. GSREIN
 - $291,9004 bd2 ba1.8k sqft5650 Grand Springs Rd, Slidell, LA 70460For Sale
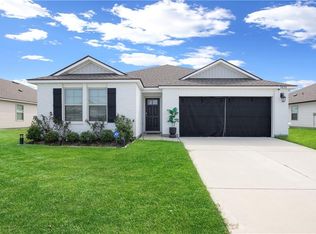 MLS ID #2574729, Brandon Dykes, Keller Williams Realty New Orleans. GSREIN
 - $315,0005 bd2 ba2.1k sqft5233 Summer Pecan Rd, Slidell, LA 70461For Sale
 MLS ID #2553059, Ashley Merritt, Coldwell Banker TEC METAIRIE. GSREIN
 - $265,0004 bd2 ba2k sqft697 Lakeshore Village Dr, Slidell, LA 70461For SaleMLS ID #2576760, Kasey Fiorella, Fiorella Avenue Realty. GSREIN
- $290,0004 bd2 ba2k sqft6845 Delta Ridge Ave, Slidell, LA 70461For SaleMLS ID #2576595, Lagressor Crawford, Engel & Volkers Slidell - Mandeville. GSREIN
- $250,0003 bd2 ba1.6k sqft5129 Clarkston Grove Dr, Slidell, LA 70461For SaleMLS ID #2568293, Blaze Keys, Jason Lapene Real Estate. GSREIN
- $252,9003 bd2 ba1.5k sqft5184 Clarkston Grove Dr, Slidell, LA 70461For SaleMLS ID #2548423, Amanda Miller, Amanda Miller Realty, LLC. GSREIN
- $269,9004 bd2 ba2k sqft4410 Marais River Dr, Slidell, LA 70461For SaleMLS ID #2563431, Kathy Grissom, eXp Realty, LLC. GSREIN
- $300,0005 bd2 ba2.1k sqft3709 Bravilla Way, Slidell, LA 70461For SaleMLS ID #2573512, Michael Stawski, United Real Estate Partners LLC. GSREIN
- $289,0004 bd3 ba2k sqft5509 Delta Horizon Dr, Slidell, LA 70461For SaleMLS ID #2573355, Lance Daggs, REVE, REALTORS. GSREIN
- $299,0004 bd2 ba2k sqft3797 Canal Bank Dr, Slidell, LA 70461For SaleMLS ID #2569588, Patrice McCoy, Compass Mandeville. GSREIN
- $269,0004 bd3 ba2.2k sqft1474 Banks View St, Slidell, LA 70461For SaleMLS ID #2560305, Shontel Gremillion, Southern Real Estate Professionals, LLC. GSREIN
- $299,0005 bd3 ba2.3k sqft229 W Lake Ct, Slidell, LA 70461For SaleMLS ID #2574815, Sonya Encalade-Jones, Haus Nola Realty Group, LLC. GSREIN
- $284,8004 bd3 ba2.5k sqft1307 Admiral Nelson Dr, Slidell, LA 70461For SaleMLS ID #2564124, Antonio Cousin, Service 1st Real Estate. GSREIN
- $319,5004 bd3 ba2.7k sqft5213 Peony Meadow Ln, Slidell, LA 70461For SaleMLS ID #2576185, Allison Pearson, Engel & Volkers Slidell - Mandeville. GSREIN
- $264,0004 bd2 ba1.9k sqft2140 Wellington Ln, Slidell, LA 70461For SaleMLS ID #2557518, Tiffani Robin, Keller Williams Realty Services. GSREIN
- $289,0004 bd2 ba2.1k sqft664 Lakeshore Village Dr, Slidell, LA 70461For SaleMLS ID #2565785, Jenny Lazo, Keller Williams Realty Services. GSREIN
- $349,9004 bd3 ba2.4k sqft425 Short Bough Ln, Slidell, LA 70461For SaleMLS ID #2562768, Janina Kinler, Kinler Bellew Realty. GSREIN
- $310,0004 bd3 ba2.2k sqft3635 Trestle Crossing Ave, Slidell, LA 70461For SaleMLS ID #2570491, Holley Hartdegen, Wayne Songy & Associates. GSREIN
