Discover effortless living in this beautifully designed four-bedroom, two-bathroom home with a two-car garage. The open floor plan creates a seamless flow between the living room, dining room, and kitchen, perfect for hosting guests or enjoying everyday family time.At the heart of the home, the kitchen is outfitted with stainless steel appliances, a large center island, and generous counter space, making meal prep and entertaining a breeze.Retreat to the spacious primary suite, complete with a walk-in closet and private en suite bathroom. Three additional bedrooms, each with their own closet, share access to a second full bathroom.Additional highlights include a tankless water heater and a patio with plenty of room for outdoor gatherings. Why wait to build when this one is ready to call home?
For sale
$291,900
5650 Grand Springs Rd, Slidell, LA 70460
4beds
1,819sqft
Single Family Residence
Built in 2023
6,000 Square Feet Lot
$290,700 Zestimate®
$160/sqft
$40/mo HOA
What's special
Two-car garageOpen floor planPrivate en suite bathroomSpacious primary suiteWalk-in closetLarge center islandGenerous counter space
- 14 days
- 8
- 3
Zillow last checked:
Listing updated:
Listed by:
Brandon Dykes,
Keller Williams Realty New Orleans 504-862-0100
Source: ROAM MLS,MLS#: 2574729
Facts & features
Interior
Bedrooms & bathrooms
- Bedrooms: 4
- Bathrooms: 2
- Full bathrooms: 2
Bedroom
- Description: Lower Level, Flooring: Carpet
- Area: 197.81 Square Feet
- Dimensions: 13.1 x 15.1
Bedroom
- Description: Lower Level, Flooring: Carpet
- Area: 126.36 Square Feet
- Dimensions: 10.8 x 11.7
Bedroom
- Description: Lower Level, Flooring: Carpet
- Area: 126.36 Square Feet
- Dimensions: 10.8 x 11.7
Bedroom
- Description: Lower Level, Flooring: Carpet
- Area: 129.71 Square Feet
- Dimensions: 10.9 x 11.9
Dining room
- Description: Lower Level, Flooring: Vinyl
- Area: 114 Square Feet
- Dimensions: 10 x 11.40
Kitchen
- Description: Lower Level, Flooring: Vinyl
- Area: 156.18 Square Feet
- Dimensions: 13.70 x 11.40
Living room
- Description: Lower Level, Flooring: Vinyl
- Area: 255 Square Feet
- Dimensions: 15 x 17
Heating
- Central
Cooling
- Central Air, Ceiling Fan(s)
Appliances
- Included: Microwave, Range, Oven
Features
- Flooring: Carpet, Vinyl
- Has fireplace: No
Interior area
- Total structure area: 2,219
- Total interior livable area: 1,819 sqft
Video & virtual tour
Property
Parking
- Parking features: Garage
- Has garage: Yes
Features
- Levels: One
- Stories: 1
Lot
- Size: 6,000 Square Feet
- Dimensions: 50 x 120
- Features: Other
Details
- Parcel number: 138681
Construction
Type & style
- Home type: SingleFamily
- Architectural style: Traditional
- Property subtype: Single Family Residence
Materials
- Frame, Vinyl Siding
- Foundation: Slab
- Roof: Shingle
Condition
- Year built: 2023
- Major remodel year: 2023
Details
- Builder name: D. R. Horton, Inc. - Gulf Coast
Utilities & green energy
- Sewer: Other
- Water: Public
- Utilities for property: Natural Gas Not Available
Community & HOA
Community
- Security: Smoke Detector(s)
- Subdivision: Lakeshore Villages
HOA
- Has HOA: Yes
- HOA fee: $480 annually
Location
- Region: Slidell
Financial & listing details
- Price per square foot: $160/sqft
- Date on market: 9/11/2026
Estimated market value
$290,700
$276,000 - $305,000
$2,177/mo
Price history
| Date | Event | Price |
|---|---|---|
| 9/11/2026 | Listed for sale | $291,900+1%$160/sqft |
Source:  GSREIN #2574729 Report a problem | ||
| 2/27/2024 | Sold | -- |
Source:  ROAM MLS #2419972 Report a problem | ||
| 11/2/2023 | Price change | $288,900+0.7%$159/sqft |
Source: GSREIN #2419972 Report a problem | ||
| 10/26/2023 | Listed for sale | $286,900$158/sqft |
Source: GSREIN #2419972 Report a problem | ||
Public tax history
Tax history is unavailable.
Monthly payment
Est. payment
Payment breakdown
Explore the cost of this home by adjusting the details. Changes won't be saved.Climate risks
Neighborhood: 70460

Similar homes
- $300,0004 bd2 ba2k sqft5521 Delta Horizon Dr, Slidell, LA 70461For Sale
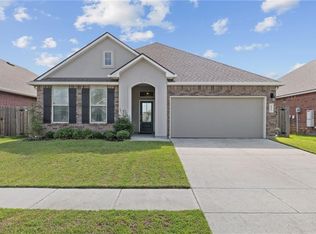
 MLS ID #2576163, Kasey Fiorella, Fiorella Avenue Realty. ROAM MLS
- $285,0004 bd2 ba1.8k sqft3339 Tide Wind Dr, Slidell, LA 70461For Sale
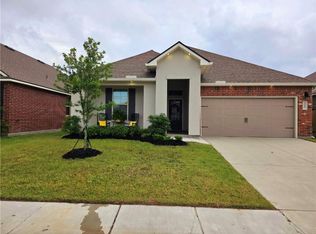 MLS ID #2575318, Nicole D Pellerin, The Pellerin Group NOLA LLC. ROAM MLS
- $269,9994 bd2 ba1.8k sqft5563 Grand Springs Rd, Slidell, LA 70461For Sale
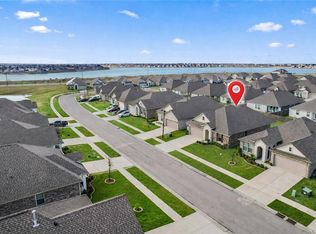 MLS ID #2572363, Angelique M Sterling, KELLER WILLIAMS REALTY 4550100. ROAM MLS
- $315,0005 bd2 ba2.1k sqft5233 Summer Pecan Rd, Slidell, LA 70461For Sale
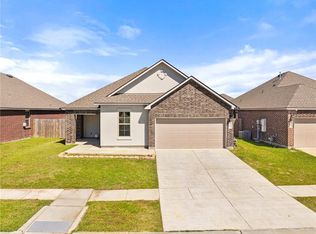 MLS ID #2553059, Ashley A Merritt, Coldwell Banker TEC Metairie. ROAM MLS
- $369,9004 bd2 ba1.8k sqft5634 Grand Springs Rd, Slidell, LA 70460For SaleMLS ID #2570752, Amanda Craft Miller, Amanda Miller Realty, LLC. ROAM MLS
- $269,9004 bd2 ba2k sqft4410 Marais River Dr, Slidell, LA 70461For SaleMLS ID #2563431, Kathy Ann Grissom, eXp Realty, LLC. ROAM MLS
- $289,9004 bd2 ba1.8k sqft865 Pelican Bay Dr, Slidell, LA 70461For SaleMLS ID #2572057, Chad A Davis, Realty One Group Immobilia. ROAM MLS
- $296,0004 bd2 ba2k sqft3797 Canal Bank Dr, Slidell, LA 70461For SaleMLS ID #2569588, Patrice M McCoy, Compass Mandeville. ROAM MLS
- $240,0003 bd2 ba1.6k sqft5129 Clarkston Grove Dr, Slidell, LA 70461For SaleMLS ID #2568293, Blaze A Keys, Jason Lapene Real Estate. ROAM MLS
- $300,0005 bd2 ba2.1k sqft3709 Bravilla Way, Slidell, LA 70461For SaleMLS ID #2573512, Michael E Stawski, United Real Estate Partners. ROAM MLS
- $299,9004 bd2 ba2.1k sqft202 Goldenwood Dr, Slidell, LA 70461For SaleMLS ID #2551115, Amanda K Beltran, Leila Perez Realty. ROAM MLS
- $280,0004 bd2 ba2.1k sqft116 Herwig Bluff Rd, Slidell, LA 70461For SaleMLS ID #2576122, Jeffery C Puckett, Compass Slidell. ROAM MLS
- $289,0004 bd3 ba2k sqft5509 Delta Horizon Dr, Slidell, LA 70461For SaleMLS ID #2573355, Lance Michael Daggs, REVE, REALTORS. ROAM MLS
- $259,0004 bd2 ba1.7k sqft688 Cat Island Ct, Slidell, LA 70461For SaleMLS ID #2556930, Kerri L Lawless, eXp Realty, LLC. ROAM MLS
- $284,8004 bd3 ba2.5k sqft1307 Admiral Nelson Dr, Slidell, LA 70461For SaleMLS ID #2564124, Antonio Cousin, Service 1st Real Estate. ROAM MLS
- $299,0004 bd3 ba2.4k sqft3109 Meadow Lake Rd, Slidell, LA 70461For SaleMLS ID #2558133, KELLY C WAGNER, Realty One Group Immobilia. ROAM MLS
- $265,0004 bd2 ba2k sqft697 Lakeshore Village Dr, Slidell, LA 70461For SaleMLS ID #2576760, Kasey Fiorella, Fiorella Avenue Realty. ROAM MLS
- $309,5004 bd3 ba2.7k sqft5213 Peony Meadow Ln, Slidell, LA 70461For SaleMLS ID #2576185, Allison Cagle Pearson, Engel & Volkers Slidell - Mand. ROAM MLS
- $305,0004 bd2 ba2.1k sqft1113 Joy Dr, Slidell, LA 70461For SaleMLS ID #2580211, Jeffery C Puckett, Compass Slidell. ROAM MLS
- $305,0004 bd2 ba2.2k sqft312 Annette Dr, Slidell, LA 70458For SaleMLS ID #2582130, Tracy M Marshall, ABEK Real Estate. ROAM MLS
