$5000 CREDIT, $0 Down programs are available. This better than new and move-in ready — UPGRADED Cali floor plan stands out from the rest. Thoughtfully designed single-story layout with a functional living space featuring adorable custom accent walls and upgraded luxury vinyl flooring. Only 3 years young this plan features a seamless flow between the common areas great for both everyday life or entertaining. The spacious kitchen serves as the heart of the home, complete with a large center island, ample cabinetry, and large pantry, all overlooking the dining and living areas. The primary suite is tucked away at the rear adding privacy complete with an ensuite bathroom featuring dual vanities, walk-in shower, larger soaker tub and a generous walk-in closet. Stretch out and relax amongst the other three bedrooms. They provide flexibility for guests, home office space, or a growing household.
Remaining builder warranties to transfer to new buyer. LOCATED IN FLOOD ZONE X Just a short commute to Downtown New Orleans with convenient access to shopping, dining, and entertainment. Enjoy resort-style amenities including a pool with water slides, fitness center, basketball and soccer courts, playgrounds, walking/biking paths, and peaceful lake views. ONE YEAR HOME WARRANTY INCLUDED IN PURCHASE.
Active
$279,999
5563 Grand Springs Rd, Slidell, LA 70461
4beds
1,836sqft
Single Family Residence
Built in 2023
6,000 Square Feet Lot
$278,500 Zestimate®
$153/sqft
$62/mo HOA
What's special
Pool with water slidesBasketball and soccer courtsThoughtfully designed single-story layoutPeaceful lake viewsAmple cabinetryWalk-in showerFunctional living space
- 33 days
- 59
- 5
Zillow last checked:
Listing updated:
Listed by:
Angelique Sterling 504-679-1525,
KELLER WILLIAMS REALTY 455-0100 504-455-0100
Source: GSREIN,MLS#: 2572363
Facts & features
Interior
Bedrooms & bathrooms
- Bedrooms: 4
- Bathrooms: 2
- Full bathrooms: 2
Primary bedroom
- Description: Flooring: Carpet
- Level: Lower
- Dimensions: 16 x 12.8
Bedroom
- Description: Flooring: Carpet
- Level: Lower
- Dimensions: 11.4 x 11.2
Bedroom
- Description: Flooring: Carpet
- Level: Lower
- Dimensions: 11.6 x 10.7
Bedroom
- Description: Flooring: Carpet
- Level: Lower
- Dimensions: 11.4 x 11.4
Breakfast room nook
- Description: Flooring: Plank,Simulated Wood
- Level: Lower
- Dimensions: 10 x 10
Kitchen
- Description: Flooring: Plank,Simulated Wood
- Level: Lower
- Dimensions: 14 x 11.3
Living room
- Description: Flooring: Plank,Simulated Wood
- Level: Lower
- Dimensions: 15x15
Heating
- Central
Cooling
- Central Air, 1 Unit
Appliances
- Included: Dishwasher, Microwave, Oven, Range, Refrigerator, ENERGY STAR Qualified Appliances
Features
- Ceiling Fan(s), Carbon Monoxide Detector, Granite Counters, Stainless Steel Appliances, Smart Home
- Has fireplace: No
- Fireplace features: None
Interior area
- Total structure area: 2,390
- Total interior livable area: 1,836 sqft
Property
Parking
- Parking features: Garage, Garage Door Opener
- Has garage: Yes
Features
- Levels: One
- Stories: 1
- Patio & porch: Covered
- Pool features: Community, In Ground
- Has spa: Yes
- Waterfront features: Water Access, Lake
Lot
- Size: 6,000 Square Feet
- Dimensions: 50 x 120
- Features: City Lot, Rectangular Lot
Details
- Parcel number: 137212
- Special conditions: None
Construction
Type & style
- Home type: SingleFamily
- Architectural style: Traditional
- Property subtype: Single Family Residence
Materials
- Brick, Vinyl Siding
- Foundation: Slab
- Roof: Shingle
Condition
- Excellent
- Year built: 2023
Utilities & green energy
- Sewer: Public Sewer
- Water: Public
Green energy
- Energy efficient items: Appliances, Windows
Community & HOA
Community
- Features: Pool, Water Access
- Security: Closed Circuit Camera(s), Smoke Detector(s)
- Subdivision: Lakeshore Villages
HOA
- Has HOA: Yes
- Amenities included: Clubhouse
- HOA fee: $745 annually
- HOA name: Lakeshore
Location
- Region: Slidell
Financial & listing details
- Price per square foot: $153/sqft
- Tax assessed value: $243,658
- Annual tax amount: $4,444
- Date on market: 8/13/2026
Estimated market value
$278,500
$265,000 - $292,000
$2,369/mo
Price history
| Date | Event | Price |
|---|---|---|
| 8/13/2026 | Listed for sale | $279,999$153/sqft |
Source:  GSREIN #2572363 Report a problem GSREIN #2572363 Report a problem | ||
| 8/13/2026 | Listing removed | $279,999$153/sqft |
Source: GSREIN #2557905 Report a problem | ||
| 5/13/2026 | Listed for sale | $279,999$153/sqft |
Source: GSREIN #2557905 Report a problem | ||
| 5/13/2026 | Listing removed | $279,999$153/sqft |
Source: GSREIN #2542725 Report a problem | ||
| 2/14/2026 | Listed for sale | $279,999-4.2%$153/sqft |
Source: GSREIN #2542725 Report a problem | ||
| 9/21/2023 | Listing removed | -- |
Source:  DR Horton Report a problem DR Horton Report a problem | ||
| 3/3/2023 | Sold | -- |
Source:  ROAM MLS #2022012558 Report a problem ROAM MLS #2022012558 Report a problem | ||
| 12/6/2022 | Price change | $292,305-1.5%$159/sqft |
Source: Greater Southern MLS #NAB22009026 Report a problem | ||
| 9/6/2022 | Pending sale | $296,900$162/sqft |
Source: ROAM MLS #2022012558 Report a problem | ||
| 8/9/2022 | Price change | $296,900-6.3%$162/sqft |
Source: ROAM MLS #2022012558 Report a problem | ||
| 7/21/2022 | Listed for sale | $316,900$173/sqft |
Source: DR Horton Report a problem | ||
Public tax history
| Year | Property taxes | Tax assessment |
|---|---|---|
| 2025 | $4,444 -2.3% | $24,366 |
| 2024 | $4,550 +13% | $24,366 +27.1% |
| 2023 | $4,025 | $19,176 |
Find assessor info on the county website
Monthly payment
Est. payment
Payment breakdown
Explore the cost of this home by adjusting the details. Changes won't be saved.Climate risks
Neighborhood: 70461
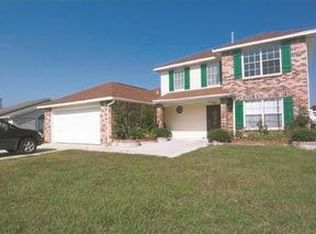
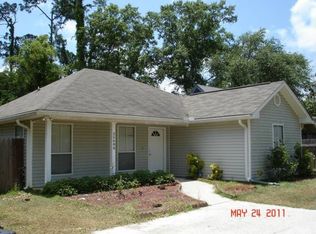
Similar homes
- $285,0004 bd2 ba1.8k sqft3339 Tide Wind Dr, Slidell, LA 70461For Sale
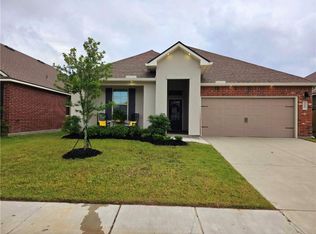
 MLS ID #2575318, Nicole Pellerin, The Pellerin Group NOLA LLC. GSREIN
 - $259,9003 bd2 ba1.5k sqft60417 Culper Dr, Slidell, LA 70461For Sale
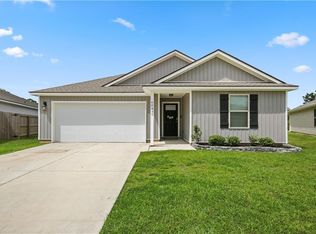 MLS ID #2576571, Jeffery Puckett, Compass Slidell. GSREIN
 - $291,9004 bd2 ba1.8k sqft5650 Grand Springs Rd, Slidell, LA 70460For Sale
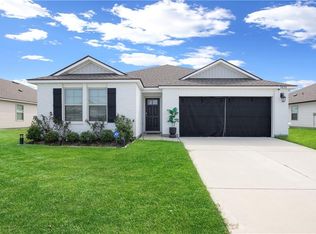 MLS ID #2574729, Brandon Dykes, Keller Williams Realty New Orleans. GSREIN
 - $280,0004 bd2 ba2.1k sqft116 Herwig Bluff Rd, Slidell, LA 70461For Sale
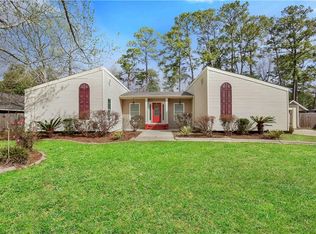 MLS ID #2576122, Jeffery Puckett, Compass Slidell. GSREIN
 - $265,0004 bd2 ba2k sqft697 Lakeshore Village Dr, Slidell, LA 70461For SaleMLS ID #2576760, Kasey Fiorella, Fiorella Avenue Realty. GSREIN
- $250,0003 bd2 ba1.6k sqft5129 Clarkston Grove Dr, Slidell, LA 70461For SaleMLS ID #2568293, Blaze Keys, Jason Lapene Real Estate. GSREIN
- $290,0004 bd2 ba2k sqft6845 Delta Ridge Ave, Slidell, LA 70461For SaleMLS ID #2576595, Lagressor Crawford, Engel & Volkers Slidell - Mandeville. GSREIN
- $315,0005 bd2 ba2.1k sqft5233 Summer Pecan Rd, Slidell, LA 70461For SaleMLS ID #2553059, Ashley Merritt, Coldwell Banker TEC METAIRIE. GSREIN
- $252,9003 bd2 ba1.5k sqft5184 Clarkston Grove Dr, Slidell, LA 70461For SaleMLS ID #2548423, Amanda Miller, Amanda Miller Realty, LLC. GSREIN
- $269,9004 bd2 ba2k sqft4410 Marais River Dr, Slidell, LA 70461For SaleMLS ID #2563431, Kathy Grissom, eXp Realty, LLC. GSREIN
- $275,0004 bd2 ba1.9k sqft228 Lake Village Blvd, Slidell, LA 70461For SaleMLS ID #2576399, Kristine McReynolds, Wayne Songy & Associates. GSREIN
- $269,0004 bd3 ba2.2k sqft1474 Banks View St, Slidell, LA 70461For SaleMLS ID #2560305, Shontel Gremillion, Southern Real Estate Professionals, LLC. GSREIN
- $299,0004 bd2 ba2k sqft3797 Canal Bank Dr, Slidell, LA 70461For SaleMLS ID #2569588, Patrice McCoy, Compass Mandeville. GSREIN
- $289,0004 bd3 ba2k sqft5509 Delta Horizon Dr, Slidell, LA 70461For SaleMLS ID #2573355, Lance Daggs, REVE, REALTORS. GSREIN
- $300,0005 bd2 ba2.1k sqft3709 Bravilla Way, Slidell, LA 70461For SaleMLS ID #2573512, Michael Stawski, United Real Estate Partners LLC. GSREIN
- $264,0004 bd2 ba1.9k sqft2140 Wellington Ln, Slidell, LA 70461For SaleMLS ID #2557518, Tiffani Robin, Keller Williams Realty Services. GSREIN
- $284,8004 bd3 ba2.5k sqft1307 Admiral Nelson Dr, Slidell, LA 70461For SaleMLS ID #2564124, Antonio Cousin, Service 1st Real Estate. GSREIN
- $310,0004 bd3 ba2.2k sqft3635 Trestle Crossing Ave, Slidell, LA 70461For SaleMLS ID #2570491, Holley Hartdegen, Wayne Songy & Associates. GSREIN
- $260,0004 bd2 ba2k sqft129 Lakeshore Vlg S, Slidell, LA 70461For SaleMLS ID #2558092, Amanda Miller, Amanda Miller Realty, LLC. GSREIN
