MUST SEE!!! Beautiful completely remodeled home in Lake Village Subdivision. NEW 30 Year single ROOF September 2026. Preferred Flood Zone C. Blue Ribbon School District Honey Island, Cypress Cove, Little Oak, Boyet, and Northshore High School. Cathedral ceilings and open concept. All new remodeled kitchen features Quartz countertops, new cabinetry, all stainless-steel appliances including built-in microwave and side by side refrigerator. New Hard floors throughout. Wet bar and cathedral ceilings. All bedrooms and living room have new ceiling fans. Plenty of closet space. Master bedroom has 2 walk-in closets. Quartz counters in both bathrooms. New concrete for double driveway, and refinished concrete in garage. Schedule your appointment today. This one won't last. It checks all the boxes.
Active
$275,000
228 Lake Village Blvd, Slidell, LA 70461
4beds
1,927sqft
Single Family Residence
Built in 1978
8,407 Square Feet Lot
$270,300 Zestimate®
$143/sqft
$-- HOA
What's special
Completely remodeled homeBuilt-in microwaveAll stainless-steel appliancesNew cabinetrySide by side refrigeratorQuartz countertopsAll new remodeled kitchen
- 28 days
- 448
- 60
Zillow last checked:
Listing updated:
Listed by:
Kristine McReynolds 985-707-4282,
Wayne Songy & Associates 504-455-4500
Source: GSREIN,MLS#: 2576399
Facts & features
Interior
Bedrooms & bathrooms
- Bedrooms: 4
- Bathrooms: 2
- Full bathrooms: 2
Primary bedroom
- Description: Flooring: Plank,Simulated Wood
- Level: Lower
- Dimensions: 21x11
Bedroom
- Description: Flooring: Plank,Simulated Wood
- Level: Lower
- Dimensions: 14.10x14.60
Bedroom
- Description: Flooring: Plank,Simulated Wood
- Level: Lower
- Dimensions: 12x11
Bedroom
- Description: Flooring: Plank,Simulated Wood
- Level: Lower
- Dimensions: 12x11
Breakfast room nook
- Description: Flooring: Plank,Simulated Wood
- Level: Lower
- Dimensions: 12.5x4
Den
- Description: Flooring: Plank,Simulated Wood
- Level: Lower
- Dimensions: 24x14
Foyer
- Description: Flooring: Plank,Simulated Wood
- Level: Lower
- Dimensions: 8x6
Kitchen
- Description: Flooring: Plank,Simulated Wood
- Level: Lower
- Dimensions: 11x10
Living room
- Description: Flooring: Plank,Simulated Wood
- Level: Lower
- Dimensions: 12x11.40
Heating
- Central
Cooling
- Central Air, 1 Unit
Features
- Attic, Ceiling Fan(s), Carbon Monoxide Detector, Cathedral Ceiling(s), High Ceilings, Stone Counters, Stainless Steel Appliances, Cable TV, Vaulted Ceiling(s)
- Has fireplace: Yes
- Fireplace features: Wood Burning
Interior area
- Total structure area: 2,336
- Total interior livable area: 1,927 sqft
Property
Parking
- Total spaces: 2
- Parking features: Garage, Two Spaces
- Has garage: Yes
Features
- Levels: One
- Stories: 1
- Patio & porch: Concrete, Other
- Exterior features: Fence
- Pool features: None
Lot
- Size: 8,407 Square Feet
- Dimensions: 120 x 70
- Features: Outside City Limits, Rectangular Lot
Details
- Parcel number: 37005
- Special conditions: None
Construction
Type & style
- Home type: SingleFamily
- Architectural style: Traditional
- Property subtype: Single Family Residence
Materials
- Brick
- Foundation: Slab
- Roof: Shingle
Condition
- Excellent
- Year built: 1978
Utilities & green energy
- Sewer: Public Sewer
- Water: Public
Community & HOA
Community
- Subdivision: Lake Village
HOA
- Has HOA: No
Location
- Region: Slidell
Financial & listing details
- Price per square foot: $143/sqft
- Tax assessed value: $134,460
- Annual tax amount: $820
- Date on market: 9/10/2026
Estimated market value
$270,300
$257,000 - $284,000
$2,218/mo
Price history
| Date | Event | Price |
|---|---|---|
| 9/10/2026 | Listed for sale | $275,000$143/sqft |
Source:  GSREIN #2576399 Report a problem GSREIN #2576399 Report a problem | ||
| 10/22/2025 | Sold | -- |
Source: Public Record Report a problem | ||
Public tax history
| Year | Property taxes | Tax assessment |
|---|---|---|
| 2025 | $820 -3.4% | $13,446 |
| 2024 | $849 -7.2% | $13,446 |
| 2023 | $914 +0% | $13,446 |
| 2022 | $914 +0.1% | $13,446 |
| 2021 | $913 +0.5% | $13,446 |
| 2020 | $909 -3.4% | $13,446 |
| 2019 | $940 -0.4% | $13,446 |
| 2018 | $943 -54.1% | $13,446 |
| 2017 | $2,057 +112% | $13,446 |
| 2016 | $970 | $13,446 -0.9% |
| 2015 | $970 -1.3% | $13,563 |
| 2014 | $983 -54% | $13,563 |
| 2013 | $2,137 +182.9% | $13,563 +12.3% |
| 2011 | $755 +0.4% | $12,075 |
| 2010 | $752 | $12,075 |
Find assessor info on the county website
Monthly payment
Est. payment
Payment breakdown
Explore the cost of this home by adjusting the details. Changes won't be saved.Climate risks
Neighborhood: 70461
Nearby schools
Schools provided by the listing agent
- Elementary: Honey Islans
- Middle: Little Oak
- High: Northshore
Source: GSREIN. This data may not be complete. We recommend contacting the local school district to confirm school assignments for this home.

Similar homes
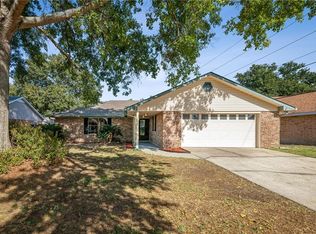
- $245,0003 bd2 ba1.6k sqft408 W Lake Catahoula Ct, Slidell, LA 70461For Sale
 MLS ID #2574851, James Kelley, Magnolia Lane Realty. GSREIN
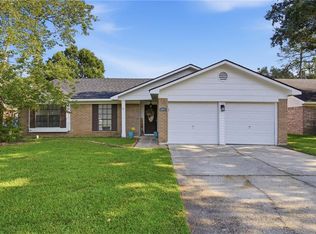
 - $242,5003 bd2 ba1.7k sqft816 Lake Borgne Ct, Slidell, LA 70461For Sale
 MLS ID #2580141, Alicia Harris, NextHome Innovative Realty. GSREIN
 - $270,0004 bd3 ba1.8k sqft109 Northam Dr, Slidell, LA 70458For Sale
 MLS ID #2574421, Deana Bradley, Atlas Real Estate Company, LLC. GSREIN
 - $280,0004 bd2 ba2.1k sqft116 Herwig Bluff Rd, Slidell, LA 70461For Sale
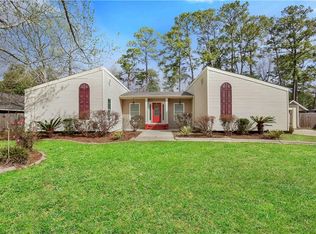 MLS ID #2576122, Jeffery Puckett, Compass Slidell. GSREIN
 - $284,9004 bd2 ba2k sqft416 Arrowwood Dr, Slidell, LA 70458For SaleMLS ID #2568194, Chris Spear, Coast Couple Realty. GSREIN
- $299,0004 bd3 ba2.3k sqft110 Everest Dr, Slidell, LA 70458For SaleMLS ID #2574083, Guillermo Redondo, NextHome Northshore. GSREIN
- $299,9004 bd2 ba2.1k sqft202 Goldenwood Dr, Slidell, LA 70461For SaleMLS ID #2551115, Amanda Beltran, Leila Perez Realty. GSREIN
- $240,0004 bd2 ba2.1k sqft203 Avery Dr, Slidell, LA 70461For SaleMLS ID #2578000, Tara Landry, Compass Uptown-Maple St. GSREIN
- $320,0004 bd2 ba2.2k sqft380 E Essex Dr, Slidell, LA 70461For SaleMLS ID #2576400, Anna Espinoza, United Real Estate Partners. GSREIN
- $280,0004 bd2 ba1.9k sqft1420 Washington Ct, Slidell, LA 70458For SaleMLS ID #2571051, Christopher Bergeron, Atlas Real Estate Company, LLC. GSREIN
- $249,9004 bd3 ba2k sqft1645 Shylock Dr, Slidell, LA 70461For SaleMLS ID #2576630, Gregg Tepper, Keller Williams Realty Services. GSREIN
- $335,0004 bd2 ba2.2k sqft855 Cross Gates Blvd, Slidell, LA 70461For SaleMLS ID #2552135, Haj Langford, REMAX N.O. Properties. GSREIN
- $324,0004 bd2 ba2k sqft290 W Essex Dr, Slidell, LA 70461For SaleMLS ID #2561185, Wendy Englande, Century 21 Investment Realty. GSREIN
- $245,0003 bd2 ba2.1k sqft564 Manchester Dr, Slidell, LA 70461For SaleMLS ID #2545575, Ashley Nash, ABEK Real Estate. GSREIN
- $269,9004 bd2 ba2k sqft4410 Marais River Dr, Slidell, LA 70461For SaleMLS ID #2563431, Kathy Grissom, eXp Realty, LLC. GSREIN
- $264,0004 bd2 ba1.9k sqft2140 Wellington Ln, Slidell, LA 70461For SaleMLS ID #2557518, Tiffani Robin, Keller Williams Realty Services. GSREIN
- $309,9004 bd3 ba2.4k sqft123 W Pinewood Dr, Slidell, LA 70458For SaleMLS ID #2565563, Frank Oakes, Homesmart Realty South. GSREIN
- $284,8004 bd3 ba2.5k sqft1307 Admiral Nelson Dr, Slidell, LA 70461For SaleMLS ID #2564124, Antonio Cousin, Service 1st Real Estate. GSREIN
- $224,9004 bd2 ba1.5k sqft1409 Kings Row, Slidell, LA 70461For SaleMLS ID #2569480, Renee Ponds, Ponds Properties. GSREIN
- $279,9003 bd3 ba1.9k sqft1716 11th St, Slidell, LA 70458For SaleMLS ID #2564874, Kelly Bernard, REMAX ALLIANCE. GSREIN
