Welcome to 39264 Kisatchie Drive—where charm, function, and location come together in the heart of Slidell. This beautifully updated cottage offers 3 bedrooms, 2 baths, and the kind of warmth that makes you feel at home the moment you arrive. Inside, you’ll find an updated kitchen featuring stunning 48" white cabinetry, modern finishes, and a layout designed for everyday living and effortless entertaining. Step outside and discover even more—an oversized detached 3-car garage for vehicles, hobbies, storage, or your next workshop project. Sitting on a generous 70x160 lot with no HOA, this property offers the freedom and space today’s buyers are searching for. First-time homebuyers, healthcare professionals, or anyone wanting quick access to local hospitals, shopping, dining, and commuter routes. Homes with this much character, flexibility, and value don’t last long. Schedule your private showing today and see why this one stands out from the rest.
Active
$220,000
39264 Kisatchie Dr, Slidell, LA 70461
3beds
1,327sqft
Single Family Residence
Built in 1975
0.26 Acres Lot
$218,500 Zestimate®
$166/sqft
$-- HOA
What's special
Beautifully updated cottageUpdated kitchenModern finishes
- 150 days
- 358
- 26
Zillow last checked:
Listing updated:
Listed by:
Marysol Aranda 504-205-5231,
NOLA Living Realty 504-301-9757,
Melissa Shaw 504-812-3241,
NOLA Living Realty
Source: GSREIN,MLS#: 2557159
Facts & features
Interior
Bedrooms & bathrooms
- Bedrooms: 3
- Bathrooms: 2
- Full bathrooms: 2
Primary bedroom
- Description: Flooring: Tile
- Level: Lower
- Dimensions: 11.00 X 14.00
Bedroom
- Description: Flooring: Tile
- Level: Lower
- Dimensions: 10.00 X 10.00
Bedroom
- Description: Flooring: Tile
- Level: Lower
- Dimensions: 10.00 X 9.00
Kitchen
- Description: Flooring: Tile
- Level: Lower
- Dimensions: 8.00 X 11.00
Living room
- Description: Flooring: Tile
- Level: Lower
- Dimensions: 15.00 X 12.00
Heating
- Central
Cooling
- Central Air
Appliances
- Included: Dishwasher, Microwave, Oven, Range, ENERGY STAR Qualified Appliances
- Laundry: Washer Hookup, Dryer Hookup
Features
- Granite Counters, Stone Counters
- Windows: Storm Window(s)
- Has fireplace: No
- Fireplace features: None
Interior area
- Total structure area: 1,327
- Total interior livable area: 1,327 sqft
Property
Parking
- Parking features: Detached, Garage, Boat, RV Access/Parking
- Has garage: Yes
Features
- Levels: One
- Stories: 1
- Patio & porch: Concrete, Oversized, Patio
- Exterior features: Fence, Patio
- Pool features: None
Lot
- Size: 0.26 Acres
- Dimensions: 70 x 160
- Features: Outside City Limits, Rectangular Lot
Details
- Additional structures: Shed(s), Workshop
- Parcel number: 7046139264KISATCHIEDR
- Special conditions: None
Construction
Type & style
- Home type: SingleFamily
- Architectural style: Cottage
- Property subtype: Single Family Residence
Materials
- Foundation: Raised
- Roof: Shingle
Condition
- Excellent
- Year built: 1975
Utilities & green energy
- Sewer: Septic Tank
- Water: Well
Green energy
- Energy efficient items: Appliances
Community & HOA
Community
- Subdivision: Robert Park
HOA
- Has HOA: No
Location
- Region: Slidell
Financial & listing details
- Price per square foot: $166/sqft
- Tax assessed value: $105,568
- Annual tax amount: $1,365
- Date on market: 5/11/2026
Estimated market value
$218,500
$208,000 - $229,000
$1,650/mo
Price history
| Date | Event | Price |
|---|---|---|
| 6/2/2026 | Price change | $220,000-4.3%$166/sqft |
Source:  GSREIN #2557159 Report a problem GSREIN #2557159 Report a problem | ||
| 5/11/2026 | Listed for sale | $230,000+318.9%$173/sqft |
Source: GSREIN #2557159 Report a problem | ||
| 4/20/2023 | Sold | -- |
Source: Public Record Report a problem | ||
| 2/9/2022 | Sold | -- |
Source: Public Record Report a problem | ||
| 8/26/2021 | Sold | -- |
Source: Public Record Report a problem | ||
| 1/13/2012 | Sold | -- |
Source: GSREIN #896069 Report a problem | ||
| 11/16/2011 | Price change | $54,900$41/sqft |
Source: Fannie Mae #896069 Report a problem | ||
| 11/13/2011 | Listed for sale | -- |
Source: foreclosure.com Report a problem | ||
Public tax history
| Year | Property taxes | Tax assessment |
|---|---|---|
| 2025 | $1,365 -3.9% | $10,557 |
| 2024 | $1,420 +9.9% | $10,557 +19.5% |
| 2023 | $1,291 +0% | $8,832 |
| 2022 | $1,291 +0.1% | $8,832 |
| 2021 | $1,290 +0.5% | $8,832 |
| 2020 | $1,283 +6.6% | $8,832 +10.8% |
| 2019 | $1,204 -0.4% | $7,969 |
| 2018 | $1,208 -0.6% | $7,969 |
| 2017 | $1,216 -2.3% | $7,969 |
| 2016 | $1,244 | $7,969 |
| 2015 | $1,244 -2.7% | $7,969 |
| 2014 | $1,279 +1.9% | $7,969 |
| 2013 | $1,255 +1045.7% | $7,969 |
| 2011 | $110 +0.3% | $7,969 |
| 2010 | $109 | $7,969 |
Find assessor info on the county website
Monthly payment
Est. payment
Payment breakdown
Explore the cost of this home by adjusting the details. Changes won't be saved.Climate risks
Neighborhood: 70461
Nearby schools
Schools provided by the listing agent
- Middle: LITLE OAK MID
- High: NORTHSHORE
Source: GSREIN. This data may not be complete. We recommend contacting the local school district to confirm school assignments for this home.

Similar homes
- $225,0003 bd2 ba1.5k sqft40780 Chinchas Creek Rd, Slidell, LA 70461For Sale

 MLS ID #2568371, Jacqueline Sperier, KELLER WILLIAMS REALTY 455-0100. GSREIN
 - $242,5003 bd2 ba1.7k sqft816 Lake Borgne Ct, Slidell, LA 70461For Sale
 MLS ID #2580141, Alicia Harris, NextHome Innovative Realty. GSREIN
 - $199,9993 bd2 ba1.6k sqft1005 McBeth Ct, Slidell, LA 70461For Sale
 MLS ID #2578013, Terry Hughes, REIGN REALTY GROUP. GSREIN
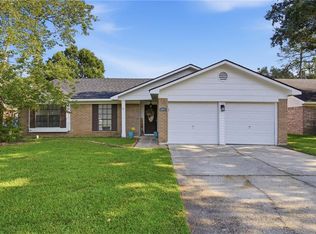
 - $245,0003 bd2 ba1.6k sqft408 W Lake Catahoula Ct, Slidell, LA 70461For Sale
 MLS ID #2574851, James Kelley, Magnolia Lane Realty. GSREIN
 - $220,0003 bd2 ba1.2k sqft1481 W Hall Ave, Slidell, LA 70460For SaleMLS ID #2573415, Lauryn Hornbeck Vallee, Compass Mandeville. GSREIN
- $250,0003 bd2 ba1.4k sqft112 Goldenwood Dr, Slidell, LA 70461For SaleMLS ID #2574379, Troy Rizan, Compass Slidell. GSREIN
- $220,0002 bd2 ba1.3k sqft102 Adam Cir #0, Slidell, LA 70461For SaleMLS ID #2579588, Pamela Cangelosi, Homesmart Realty South. GSREIN
- $220,0003 bd2 ba1.5k sqft1111 Saint Scholastica St, Slidell, LA 70460For SaleMLS ID #2569077, Jeffery Puckett, Compass Slidell. GSREIN
- $219,0003 bd2 ba1.4k sqft314 Portsmouth Dr, Slidell, LA 70460For SaleMLS ID #2565673, Monica Smith, Homesmart Realty South. GSREIN
- $197,0003 bd2 ba1.5k sqft504 Sherwood Ct, Slidell, LA 70458For SaleMLS ID #2569387, Jeffrey Levy, Engel & Volkers Slidell - Mandeville. GSREIN
- $235,0003 bd2 ba1.5k sqft1361 Sunset Dr, Slidell, LA 70460For SaleMLS ID #2572118, Jessica Huguet, Crescent Sotheby's International Realty. GSREIN
- $200,0003 bd2 ba1.8k sqft1609 Shylock Dr, Slidell, LA 70461For SaleMLS ID #2572289, CYDNE Shayne, Engel & Volkers Slidell - Mandeville. GSREIN
- $239,0003 bd2 ba1.9k sqft1601 Rue Lemans, Slidell, LA 70458For SaleMLS ID #2570911, Gwen Michon, Century 21 Investment Realty. GSREIN
- $238,0003 bd2 ba1.8k sqft704 S Lake Caddo Ct, Slidell, LA 70461For SaleMLS ID #2571020, Wanda Rogers, ERA Top Agent Realty. GSREIN
- $250,0003 bd2 ba1.6k sqft1626 7th St, Slidell, LA 70458For SaleMLS ID #2577077, Jeffery Puckett, Compass Slidell. GSREIN
- $190,0003 bd1 ba1.4k sqft35438 Garden Dr, Slidell, LA 70460For SaleMLS ID #2558879, T Jones, TJones & Co, LLC. GSREIN
- $179,0003 bd2 ba1.2k sqft4390 Gum Dr, Slidell, LA 70461For SaleMLS ID #2575565, Michelle Leleux, Audubon Realty, LLC. GSREIN
- $220,0004 bd2 ba1.9k sqft508 Poplar Dr, Slidell, LA 70458For SaleMLS ID #2546537, B. J. Murphey, Compass Slidell. GSREIN
- $275,0004 bd2 ba1.9k sqft228 Lake Village Blvd, Slidell, LA 70461For SaleMLS ID #2576399, Kristine McReynolds, Wayne Songy & Associates. GSREIN
- $225,0003 bd1 ba1.4k sqft59441 Bonfouca St, Slidell, LA 70460For SaleMLS ID #2548889, Gabriela Williams, United Real Estate Partners LLC. GSREIN
