Welcome to 102 Adam Circle, a beautifully maintained, move-in-ready home situated on a corner lot in Slidell’s desirable Cornerstone neighborhood, just off East Gause Boulevard. This 2-bedroom, 2-bath residence features an open floor plan designed for comfortable everyday living and easy entertaining. Wide-plank luxury vinyl flooring flows through the main living areas, while crown molding and tray ceilings add architectural detail to the living room and primary bedroom. The well-equipped kitchen offers granite countertops, stainless steel appliances, abundant cabinetry, a pantry, generous workspace, and an upgraded oversized multifunction stainless steel sink. The spacious primary suite includes plush carpeting, a private bath with a garden tub, separate shower, and two large walk-in closets. Recent improvements include an energy-efficient inverter central air-conditioning system installed in 2024, a new dishwasher installed in 2026. Selectable interior and exterior mood lighting with audio adds convenience and ambiance. HOA dues include a termite contract, lawn care, and exterior building insurance from the studs out. Enjoy stylish, low-maintenance living in a convenient, yet secluded area in St. Tammany.
Active
$220,000
102 Adam Cir #0, Slidell, LA 70461
2beds
1,312sqft
Condominium
Built in 2017
-- sqft lot
$217,100 Zestimate®
$168/sqft
$330/mo HOA
What's special
Open floor planGenerous workspaceSeparate showerAbundant cabinetryStainless steel appliancesGranite countertopsWide-plank luxury vinyl flooring
- 1 day
- 60
- 3
Likely to sell faster than
Zillow last checked:
Listing updated:
Listed by:
Pamela Cangelosi 504-259-8572,
Homesmart Realty South 985-605-4659
Source: GSREIN,MLS#: 2579588
Facts & features
Interior
Bedrooms & bathrooms
- Bedrooms: 2
- Bathrooms: 2
- Full bathrooms: 2
Primary bedroom
- Description: Flooring: Carpet
- Level: Lower
- Dimensions: 13.0 x 15.0
Bedroom
- Description: Flooring: Carpet
- Level: Lower
- Dimensions: 11.70 x 11.20
Kitchen
- Description: Flooring: Plank,Simulated Wood
- Level: Lower
- Dimensions: 15.0 x 13.0
Living room
- Description: Flooring: Plank,Simulated Wood
- Level: Lower
- Dimensions: 15.0 x 21.0
Heating
- Central
Cooling
- Central Air, 1 Unit
Appliances
- Included: Dishwasher, Disposal, Microwave, Oven, Range
- Laundry: In Unit, Washer Hookup, Dryer Hookup
Features
- Tray Ceiling(s), Ceiling Fan(s), Granite Counters, Pantry, Stainless Steel Appliances
- Has fireplace: No
- Fireplace features: None
Interior area
- Total structure area: 1,642
- Total interior livable area: 1,312 sqft
Property
Parking
- Total spaces: 1
- Parking features: Attached, Garage, Parking Available, One Space, Garage Door Opener
- Has attached garage: Yes
Features
- Levels: One
- Stories: 1
- Patio & porch: Concrete, Covered, Porch
- Exterior features: Fence, Porch
- Pool features: None
Lot
- Features: City Lot
Details
- Parcel number: 86146
- Special conditions: None
Construction
Type & style
- Home type: Condo
- Architectural style: French Provincial
- Property subtype: Condominium
Materials
- Brick, Vinyl Siding
- Foundation: Slab
- Roof: Shingle
Condition
- Excellent
- Year built: 2017
Utilities & green energy
- Sewer: Public Sewer
- Water: Public
Green energy
- Energy efficient items: HVAC
Community & HOA
Community
- Features: Common Grounds/Area
- Security: None, Security System
- Subdivision: Cornerstone Condominiums
HOA
- Has HOA: No
- HOA name: Cornerstone Condos
- Second HOA fee: $330 monthly
Location
- Region: Slidell
Financial & listing details
- Price per square foot: $168/sqft
- Date on market: 10/2/2026
Estimated market value
$217,100
$206,000 - $228,000
$1,740/mo
Price history
| Date | Event | Price |
|---|---|---|
| 10/2/2026 | Listed for sale | $220,000+18.9%$168/sqft |
Source:  GSREIN #2579588 Report a problem GSREIN #2579588 Report a problem | ||
| 11/23/2021 | Sold | -- |
Source: GSREIN #2311046 Report a problem | ||
| 11/11/2021 | Contingent | $185,000$141/sqft |
Source: GSREIN #2311046 Report a problem | ||
| 11/4/2021 | Listed for sale | $185,000$141/sqft |
Source: GSREIN #2311046 Report a problem | ||
| 11/3/2021 | Pending sale | $185,000$141/sqft |
Source: GSREIN #2311046 Report a problem | ||
| 10/13/2021 | Listed for sale | $185,000$141/sqft |
Source: GSREIN #2311046 Report a problem | ||
| 9/27/2021 | Pending sale | $185,000$141/sqft |
Source: GSREIN #2311046 Report a problem | ||
| 8/2/2021 | Listed for sale | $185,000+8.9%$141/sqft |
Source: GSREIN #2311046 Report a problem | ||
| 10/11/2017 | Sold | -- |
Source: GSREIN #2089514 Report a problem | ||
| 8/21/2017 | Pending sale | $169,900$129/sqft |
Source: CENTURY 21 Investment Realty #2089514 Report a problem | ||
| 8/9/2017 | Listed for sale | $169,900$129/sqft |
Source: Century 21 Investment Realty #2089514 Report a problem | ||
Public tax history
Tax history is unavailable.
Monthly payment
Est. payment
Payment breakdown
Explore the cost of this home by adjusting the details. Changes won't be saved.Climate risks
Neighborhood: 70461
Nearby schools
Schools provided by the listing agent
- Elementary: Little Oak
- Middle: Boyet
- High: Northshore
Source: GSREIN. This data may not be complete. We recommend contacting the local school district to confirm school assignments for this home.
Similar homes
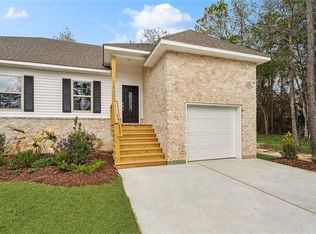
- $225,0003 bd2 ba1.5k sqft40780 Chinchas Creek Rd, Slidell, LA 70461For Sale

 MLS ID #2568371, Jacqueline Sperier, KELLER WILLIAMS REALTY 455-0100. GSREIN
 - $220,0003 bd2 ba1.3k sqft39264 Kisatchie Dr, Slidell, LA 70461For Sale
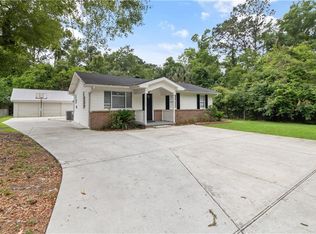 MLS ID #2557159, Marysol Aranda, NOLA Living Realty. GSREIN
 - $229,9003 bd2 ba1.4k sqft125 E Lake Ct, Slidell, LA 70461For Sale
 MLS ID #2578276, Katie Paternostro, RE/MAX Living. GSREIN
 - $245,0003 bd2 ba1.6k sqft408 W Lake Catahoula Ct, Slidell, LA 70461For Sale
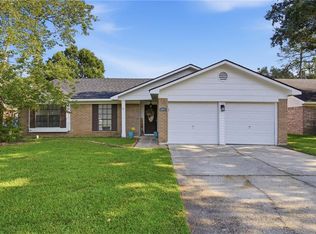 MLS ID #2574851, James Kelley, Magnolia Lane Realty. GSREIN
 - $220,0003 bd2 ba1.2k sqft1481 W Hall Ave, Slidell, LA 70460For SaleMLS ID #2573415, Lauryn Hornbeck Vallee, Compass Mandeville. GSREIN
- $179,0003 bd2 ba1.2k sqft4390 Gum Dr, Slidell, LA 70461For SaleMLS ID #2575565, Michelle Leleux, Audubon Realty, LLC. GSREIN
- $200,0003 bd2 ba1.7k sqft1097 Clairise Ct, Slidell, LA 70461For SaleMLS ID #2550242, Louis Williams, Keller Williams Realty Services. GSREIN
- $230,0004 bd2 ba1.6k sqft101 E Lake Ct, Slidell, LA 70461For SaleMLS ID #2570629, Leila Perez, Leila Perez Realty. GSREIN
- $242,0003 bd2 ba1.2k sqft4611 Oak Dr, Slidell, LA 70461For SaleMLS ID #2571077, Holley Hartdegen, Wayne Songy & Associates. GSREIN
- $220,0003 bd2 ba1.5k sqft1111 Saint Scholastica St, Slidell, LA 70460For SaleMLS ID #2569077, Jeffery Puckett, Compass Slidell. GSREIN
- $200,0003 bd2 ba1.8k sqft1609 Shylock Dr, Slidell, LA 70461For SaleMLS ID #2572289, CYDNE Shayne, Engel & Volkers Slidell - Mandeville. GSREIN
- $125,0002 bd2 ba1k sqft521 Spartan Dr APT 10207, Slidell, LA 70458For SaleMLS ID #2579349, Monica Koeppel, Compass Covington (COMP27). GSREIN
- $169,9003 bd2 ba1.8k sqft3827 Croydon St, Slidell, LA 70458For SaleMLS ID #2578781, Kristy Franatovich, ABEK Real Estate. GSREIN
- $235,0003 bd2 ba1.5k sqft1361 Sunset Dr, Slidell, LA 70460For SaleMLS ID #2572118, Jessica Huguet, Crescent Sotheby's International Realty. GSREIN
- $239,9004 bd2 ba1.4k sqft36335 Eric St, Slidell, LA 70460For SaleMLS ID #2570247, Daphne Misuraca, Hanemann Realty, Inc.. GSREIN
- $245,9003 bd2 ba1.5k sqft685 Cat Island Ct, Slidell, LA 70461For SaleMLS ID #2568761, Sam Schulz, Real Broker, LLC. GSREIN
- $234,9004 bd2 ba1.7k sqft221 Grand Isle Ct, Slidell, LA 70461For SaleMLS ID #2569081, David Stewart, Engel & Volkers Slidell - Mandeville. GSREIN
- $240,0003 bd2 ba1.6k sqft5129 Clarkston Grove Dr, Slidell, LA 70461For SaleMLS ID #2568293, Blaze Keys, Jason Lapene Real Estate. GSREIN
- $219,0003 bd2 ba1.4k sqft314 Portsmouth Dr, Slidell, LA 70460For SaleMLS ID #2565673, Monica Smith, Homesmart Realty South. GSREIN
- $197,0003 bd2 ba1.5k sqft504 Sherwood Ct, Slidell, LA 70458For SaleMLS ID #2569387, Jeffrey Levy, Engel & Volkers Slidell - Mandeville. GSREIN
