Beautifully renovated adorable cottage on a ½ acre park like corner lot adorned with mature trees, pecan tree, at a dead end street, 4bdrm/2Ba in primary home and 1bdrm/1ba in the guest house. The 2022 renovated included a new roof, new windows, new luxury vinyl plank floors throughout (no carpet), new a/c which was later upgraded to an 18seer 2 stage heat pump and air filtration system, new stainless steel appliances, new cabinets and granite countertops, new bathroom vanities, new tubs & toilets, new hot water heater, sprayed attic insulation, new well pump, then later added tile back splashes in kitchen and baths, and titled the tub surrounds, along with much more. Circular drive for easy in and out access, 16 x 24 shed that can be used as a garage, totally fenced yard, guest house has a wooden front porch, handicap access, kitchen, living area, 1 bedroom and 1 bath area. Fast easy access to the interstate and downtown Slidell or Pearl River. A great property to be used as an Airbnb/VRBO while you stay in the guest suite. A must see to appreciate all this property has to offer.
Active
Price cut: $10K (8/29)
$239,900
36335 Eric St, Slidell, LA 70460
4beds
1,456sqft
Single Family Residence
Built in 1900
0.49 Acres Lot
$234,300 Zestimate®
$165/sqft
$-- HOA
What's special
Totally fenced yardBeautifully renovated adorable cottageNew tubs and toiletsNew stainless steel appliancesNew bathroom vanities
- 57 days
- 268
- 35
Zillow last checked:
Listing updated:
Listed by:
Daphne Misuraca 985-264-2555,
Hanemann Realty, Inc. 985-273-1091
Source: GSREIN,MLS#: 2570247
Facts & features
Interior
Bedrooms & bathrooms
- Bedrooms: 4
- Bathrooms: 2
- Full bathrooms: 2
Primary bedroom
- Description: Flooring: Plank,Simulated Wood
- Level: Lower
- Dimensions: 14 x 12
Bedroom
- Description: Flooring: Plank,Simulated Wood
- Level: Lower
- Dimensions: 12 x 12
Bedroom
- Description: Flooring: Plank,Simulated Wood
- Level: Lower
- Dimensions: 14 x 11
Bedroom
- Description: Flooring: Plank,Simulated Wood
- Level: Lower
- Dimensions: 12 x 12.5
Kitchen
- Description: Flooring: Plank,Simulated Wood
- Level: Lower
- Dimensions: 16 x 8
Living room
- Description: Flooring: Plank,Simulated Wood
- Level: Lower
- Dimensions: 20 x 14
Heating
- Heat Pump
Cooling
- Heat Pump, 1 Unit
Appliances
- Included: Dishwasher, Microwave, Oven, Range, Refrigerator, ENERGY STAR Qualified Appliances
- Laundry: Washer Hookup, Dryer Hookup
Features
- Ceiling Fan(s), Guest Accommodations, Granite Counters, Stainless Steel Appliances
- Has fireplace: No
- Fireplace features: None
Interior area
- Total structure area: 1,506
- Total interior livable area: 1,456 sqft
Property
Parking
- Total spaces: 3
- Parking features: Three or more Spaces, Driveway
- Has uncovered spaces: Yes
Features
- Levels: One
- Stories: 1
- Patio & porch: Porch
- Exterior features: Fence, Porch, Permeable Paving
- Pool features: None
Lot
- Size: 0.49 Acres
- Dimensions: 134 x 158
- Features: Corner Lot, Outside City Limits, Oversized Lot
Details
- Parcel number: 103736
- Special conditions: None
Construction
Type & style
- Home type: SingleFamily
- Architectural style: Cottage
- Property subtype: Single Family Residence
Materials
- Brick, Vinyl Siding
- Foundation: Raised
- Roof: Shingle
Condition
- Excellent
- Year built: 1900
Utilities & green energy
- Sewer: Treatment Plant
- Water: Well
Green energy
- Energy efficient items: Appliances, HVAC, Water Heater, Windows
Community & HOA
Community
- Security: Smoke Detector(s)
- Subdivision: Grand
HOA
- Has HOA: No
Location
- Region: Slidell
Financial & listing details
- Price per square foot: $165/sqft
- Tax assessed value: $168,037
- Annual tax amount: $1,208
- Date on market: 8/1/2026
Estimated market value
$234,300
$223,000 - $246,000
$1,743/mo
Price history
| Date | Event | Price |
|---|---|---|
| 8/29/2026 | Price change | $239,900-4%$165/sqft |
Source:  GSREIN #2570247 Report a problem GSREIN #2570247 Report a problem | ||
| 8/2/2026 | Listed for sale | $249,900+32.2%$172/sqft |
Source: GSREIN #2570247 Report a problem | ||
| 4/13/2022 | Sold | -- |
Source: GSREIN #2336228 Report a problem | ||
| 3/14/2022 | Pending sale | $189,000$130/sqft |
Source: GSREIN #2336228 Report a problem | ||
| 3/12/2022 | Listed for sale | $189,000$130/sqft |
Source: GSREIN #2336228 Report a problem | ||
Public tax history
| Year | Property taxes | Tax assessment |
|---|---|---|
| 2025 | $1,208 -3.8% | $16,804 |
| 2024 | $1,256 +141.5% | $16,804 +54.3% |
| 2023 | $520 -2.5% | $10,892 |
| 2022 | $533 +582.4% | $10,892 +40.2% |
| 2021 | $78 +0.3% | $7,769 |
| 2020 | $78 +71.4% | $7,769 +3% |
| 2019 | $45 0% | $7,543 |
| 2018 | $45 -96.2% | $7,543 |
| 2017 | $1,183 +2490.8% | $7,543 |
| 2016 | $46 | $7,543 +70.4% |
| 2015 | $46 +17.1% | $4,426 |
| 2014 | $39 | $4,426 |
| 2013 | $39 | $4,426 |
| 2011 | $39 | $4,426 |
| 2010 | $39 | $4,426 |
Find assessor info on the county website
Monthly payment
Est. payment
Payment breakdown
Explore the cost of this home by adjusting the details. Changes won't be saved.Climate risks
Neighborhood: 70460
Nearby schools
Schools provided by the listing agent
- Elementary: STPSB.org
Source: GSREIN. This data may not be complete. We recommend contacting the local school district to confirm school assignments for this home.
Similar homes
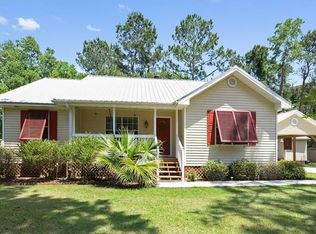
- $235,0003 bd2 ba1.5k sqft1361 Sunset Dr, Slidell, LA 70460For Sale

 MLS ID #2572118, Jessica Huguet, Crescent Sotheby's International Realty. GSREIN
 - $245,0003 bd2 ba1.3k sqft35386 Melody Ln, Slidell, LA 70460For Sale
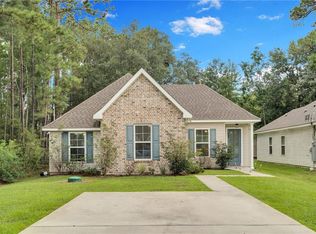 MLS ID #2577038, Brian Trosclair, Bayou Keys Realty, L.L.C.. GSREIN
 - $225,0003 bd2 ba1.4k sqft314 Portsmouth Dr, Slidell, LA 70460For Sale
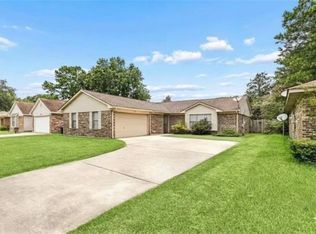 MLS ID #2565673, Monica Smith, Homesmart Realty South. GSREIN
 - $220,0003 bd2 ba1.2k sqft1481 W Hall Ave, Slidell, LA 70460For Sale
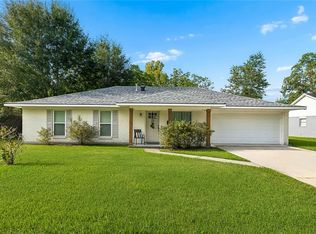 MLS ID #2573415, Lauryn Hornbeck Vallee, Compass Mandeville. GSREIN
 - $239,9003 bd2 ba1.4k sqft58273 Liberty Ln, Slidell, LA 70460For SaleMLS ID #2572082, Stacey Walker, Realty One Group Immobilia. GSREIN
- $220,0003 bd2 ba1.5k sqft1111 Saint Scholastica St, Slidell, LA 70460For SaleMLS ID #2569077, Jeffery Puckett, Compass Slidell. GSREIN
- $210,0003 bd3 ba2k sqft320 Drury Ln, Slidell, LA 70460For SaleMLS ID #2575607, Gina Constantino, ERA Top Agent Realty. GSREIN
- $225,0003 bd1 ba1.4k sqft59441 Bonfouca St, Slidell, LA 70460For SaleMLS ID #2548889, Gabriela Williams, United Real Estate Partners LLC. GSREIN
- $199,0003 bd2 ba2k sqft1344 Saint Theresa Pl, Slidell, LA 70460For SaleMLS ID #2571424, Rosie Rumore, Gulf Meridian Realty . GSREIN
- $249,0004 bd2 ba1.5k sqft137 Goldenwood Dr, Slidell, LA 70461For SaleMLS ID #2570923, Camisha Washington, Whit Ownership. GSREIN
- $250,0003 bd2 ba1.6k sqft1626 7th St, Slidell, LA 70458For SaleMLS ID #2577077, Jeffery Puckett, Compass Slidell. GSREIN
- $252,9003 bd2 ba1.8k sqft343 Driftwood Cir, Slidell, LA 70458For SaleMLS ID #2569652, Richard Farmer, RE/MAX Shoreline. GSREIN
- $225,0003 bd2 ba1.5k sqft40780 Chinchas Creek Rd, Slidell, LA 70461For SaleMLS ID #2568371, Jacqueline Sperier, KELLER WILLIAMS REALTY 455-0100. GSREIN
- $210,0004 bd2 ba1.5k sqft2223 Pelican St, Slidell, LA 70460For SaleMLS ID #2514302, Ashley Merritt, Coldwell Banker TEC METAIRIE. GSREIN
- $225,0004 bd2 ba1.9k sqft115 Spruce Cir, Slidell, LA 70458For SaleMLS ID #2550064, Nathanial Bell, Keller Williams NOLA Northlake. GSREIN
- $239,0003 bd2 ba1.9k sqft1601 Rue Lemans, Slidell, LA 70458For SaleMLS ID #2570911, Gwen Michon, Century 21 Investment Realty. GSREIN
- $190,0003 bd1 ba1.4k sqft35438 Garden Dr, Slidell, LA 70460For SaleMLS ID #2558879, T Jones, TJones & Co, LLC. GSREIN
- $270,0004 bd3 ba1.8k sqft109 Northam Dr, Slidell, LA 70458For SaleMLS ID #2574421, Deana Bradley, Atlas Real Estate Company, LLC. GSREIN
- $280,0004 bd2 ba1.9k sqft1420 Washington Ct, Slidell, LA 70458For SaleMLS ID #2571051, Christopher Bergeron, Atlas Real Estate Company, LLC. GSREIN
- $190,0003 bd2 ba1.6k sqft2022 Oriole St, Slidell, LA 70460For SaleMLS ID #2576217, Louis Williams, Keller Williams Realty Services. GSREIN
