Beautifully updated corner lot home located in desirable Belair neighborhood. Save money while being in flood Zone C, with no flood insurance required! This home features an open floor plan with a spacious living room, soaring vaulted ceilings, and a gas fireplace. Stylish finishes throughout include all new wide plank luxury vinyl flooring, luxurious quartz and marble countertops, and new electrical and plumbing fixtures. Enjoy a brand-new roof, a three year old central AC and heating system, and brand new Samsung appliances. The primary bedroom features a walk in closet.
Additional features include a two car garage with a brand new garage door motor, new fencing, and a rear access gate providing convenient backyard access for a boat or trailer. The backyard pergola offers a versatile space ready to be outfitted for an outdoor kitchen or fire pit area, perfect for relaxing or entertaining.
Enjoy community amenities including a swimming pool, tennis courts, clubhouse, walking and biking trails, and playground. This home combines beautiful updates, practical features, and plenty of opportunities for outdoor recreation. Make it yours and enjoy your new home just in time for the holidays!
Active
$269,000
6018 Clearwater Dr, Slidell, LA 70460
4beds
1,757sqft
Single Family Residence
Built in 1997
8,280 Square Feet Lot
$264,000 Zestimate®
$153/sqft
$17/mo HOA
What's special
Open floor planBrand new samsung appliancesBrand-new roofNew fencingGas fireplaceSoaring vaulted ceilings
- 1 day
- 150
- 36
Zillow last checked:
Listing updated:
Listed by:
Nicole Miceli 985-774-7477,
Engel & Volkers Slidell - Mandeville 985-646-2111
Source: GSREIN,MLS#: 2582426
Facts & features
Interior
Bedrooms & bathrooms
- Bedrooms: 4
- Bathrooms: 2
- Full bathrooms: 2
Primary bedroom
- Description: Flooring: Plank,Simulated Wood
- Level: Lower
- Dimensions: 17'5" x 11'10"
Bedroom
- Description: Flooring: Plank,Simulated Wood
- Level: Lower
- Dimensions: 41'11" x 12'7"
Bedroom
- Description: Flooring: Plank,Simulated Wood
- Level: Lower
- Dimensions: 11'3" x 10'6"
Bedroom
- Description: Flooring: Plank,Simulated Wood
- Level: Lower
- Dimensions: 11'3" x 9'8"
Breakfast room nook
- Description: Flooring: Plank,Simulated Wood
- Level: Lower
- Dimensions: 9'3" x 8'11"
Garage
- Description: Flooring: Other
- Level: Lower
- Dimensions: 19'6" x 23'3"
Kitchen
- Description: Flooring: Plank,Simulated Wood
- Level: Lower
- Dimensions: 9'0" x 14'1"
Laundry
- Description: Flooring: Plank,Simulated Wood
- Level: Lower
- Dimensions: 9'0" x 3'4"
Living room
- Description: Flooring: Plank,Simulated Wood
- Level: Lower
- Dimensions: 19'11" x 23'
Heating
- Central
Cooling
- Central Air
Appliances
- Included: Dishwasher, Microwave, Oven, Range, Refrigerator
- Laundry: Washer Hookup, Dryer Hookup
Features
- Ceiling Fan(s), Pantry, Stone Counters, Stainless Steel Appliances
- Has fireplace: Yes
- Fireplace features: Gas
Interior area
- Total structure area: 2,206
- Total interior livable area: 1,757 sqft
Property
Parking
- Total spaces: 2
- Parking features: Garage, Off Street, Two Spaces, Garage Door Opener
- Has garage: Yes
Features
- Levels: One
- Stories: 1
- Patio & porch: Concrete
- Exterior features: Fence
- Pool features: None
Lot
- Size: 8,280 Square Feet
- Dimensions: 120 x 69
- Features: Corner Lot, City Lot, Oversized Lot
Details
- Parcel number: 111062
- Special conditions: None
Construction
Type & style
- Home type: SingleFamily
- Architectural style: Traditional
- Property subtype: Single Family Residence
Materials
- Brick
- Foundation: Slab
- Roof: Shingle
Condition
- Excellent
- Year built: 1997
Utilities & green energy
- Sewer: Public Sewer
- Water: Public
Community & HOA
Community
- Security: Smoke Detector(s)
- Subdivision: Belair
HOA
- Has HOA: Yes
- HOA fee: $17 monthly
- HOA name: Belair Homeowners
Location
- Region: Slidell
Financial & listing details
- Price per square foot: $153/sqft
- Tax assessed value: $180,117
- Annual tax amount: $1,359
- Date on market: 10/21/2026
Estimated market value
$264,000
$251,000 - $277,000
$1,930/mo
Price history
| Date | Event | Price |
|---|---|---|
| 10/21/2026 | Listed for sale | $269,000+58.3%$153/sqft |
Source:  GSREIN #2582426 Report a problem | ||
| 8/31/2026 | Sold | -- |
Source: Public Record Report a problem | ||
| 4/7/2017 | Sold | -- |
Source: GSREIN #2085474 Report a problem | ||
| 3/2/2017 | Pending sale | $169,900$97/sqft |
Source: Top Agent Realty, Inc. #2085474 Report a problem | ||
| 2/13/2017 | Listed for sale | $169,900$97/sqft |
Source: Top Agent Realty, Inc. #2085474 Report a problem | ||
| 12/30/2015 | Listing removed | $1,400$1/sqft |
Source: Top Agent Realty, Inc. #2039582 Report a problem | ||
| 12/22/2015 | Listed for rent | $1,400$1/sqft |
Source: Top Agent Realty, Inc. #2039582 Report a problem | ||
| 4/22/2008 | Sold | -- |
Source: Public Record Report a problem | ||
Public tax history
| Year | Property taxes | Tax assessment |
|---|---|---|
| 2025 | $1,359 -3.9% | $18,012 |
| 2024 | $1,414 +34.4% | $18,012 +23% |
| 2023 | $1,052 -2.6% | $14,644 |
| 2022 | $1,080 +0.1% | $14,644 |
| 2021 | $1,078 +0.5% | $14,644 |
| 2020 | $1,073 +37.7% | $14,644 +17.8% |
| 2019 | $779 -0.4% | $12,429 |
| 2018 | $782 -59.4% | $12,429 |
| 2017 | $1,924 +139.3% | $12,429 |
| 2016 | $804 | $12,429 |
| 2015 | $804 -2.7% | $12,429 |
| 2014 | $826 +1.9% | $12,429 |
| 2013 | $811 | $12,429 |
Find assessor info on the county website
Monthly payment
Est. payment
Payment breakdown
Explore the cost of this home by adjusting the details. Changes won't be saved.Climate risks
Neighborhood: 70460


Similar homes
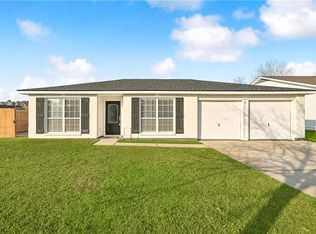
- $260,0004 bd2 ba2.1k sqft2131 Summertree Dr, Slidell, LA 70460For Sale

 MLS ID #2582210, Dana Rester, Fiorella Avenue Realty. GSREIN
- $259,9004 bd2 ba1.7k sqft6329 Farrel Dr, Slidell, LA 70460For Sale
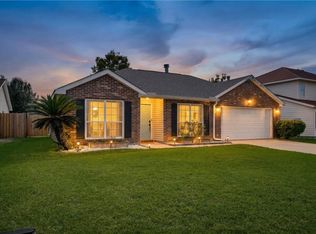 MLS ID #2581248, Jade Peterson, Berkshire Hathaway HomeServices Preferred, REALTOR. GSREIN
- $269,9004 bd3 ba2.6k sqft2414 Headwaters Dr, Slidell, LA 70460For Sale
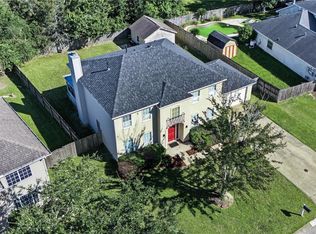 MLS ID #2579178, Elizabeth Marcello, Watermark Realty, LLC. GSREIN
- $275,0004 bd2 ba1.9k sqft629 Spring Branch Dr, Slidell, LA 70460For Sale
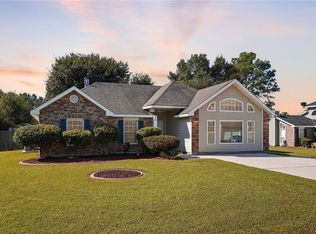 MLS ID #2577956, Chip Gardner, Compass Mandeville. GSREIN
- $259,9004 bd3 ba2.2k sqft6545 Lauren Dr, Slidell, LA 70460For SaleMLS ID #2572432, Brandon Salassi, 1 Percent Lists. GSREIN
- $285,0004 bd3 ba2.3k sqft1132 Indigo Ct, Slidell, LA 70460For SaleMLS ID #2553234, Jeffrey Breland, Century 21 Investment Realty. GSREIN
- $283,0004 bd2 ba2.1k sqft546 Red Bud Ln, Slidell, LA 70460For SaleMLS ID #2565661, Kevin Savoie, Kevin Savoie Real Estate Group. GSREIN
- $229,0003 bd2 ba1.5k sqft5447 Clearpoint Dr, Slidell, LA 70460For SaleMLS ID #2577974, Theresa Piper, Homesmart Realty South. GSREIN
- $260,0004 bd3 ba2.3k sqft1528 Hunters Point Rd, Slidell, LA 70460For SaleMLS ID #2580389, Renee' Lambert, Selling NOLA Realty LLC. GSREIN
- $279,0003 bd2 ba1.8k sqft59566 Badon Rd, Slidell, LA 70460For SaleMLS ID #2578655, Nathanial Bell, Keller Williams NOLA Northlake. GSREIN
- $308,0004 bd3 ba2.4k sqft1402 Belair Blvd, Slidell, LA 70460For SaleMLS ID #2561620, Keitisha Young, Realty One Group Immobilia. GSREIN
- $183,0003 bd2 ba2.2k sqft1500 Live Oak St, Slidell, LA 70460For SaleMLS ID #2582049, Jovonna Monnet, Berkshire Hathaway HomeServices Preferred, REALTOR. GSREIN
- $295,0004 bd2 ba2k sqft35376 Garden Dr, Slidell, LA 70460For SaleMLS ID #2568664, Martha Van Deventer, Keller Williams NOLA Northlake. GSREIN
- $215,0003 bd2 ba1.6k sqft1021 William Dr, Slidell, LA 70460For SaleMLS ID #2544090, Tiffany Lord, Keller Williams NOLA Northlake. GSREIN
- $259,9005 bd2 ba1.6k sqft35283 Fleetwood Dr, Slidell, LA 70460For SaleMLS ID #2556098, Karen Walsh, Engel & Volkers Slidell - Mandeville. GSREIN
- $224,0003 bd2 ba1.5k sqft1151 Saint Augustine St, Slidell, LA 70460For SaleMLS ID #2581969, Kimberly Clatterbuck, United Real Estate Partners. GSREIN
- $239,9004 bd2 ba1.4k sqft36335 Eric St, Slidell, LA 70460For SaleMLS ID #2570247, Daphne Misuraca, Hanemann Realty, Inc.. GSREIN
- $225,0004 bd3 ba2k sqft425 Evergreen Dr, Slidell, LA 70460For SaleMLS ID #2578753, Marcus Clavier, Clavier Realty Group LLC. GSREIN
- $235,0003 bd3 ba2k sqft202 Oakmont Dr, Slidell, LA 70460For SaleMLS ID #2561010, Peggy Newcomb, Compass Slidell. GSREIN
