Welcome home to this charming Cottage-style 4-bedroom, 2-bath residence which has been renovated inside and outside in 2020 nestled in the Bayou Liberty Gardens Subdivision. Located just minutes from Gause Boulevard with easy access to I-10, commuting to New Orleans or the Gulf Coast is a breeze. This beautifully maintained home offers timeless charm with modern comforts and close by to shopping, dining, and everyday conveniences. Inside, you'll find four spacious bedrooms, two full bathrooms, ceiling fans throughout most of the home, and the refrigerator is included. The attic and underside of the raised foundation have been upgraded with spray foam insulation, providing enhanced comfort. Step outside to enjoy the covered patio, complete with an outdoor kitchen and fireplace. The fenced backyard offers privacy for relaxing, gatherings, or outdoor activities, while outdoor security cameras remain. A standout feature is the 30' x 40' detached workshop, offering endless possibilities for hobbies, storage, or a home-based business. Situated on a oversized 101' x 441' lot, this property provides ample space to enjoy both indoor and outdoor living. This is a wonderful opportunity to own a home with exceptional amenities in an established neighborhood.
Active
$295,000
35376 Garden Dr, Slidell, LA 70460
4beds
2,086sqft
Single Family Residence
Built in 1950
1.01 Acres Lot
$-- Zestimate®
$141/sqft
$-- HOA
What's special
Refrigerator is includedOutdoor security camerasFenced backyard offers privacyCovered patioFour spacious bedroomsOutdoor kitchen
- 84 days
- 478
- 87
Zillow last checked:
Listing updated:
Listed by:
Martha Van Deventer 504-813-6875,
Keller Williams NOLA Northlake 985-649-6333,
William Van Deventer 504-247-2117,
Keller Williams NOLA Northlake
Source: GSREIN,MLS#: 2568664
Facts & features
Interior
Bedrooms & bathrooms
- Bedrooms: 4
- Bathrooms: 2
- Full bathrooms: 2
Primary bedroom
- Description: Flooring: Wood
- Level: First
- Dimensions: 11.23 x 11.89
Bedroom
- Description: Flooring: Wood
- Level: First
- Dimensions: 11.23 x 11.89
Bedroom
- Description: Flooring: Wood
- Level: First
- Dimensions: 11.26 x 14.01
Bedroom
- Description: Flooring: Wood
- Level: Second
- Dimensions: 13.72 x 16.08
Dining room
- Description: Flooring: Wood
- Level: First
- Dimensions: 9.60 x 13.87
Kitchen
- Description: Flooring: Wood
- Level: First
- Dimensions: 13.54 x 21.30
Living room
- Description: Flooring: Wood
- Level: First
- Dimensions: 19.4 x 19.09
Heating
- Central
Cooling
- Central Air, 1 Unit
Appliances
- Included: Disposal, Microwave, Oven, Range, Refrigerator
Features
- Attic, Ceiling Fan(s), Granite Counters, Pantry, Stainless Steel Appliances
- Windows: Screens
- Has fireplace: No
- Fireplace features: None
Interior area
- Total structure area: 2,992
- Total interior livable area: 2,086 sqft
Property
Parking
- Total spaces: 1
- Parking features: Carport, One Space
- Has carport: Yes
Features
- Levels: Two
- Stories: 2
- Patio & porch: Concrete, Covered, Porch
- Exterior features: Fence, Porch, Sound System, Outdoor Kitchen
- Pool features: None
Lot
- Size: 1.01 Acres
- Dimensions: 101 x 441 x 99 x 441
- Features: 1 to 5 Acres, Outside City Limits, Oversized Lot
Details
- Additional structures: Workshop
- Parcel number: 104122
- Special conditions: None
Construction
Type & style
- Home type: SingleFamily
- Architectural style: Cottage
- Property subtype: Single Family Residence
Materials
- HardiPlank Type
- Foundation: Raised
- Roof: Asphalt,Shingle
Condition
- Very Good Condition
- Year built: 1950
Utilities & green energy
- Sewer: Treatment Plant
- Water: Public
Green energy
- Energy efficient items: Insulation, Water Heater
Community & HOA
Community
- Security: Closed Circuit Camera(s)
- Subdivision: Bayou Liberty Gard
HOA
- Has HOA: No
Location
- Region: Slidell
Financial & listing details
- Price per square foot: $141/sqft
- Tax assessed value: $199,645
- Annual tax amount: $2,547
- Date on market: 7/30/2026
Estimated market value
Not available
Estimated sales range
Not available
Not available
Price history
| Date | Event | Price |
|---|---|---|
| 9/21/2026 | Listed for sale | $295,000$141/sqft |
Source:  GSREIN #2568664 Report a problem GSREIN #2568664 Report a problem | ||
| 9/11/2026 | Contingent | $295,000$141/sqft |
Source: GSREIN #2568664 Report a problem | ||
| 8/31/2026 | Listed for sale | $295,000$141/sqft |
Source: GSREIN #2568664 Report a problem | ||
| 8/17/2026 | Contingent | $295,000$141/sqft |
Source: GSREIN #2568664 Report a problem | ||
| 7/30/2026 | Listed for sale | $295,000$141/sqft |
Source: GSREIN #2568664 Report a problem | ||
| 9/23/2019 | Sold | -- |
Source: Public Record Report a problem | ||
| 6/3/2019 | Sold | -- |
Source: Public Record Report a problem | ||
Public tax history
| Year | Property taxes | Tax assessment |
|---|---|---|
| 2025 | $2,547 -3.9% | $19,965 |
| 2024 | $2,650 +22.5% | $19,965 +33.3% |
| 2023 | $2,163 -2.6% | $14,977 |
| 2022 | $2,221 +90.3% | $14,977 +93.2% |
| 2021 | $1,167 +0.5% | $7,754 |
| 2020 | $1,161 +1405.5% | $7,754 |
| 2019 | $77 -0.2% | $7,754 |
| 2018 | $77 -93.6% | $7,754 |
| 2017 | $1,215 +1449.4% | $7,754 |
| 2016 | $78 | $7,754 |
| 2015 | $78 -1.4% | $7,754 |
| 2014 | $80 +1% | $7,754 |
| 2013 | $79 +0.7% | $7,754 |
| 2011 | $78 +0.2% | $7,754 |
| 2010 | $78 | $7,754 |
Find assessor info on the county website
Monthly payment
Est. payment
Payment breakdown
Explore the cost of this home by adjusting the details. Changes won't be saved.Climate risks
Neighborhood: 70460
Nearby schools
Schools provided by the listing agent
- Elementary: www.stpsb.org
- Middle: www.stpsb.org
- High: www.stpsb.org
Source: GSREIN. This data may not be complete. We recommend contacting the local school district to confirm school assignments for this home.

Similar homes
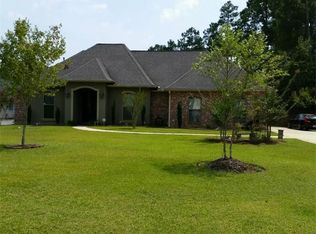
- $259,9005 bd2 ba1.6k sqft35283 Fleetwood Dr, Slidell, LA 70460For Sale
 MLS ID #2556098, Karen Walsh, Engel & Volkers Slidell - Mandeville. GSREIN
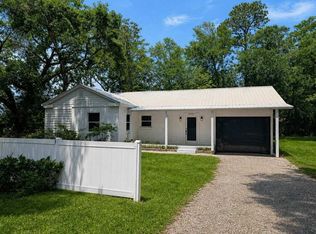
 - $299,9003 bd2 ba1.9k sqft58275 Sue Rd, Slidell, LA 70460For Sale
 MLS ID #2576710, Brandon Salassi, 1 Percent Lists. GSREIN
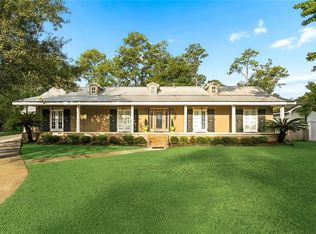
 - $229,9003 bd2 ba1.4k sqft324 Drury Ln, Slidell, LA 70460For Sale
 MLS ID #2580005, Leila Perez, Leila Perez Realty. GSREIN
 - $239,9004 bd2 ba1.4k sqft36335 Eric St, Slidell, LA 70460For Sale
 MLS ID #2570247, Daphne Misuraca, Hanemann Realty, Inc.. GSREIN
 - $240,0003 bd2 ba1.3k sqft35386 Melody Ln, Slidell, LA 70460For SaleMLS ID #2577038, Brian Trosclair, Bayou Keys Realty, L.L.C.. GSREIN
- $280,0004 bd2 ba1.9k sqft1420 Washington Ct, Slidell, LA 70458For SaleMLS ID #2571051, Christopher Bergeron, Atlas Real Estate Company, LLC. GSREIN
- $224,0003 bd2 ba1.5k sqft1151 Saint Augustine St, Slidell, LA 70460For SaleMLS ID #2581969, Kimberly Clatterbuck, United Real Estate Partners. GSREIN
- $299,0003 bd2 ba2.2k sqft387 Cross Gates Blvd, Slidell, LA 70461For SaleMLS ID #2580010, Leila Perez, Leila Perez Realty. GSREIN
- $309,9004 bd3 ba2.4k sqft123 W Pinewood Dr, Slidell, LA 70458For SaleMLS ID #2565563, Frank Oakes, Homesmart Realty South. GSREIN
- $299,9004 bd2 ba2.1k sqft202 Goldenwood Dr, Slidell, LA 70461For SaleMLS ID #2551115, Amanda Beltran, Leila Perez Realty. GSREIN
- $239,9003 bd2 ba1.4k sqft58273 Liberty Ln, Slidell, LA 70460For SaleMLS ID #2572082, Stacey Walker, Realty One Group Immobilia. GSREIN
- $289,9003 bd2 ba1.6k sqft62737 Capella Ct, Slidell, LA 70460For Sale
 MLS ID #2026018093, Jeff Foltz, LPT Realty, LLC. ROAM MLS
 - $229,9004 bd2 ba2.1k sqft1349 Westlawn Dr, Slidell, LA 70460For SaleMLS ID #2542269, Stephanie Neece, Keller Williams Realty Services. GSREIN
- $278,5004 bd2 ba2.2k sqft61106 Anchorage Dr, Lacombe, LA 70445For SaleMLS ID #2580537, Aimee Felder, REMAX ALLIANCE. GSREIN
- $398,0005 bd4 ba2.9k sqft116 Fay Way, Slidell, LA 70460For SaleMLS ID #2564541, Mallory Goorley, Compass Mandeville. GSREIN
- $279,9003 bd3 ba1.9k sqft1716 11th St, Slidell, LA 70458For SaleMLS ID #2564874, Kelly Bernard, REMAX ALLIANCE. GSREIN
- $299,9004 bd3 ba2.2k sqft39291 Oak St, Pearl River, LA 70452For SaleMLS ID #2569855, Michelle Trippe, Century 21 Investment Realty. GSREIN
- $295,0003 bd2 ba1.6k sqft1249 Albert St, Mandeville, LA 70448For SaleMLS ID #2582243, Erica Stone, Engel & Völkers New Orleans. GSREIN
- $399,0004 bd2 ba2.5k sqft36378 Donnis Dr, Slidell, LA 70460For SaleMLS ID #2573707, Gregg Tepper, Keller Williams Realty Services. GSREIN
- $369,0004 bd3 ba2.9k sqft715 Pennsylvania Ave, Slidell, LA 70458For SaleMLS ID #2573484, Jared English, Congress Realty, Inc.. GSREIN
