Beautifully updated 5-bedroom, 4-bath home in The Woods subdivision off Thompson Road! This spacious home features fresh, modern finishes throughout, including luxury vinyl plank flooring, quartz countertops, updated fixtures, and a neutral color palette. The thoughtfully designed floor plan offers a large den with a wood-burning fireplace, formal living and dining rooms with crown molding, and a spacious kitchen ready for the new owner's personal touch.
All bedrooms, including the generous primary suite, are located upstairs. The oversized fifth bedroom with its own private half bath offers endless flexibility as a media room, game room, home office, or guest suite.
Step outside to a large backyard with plenty of space for outdoor activities and a generous deck that's great for entertaining. Located in the quiet, low-traffic community of The Woods, residents enjoy access to two neighborhood pools, walking trails, and beautiful natural greenspace, all just a short bike ride from the Tammany Trace.
With extensive updates already completed and an abundance of living space, this move-in-ready home offers a fantastic opportunity in one of the area's most desirable neighborhoods. Ask about the lot to the left!
Active
Price cut: $11K (8/12)
$408,000
116 Fay Way, Slidell, LA 70460
5beds
2,920sqft
Single Family Residence
Built in 1995
0.46 Acres Lot
$401,000 Zestimate®
$140/sqft
$67/mo HOA
What's special
Generous primary suiteQuartz countertopsLuxury vinyl plank flooringSpacious homeAbundance of living spaceUpdated fixturesSpacious kitchen
- 86 days
- 252
- 35
Zillow last checked:
Listing updated:
Listed by:
Mallory Goorley 985-249-1605,
Compass Mandeville 985-626-5695,
Herbert Dubuisson 228-216-8456,
Compass Mandeville
Source: GSREIN,MLS#: 2564541
Facts & features
Interior
Bedrooms & bathrooms
- Bedrooms: 5
- Bathrooms: 4
- Full bathrooms: 2
- 1/2 bathrooms: 2
Primary bedroom
- Description: Flooring: Engineered Hardwood
- Level: Second
- Dimensions: 14.5x13.6
Bedroom
- Description: Flooring: Engineered Hardwood
- Level: First
- Dimensions: 9.6x11.3
Bedroom
- Description: Flooring: Engineered Hardwood
- Level: Second
- Dimensions: 12.1x12.2
Bedroom
- Description: Flooring: Engineered Hardwood
- Level: Second
- Dimensions: 15.8x12.5
Bedroom
- Description: Flooring: Engineered Hardwood
- Level: Second
- Dimensions: 21x15
Den
- Description: Flooring: Engineered Hardwood
- Level: First
- Dimensions: 18.4x15
Dining room
- Description: Flooring: Engineered Hardwood
- Level: First
- Dimensions: 14.2x13.5
Kitchen
- Description: Flooring: Tile
- Level: First
- Dimensions: 13.7x9.4
Living room
- Description: Flooring: Engineered Hardwood
- Level: First
- Dimensions: 16.2x12.6
Heating
- Multiple Heating Units
Cooling
- 2 Units
Appliances
- Laundry: Washer Hookup, Dryer Hookup
Features
- Attic, Stone Counters
- Has fireplace: Yes
- Fireplace features: Other
Interior area
- Total structure area: 3,765
- Total interior livable area: 2,920 sqft
Video & virtual tour
Property
Parking
- Total spaces: 2
- Parking features: Garage, Two Spaces, Driveway, Garage Door Opener
- Has garage: Yes
- Has uncovered spaces: Yes
Features
- Levels: Two
- Stories: 2
- Patio & porch: Wood, Porch
- Exterior features: Porch, Permeable Paving
Lot
- Size: 0.46 Acres
- Dimensions: 133 x 136 x 127 x 201
- Features: Irregular Lot, Outside City Limits
Details
- Parcel number: 110654
- Special conditions: None
Construction
Type & style
- Home type: SingleFamily
- Architectural style: Victorian
- Property subtype: Single Family Residence
Materials
- HardiPlank Type
- Foundation: Slab
- Roof: Shingle
Condition
- Excellent
- Year built: 1995
Utilities & green energy
- Sewer: Treatment Plant
- Water: Public
Community & HOA
Community
- Subdivision: The Woods
HOA
- Has HOA: Yes
- HOA fee: $200 quarterly
Location
- Region: Slidell
Financial & listing details
- Price per square foot: $140/sqft
- Tax assessed value: $334,516
- Annual tax amount: $3,299
- Date on market: 7/8/2026
Estimated market value
$401,000
$381,000 - $421,000
$2,818/mo
Price history
| Date | Event | Price |
|---|---|---|
| 8/12/2026 | Price change | $408,000-2.6%$140/sqft |
Source:  GSREIN #2564541 Report a problem GSREIN #2564541 Report a problem | ||
| 7/8/2026 | Listed for sale | $419,000+94.9%$143/sqft |
Source: GSREIN #2564541 Report a problem | ||
| 10/17/2025 | Sold | -- |
Source: GSREIN #2501641 Report a problem | ||
| 10/15/2025 | Pending sale | $215,000$74/sqft |
Source: GSREIN #2501641 Report a problem | ||
| 9/4/2025 | Price change | $215,000-6.1%$74/sqft |
Source: GSREIN #2501641 Report a problem | ||
| 8/5/2025 | Price change | $229,000-4.2%$78/sqft |
Source: GSREIN #2501641 Report a problem | ||
| 7/10/2025 | Price change | $239,000-4%$82/sqft |
Source: GSREIN #2501641 Report a problem | ||
| 6/11/2025 | Price change | $249,000-2.4%$85/sqft |
Source: GSREIN #2501641 Report a problem | ||
| 5/15/2025 | Listed for sale | $255,000+6.3%$87/sqft |
Source: GSREIN #2501641 Report a problem | ||
| 6/26/2015 | Sold | -- |
Source: GSREIN #2002990 Report a problem | ||
| 3/25/2015 | Listed for sale | $240,000-16.6%$82/sqft |
Source: Prudential Gardner REALTORS #2002990 Report a problem | ||
| 12/17/2014 | Listing removed | $287,900$99/sqft |
Source: ABEK REAL ESTATE #1007430 Report a problem | ||
| 12/3/2014 | Listed for sale | $287,900+59.9%$99/sqft |
Source: ABEK REAL ESTATE #1007430 Report a problem | ||
| 3/9/2012 | Sold | -- |
Source: Public Record Report a problem | ||
| 11/12/2011 | Price change | $180,000-27.7%$62/sqft |
Source: foreclosure.com Report a problem | ||
| 11/10/2011 | Listed for sale | -- |
Source: foreclosure.com Report a problem | ||
| 9/5/2011 | Listing removed | $249,000$85/sqft |
Source: Keller Williams - Mandeville #867203 Report a problem | ||
| 3/5/2011 | Listed for sale | $249,000$85/sqft |
Source: Keller Williams - Mandeville #867203 Report a problem | ||
Public tax history
| Year | Property taxes | Tax assessment |
|---|---|---|
| 2025 | $3,299 -3.9% | $33,452 |
| 2024 | $3,433 +20.8% | $33,452 +22.7% |
| 2023 | $2,843 -2.6% | $27,272 |
| 2022 | $2,920 +0.1% | $27,272 |
| 2021 | $2,916 +0.5% | $27,272 |
| 2020 | $2,901 +0.4% | $27,272 +3% |
| 2019 | $2,888 -0.4% | $26,478 |
| 2018 | $2,899 -28.5% | $26,478 |
| 2017 | $4,055 -2.3% | $26,478 |
| 2016 | $4,149 | $26,478 +33.8% |
| 2015 | $4,149 +107.4% | $19,782 |
| 2014 | $2,000 +1.9% | $19,782 |
| 2013 | $1,963 +11.8% | $19,782 +78% |
| 2011 | $1,756 +195% | $11,114 |
| 2010 | $595 | $11,114 |
Find assessor info on the county website
Monthly payment
Est. payment
Payment breakdown
Explore the cost of this home by adjusting the details. Changes won't be saved.Climate risks
Neighborhood: 70460
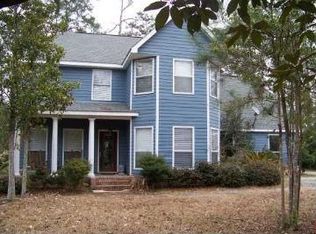
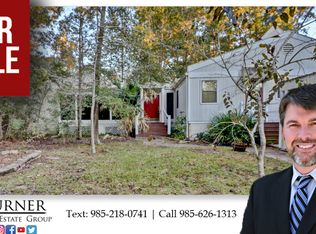
Similar homes
- $445,0004 bd4 ba3k sqft238 Coin Du Lestin Dr, Slidell, LA 70460For Sale
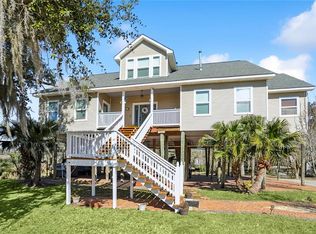
 MLS ID #2570612, Wendy Englande, Century 21 Investment Realty. GSREIN
 - $480,0004 bd3 ba2.1k sqft59386 N Harrison Rd, Slidell, LA 70460For Sale
 MLS ID #2576513, Joey Mangiapane, Century 21 J. Carter & Company. GSREIN
 - $399,9004 bd2 ba2.7k sqft31281 Shannon Dr, Lacombe, LA 70445For Sale
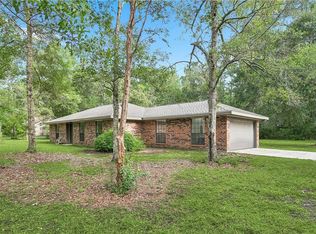 MLS ID #2576488, Jenny Lazo, Keller Williams Realty Services. GSREIN
 - $417,5004 bd2 ba2.7k sqft1104 Bay Ridge Dr, Slidell, LA 70461For Sale
 MLS ID #2564459, Allison LeFrere, Engel & Volkers Slidell - Mandeville. GSREIN
 - $399,0004 bd2 ba2.5k sqft36378 Donnis Dr, Slidell, LA 70460For SaleMLS ID #2573707, Gregg Tepper, Keller Williams Realty Services. GSREIN
- $399,0004 bd3 ba3k sqft116 Rue Acadian, Slidell, LA 70461For SaleMLS ID #2562508, William Dekemel, NextHome Innovative Realty. GSREIN
- $414,9006 bd3 ba3.2k sqft110 W Pearl Dr, Slidell, LA 70461For SaleMLS ID #2569057, Jason John, Keller Williams Realty Services. GSREIN
- $399,5004 bd3 ba2.7k sqft56 Doubloon Dr, Slidell, LA 70461For SaleMLS ID #2561889, Kerri Lawless, eXp Realty, LLC. GSREIN
- $369,0004 bd3 ba2.9k sqft715 Pennsylvania Ave, Slidell, LA 70458For SaleMLS ID #2573484, Jared English, Congress Realty, Inc.. GSREIN
- $415,0005 bd4 ba2.4k sqft24248 Cane Bayou Ln, Lacombe, LA 70445For SaleMLS ID #2576881, Laura Province, 1 Percent Lists Gulf South. GSREIN
- $474,0004 bd4 ba4k sqft401 Le Gardeur Dr, Slidell, LA 70460For SaleMLS ID #2552534, Kevin Savoie, Kevin Savoie Real Estate Group. GSREIN
- $443,0003 bd4 ba3.5k sqft114 Kendrick Dr, Slidell, LA 70461For SaleMLS ID #2577073, Wendy Englande, Century 21 Investment Realty. GSREIN
- $450,0004 bd4 ba3.4k sqft119 Ayshire Ct, Slidell, LA 70461For SaleMLS ID #2565272, Wanda Rogers, ERA Top Agent Realty. GSREIN
- $380,0003 bd3 ba3.1k sqft204 Camborne Ln, Slidell, LA 70461For SaleMLS ID #2559900, Deana Bradley, Atlas Real Estate Company, LLC. GSREIN
- $459,0005 bd3 ba3.1k sqft60010 Oaklawn Ave, Lacombe, LA 70445For SaleMLS ID #2556511, Ashley Camper, Supreme Management, LLC. GSREIN
- $599,0005 bd4 ba3.8k sqft125 Chamale Dr, Slidell, LA 70460For SaleMLS ID #2453196, Mikhael Morris, Engel & Volkers Slidell - Mandeville. GSREIN
- $389,0004 bd3 ba2.5k sqft542 Oak Alley Dr, Pearl River, LA 70452For SaleMLS ID #2572418, Kali Durnin, Atlas Real Estate Company, LLC. GSREIN
- $465,0004 bd3 ba2.5k sqft27044 Lucille Dr, Lacombe, LA 70445For SaleMLS ID #2574896, Susie Malloy, Homesmart Realty South. GSREIN
- $479,0004 bd4 ba3.7k sqft394 Starling Dr, Slidell, LA 70461For SaleMLS ID #2572973, Marina Stevens, Compass Slidell. GSREIN
- $374,9004 bd3 ba2.7k sqft320 Eden Isles Blvd, Slidell, LA 70458For SaleMLS ID #2555755, Samantha Barnes, Melrose Group Realty. GSREIN
