Beautifully appointed 4-bedroom, 3-bath waterfront home located in the Master Point community of Slidell. An elegant foyer welcomes you into a home featuring a formal dining room, library/home office, detailed crown molding, custom woodwork, and designer wall coverings throughout. The kitchen offers custom sage green pine cabinetry, a farmhouse-style island, painted hutch with plate display shelving, spacious walk-in pantry, and cooktop with decorative herb-inspired tile backsplash. The living area features a custom fireplace mantel, adding character and architectural detail. Enjoy waterfront views from the screened-in porch, providing additional space for outdoor relaxation and entertaining. This home offers distinctive finishes, thoughtfully designed living spaces, and beautiful waterfront scenery.
For sale
$485,000
440 E Honors Point Ct, Slidell, LA 70458
4beds
3,220sqft
Single Family Residence
Built in 2001
0.5 Acres Lot
$-- Zestimate®
$151/sqft
$42/mo HOA
What's special
Elegant foyerCustom woodworkFarmhouse-style islandDetailed crown moldingDistinctive finishesBeautiful waterfront scenerySpacious walk-in pantry
- 15 days
- 233
- 26
Likely to sell faster than
Zillow last checked:
Listing updated:
Listed by:
Kasey Fiorella,
Fiorella Avenue Realty 985-788-1452
Source: ROAM MLS,MLS#: 200JPM
Facts & features
Interior
Bedrooms & bathrooms
- Bedrooms: 4
- Bathrooms: 4
- Full bathrooms: 3
- 1/2 bathrooms: 1
Primary bedroom
- Level: First
- Area: 237.16 Square Feet
- Dimensions: 15.4x15.4
Bedroom
- Level: First
- Area: 141.9 Square Feet
- Dimensions: 12.9x11
Bedroom
- Level: First
- Area: 137.34 Square Feet
- Dimensions: 12.6x10.9
Bedroom
- Level: First
- Area: 144 Square Feet
- Dimensions: 12x12
Den
- Level: First
- Area: 394.02 Square Feet
- Dimensions: 19.9x19.8
Dining room
- Level: First
- Area: 190.4 Square Feet
- Dimensions: 14x13.6
Game room
- Level: First
- Area: 327.54 Square Feet
- Dimensions: 20.6x15.9
Kitchen
- Level: First
- Area: 388.04 Square Feet
- Dimensions: 21.8x17.8
Laundry
- Level: First
- Area: 91.67 Square Feet
- Dimensions: 10.3x8.9
Heating
- Central
Cooling
- Central Air, Ceiling Fan(s)
Appliances
- Included: Dishwasher, Gas Oven, Gas Range, Refrigerator, Range Hood, Stainless Steel Appliance(s)
- Laundry: Lower Level
Features
- Double Vanity, Entrance Foyer, Dual Closets, Kitchen Island, Pantry, Primary Downstairs, Walk-In Closet(s), High Ceilings, Separate Shower, Beamed Ceilings, Built-in Features
- Flooring: Carpet, Tile, Wood
- Number of fireplaces: 1
- Fireplace features: Wood Burning
Interior area
- Total structure area: 4,000
- Total interior livable area: 3,220 sqft
Video & virtual tour
Property
Parking
- Total spaces: 2
- Parking features: Attached Garage, Accessible Parking, Garage Faces Side
- Garage spaces: 2
Features
- Levels: Two
- Stories: 2
- Fencing: Wrought Iron
- Has view: Yes
- View description: Golf Course, Water
- Has water view: Yes
- Waterfront features: Pond
Lot
- Size: 0.5 Acres
- Dimensions: 87 x 200 x 122 x 150
- Features: Interior Lot
Details
- Parcel number: 125319
- Zoning: Residential
Construction
Type & style
- Home type: SingleFamily
- Property subtype: Single Family Residence
Materials
- Brick
- Foundation: Slab
- Roof: Asphalt,Shingle
Condition
- Year built: 2001
Details
- Builder name: Savoie Construction & Development, LLC
Utilities & green energy
- Electric: Circuit Breakers
- Sewer: Public Sewer
- Water: Public
- Utilities for property: Electricity Connected, Sewer Connected, Water Connected, Internet Available
Community & HOA
Community
- Features: Golf, Street Lights, Close to Shopping Center, Water Access
- Security: Gated Community
- Subdivision: Oak Harbor Masters Point
HOA
- Has HOA: Yes
- Services included: Common Area, Maintenance of Subdivision Entry
- HOA fee: $500 annually
Location
- Region: Slidell
Financial & listing details
- Price per square foot: $151/sqft
- Tax assessed value: $428,632
- Annual tax amount: $4,631
- Date on market: 11/2/2026
- Road surface type: Concrete
Estimated market value
Not available
Estimated sales range
Not available
Not available
Price history
| Date | Event | Price |
|---|---|---|
| 11/2/2026 | Listed for sale | $485,000+28%$151/sqft |
Source:  ROAM MLS #200JPM Report a problem | ||
| 4/20/2011 | Sold | -- |
Source: ROAM MLS #864394 Report a problem | ||
| 12/23/2010 | Listed for sale | $379,000$118/sqft |
Source: Keller Williams - Slidell #845250 Report a problem | ||
| 9/19/2006 | Sold | -- |
Source: ROAM MLS #641895 Report a problem | ||
| 7/8/2002 | Sold | -- |
Source: ROAM MLS #475880 Report a problem | ||
Public tax history
| Year | Property taxes | Tax assessment |
|---|---|---|
| 2025 | $4,631 -3.8% | $42,863 |
| 2024 | $4,814 +20.4% | $42,863 +24.7% |
| 2023 | $3,998 -1.9% | $34,361 |
| 2022 | $4,075 +0.1% | $34,361 |
| 2021 | $4,069 +0.5% | $34,361 |
| 2020 | $4,050 +5.7% | $34,361 +7.1% |
| 2019 | $3,832 -0.4% | $32,094 |
| 2018 | $3,846 -23.1% | $32,094 |
| 2017 | $5,000 +26.8% | $32,094 |
| 2016 | $3,945 | $32,094 -0.3% |
| 2015 | $3,945 -3% | $32,181 |
| 2014 | $4,067 +1.9% | $32,181 |
| 2013 | $3,991 +2.6% | $32,181 |
| 2012 | $3,888 | $32,181 |
Find assessor info on the county website
Monthly payment
Est. payment
Payment breakdown
Explore the cost of this home by adjusting the details. Changes won't be saved.Climate risks
Neighborhood: 70458
Nearby schools
Schools provided by the listing agent
- Elementary: www.stpsb.org
- Middle: www.stpsb.org
- High: www.stpsb.org
Source: ROAM MLS. This data may not be complete. We recommend contacting the local school district to confirm school assignments for this home.


Similar homes
- $495,0004 bd3 ba2.3k sqft274 Cypress Lakes Dr, Slidell, LA 70458For Sale
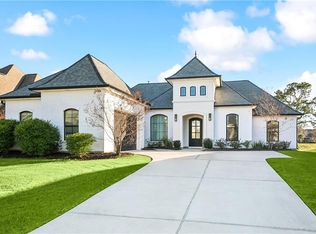
 MLS ID #2536031, Sarah E Renken, Southern Magnolia Realty LLC. ROAM MLS
- $540,0004 bd3 ba2.9k sqft257 E Augusta Ln, Slidell, LA 70458For Sale
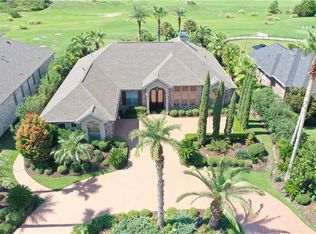 MLS ID #2576722, Jeffery C Puckett, Compass Slidell. ROAM MLS
- $478,0004 bd3 ba2.5k sqft1505 Cuttysark Cv, Slidell, LA 70458For Sale
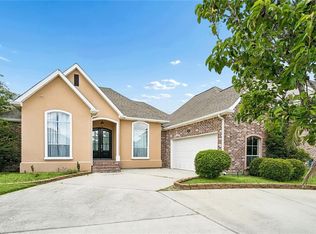 MLS ID #2557248, Jennifer Blanchard, KELLER WILLIAMS REALTY 4550100. ROAM MLS
- $498,5004 bd3 ba2.6k sqft249 Masters Point Ct, Slidell, LA 70458For Sale
 MLS ID #2555502, David W Stewart, Engel & Volkers Slidell - Mand. ROAM MLS
- $494,9004 bd3 ba2.6k sqft290 Moonraker Dr, Slidell, LA 70458For SaleMLS ID #2556085, Amanda K Beltran, Leila Perez Realty. ROAM MLS
- $419,5004 bd3 ba2.8k sqft13 Mission Hills Dr, Slidell, LA 70458For SaleMLS ID #2579491, Debra R Vititoe, Atlas Real Estate Company, LLC. ROAM MLS
- $459,0004 bd3 ba2.6k sqft517 Snead Ct, Slidell, LA 70458For SaleMLS ID #2576734, John R C Davis, NOLA Living Realty. ROAM MLS
- $550,0004 bd4 ba3.3k sqft80 Inlet Dr, Slidell, LA 70458For SaleMLS ID #2576322, Emily Haynie Ferraro, KELLER WILLIAMS REALTY 4550100. ROAM MLS
- $409,0004 bd4 ba3k sqft246 E Augusta Ln, Slidell, LA 70458For SaleMLS ID #2560081, Jennifer Blanchard, KELLER WILLIAMS REALTY 4550100. ROAM MLS
- $425,0004 bd3 ba2.5k sqft122 Cypress Lakes Dr, Slidell, LA 70458For SaleMLS ID #2563801, Tiffany E Lord, Keller Williams NOLA Northlake. ROAM MLS
- $449,9005 bd4 ba2.4k sqft209 Chubasco Ln, Slidell, LA 70458For SaleMLS ID #200HZA, Gene Z Lefevre, Hera Realty. ROAM MLS
- $498,0004 bd4 ba2.9k sqft200 Ranger Pl, Slidell, LA 70458For SaleMLS ID #2575764, Jennifer G Johnson, Engel & Volkers Slidell - Mand. ROAM MLS
- $440,0003 bd3 ba2.5k sqft1007 Mariners Cove Blvd, Slidell, LA 70458For SaleMLS ID #2569871, Cara Rareshide, Crescent Sotheby's International Realty. ROAM MLS
- $459,0004 bd3 ba2.4k sqft110 Sanctuary Dr, Slidell, LA 70458For SaleMLS ID #2026013311, Constellation Home Sales, Keller Williams Realty-First Choice. ROAM MLS
- $399,7004 bd2 ba2.2k sqft23 Inlet Dr, Slidell, LA 70458For SaleMLS ID #2576908, Brandi B Hains, Realty One Group Immobilia. ROAM MLS
- $460,0004 bd3 ba3k sqft1085 Claire Dr, Slidell, LA 70461For SaleMLS ID #200OJU, Kevin Clarke, Keller Williams NOLA Northlake. ROAM MLS
- $409,0004 bd4 ba2.6k sqft205 Ranger Pl, Slidell, LA 70458For SaleMLS ID #2553509, Peter Ingrassia, Compass Westbank. ROAM MLS
- $429,9004 bd3 ba2.4k sqft1520 Regatta Cv, Slidell, LA 70458For SaleMLS ID #2566405, Erica M Julian, Engel & Volkers Slidell - Mand. ROAM MLS
- $570,0005 bd4 ba3.1k sqft1529 Cuttysark Cv, Slidell, LA 70458For SaleMLS ID #2561471, Ariell E. Galle, Keller Williams Realty Service. ROAM MLS
- $575,0004 bd3 ba2.7k sqft1443 Royal Palm Dr, Slidell, LA 70458For SaleMLS ID #2575407, Sandra Douglas, Premier Edge Real Estate. ROAM MLS
