Welcome to your private waterfront sanctuary tucked away at the end of a quiet cul-de-sac in the highly sought-after Eden Isles neighborhood. Designed with both grand-scale entertaining and comfortable family living in mind, this beautiful 5-bedroom, 3.5-bathroom home offers a seamless blend of style and function with minimal through traffic. Step inside to an inviting, light-filled floor plan featuring 9-foot ceilings on the main level, modern recessed lighting, and durable luxury vinyl plank flooring throughout. The kitchen is fully equipped with premium quartz countertops, newer appliances, and a spacious walk-in pantry. The resort-style backyard features a sparkling swimming pool and direct waterfront access, allowing you to fish right from your property or head out to the lake just minutes away.
For sale
$449,900
209 Chubasco Ln, Slidell, LA 70458
5beds
2,492sqft
Single Family Residence
Built in 1987
0.26 Acres Lot
$430,900 Zestimate®
$181/sqft
$13/mo HOA
What's special
Sparkling swimming poolDirect waterfront accessPrivate waterfront sanctuaryResort-style backyardModern recessed lightingPremium quartz countertopsQuiet cul-de-sac
- 16 days
- 301
- 48
Likely to sell faster than
Zillow last checked:
Listing updated:
Listed by:
Gene Z Lefevre,
Hera Realty 504-533-0134
Source: ROAM MLS,MLS#: 200HZA
Facts & features
Interior
Bedrooms & bathrooms
- Bedrooms: 5
- Bathrooms: 4
- Full bathrooms: 3
- 1/2 bathrooms: 1
Primary bedroom
- Level: First
- Area: 275.66 Square Feet
- Dimensions: 17.9x15.4
Bedroom
- Level: Second
- Area: 136.71 Square Feet
- Dimensions: 14.7x9.3
Bedroom
- Level: Second
- Area: 225.6 Square Feet
- Dimensions: 18.8x12
Bedroom
- Level: Second
- Area: 130.83 Square Feet
- Dimensions: 14.7x8.9
Bedroom
- Level: Second
- Area: 223.74 Square Feet
- Dimensions: 19.8x11.3
Primary bathroom
- Level: First
- Area: 154.7 Square Feet
- Dimensions: 13x11.9
Bathroom
- Level: Second
- Area: 160.08 Square Feet
- Dimensions: 13.8x11.6
Bathroom
- Level: Second
- Area: 39.99 Square Feet
- Dimensions: 9.3x4.3
Bathroom
- Level: First
- Area: 19.2 Square Feet
- Dimensions: 3x6.4
Breakfast
- Level: First
- Area: 118.65 Square Feet
- Dimensions: 11.3x10.5
Dining room
- Level: First
- Area: 141.6 Square Feet
- Dimensions: 12x11.8
Foyer
- Level: First
- Area: 184.19 Square Feet
- Dimensions: 16.3x11.3
Kitchen
- Level: First
- Area: 138.99 Square Feet
- Dimensions: 12.3x11.3
Living room
- Level: First
- Area: 419.24 Square Feet
- Dimensions: 22.3x18.8
Heating
- Central, Multiple Units
Cooling
- Central Air, Ceiling Fan(s), Multi Units
Appliances
- Included: Dryer, Dishwasher, Electric Range, Microwave, Refrigerator, Range Hood, Washer, Electric Water Heater, Stainless Steel Appliance(s), Oven, Electric Stove Connection, Freezer
- Laundry: Accessible Utilities or Laundry, Electric Dryer Hookup, Main Level, Washer Hookup, Inside, Lower Level
Features
- Walk-In Closet(s), Quartz, Varied Ceiling Heights, Standalone Tub, Shower/Tub Combo
- Flooring: Tile, Vinyl
- Doors: Wide Doors
- Windows: Insulated Windows, Window Treatments
- Number of fireplaces: 1
- Fireplace features: Electric, Other, Decorative
Interior area
- Total interior livable area: 2,492 sqft
Video & virtual tour
Property
Parking
- Total spaces: 1
- Parking features: Concrete, Driveway, Garage Door Opener, Garage Faces Front
- Garage spaces: 1
- Has uncovered spaces: Yes
Features
- Levels: Two
- Stories: 2
- Exterior features: Smart Camera(s)/Recording, Dock
- Has private pool: Yes
- Pool features: In Ground
- Fencing: Wood
- Has view: Yes
- View description: Canal
- Has water view: Yes
- Water view: Canal
- Waterfront features: Canal Front
Lot
- Size: 0.26 Acres
- Dimensions: 60 x 190
- Features: Cul-De-Sac, Garden, Back Yard
Details
- Parcel number: 121873
- Special conditions: Standard
Construction
Type & style
- Home type: SingleFamily
- Architectural style: Acadian
- Property subtype: Single Family Residence
Materials
- Brick
- Foundation: Slab
- Roof: Shingle
Condition
- Year built: 1987
Utilities & green energy
- Electric: Circuit Breakers
- Sewer: Public Sewer
- Water: Public
- Utilities for property: Electricity Connected, Sewer Connected, Water Connected, Internet Connected
Green energy
- Energy efficient items: Water Heater, Windows
Community & HOA
Community
- Security: Smoke Detector(s)
- Subdivision: Eden Isles
HOA
- Has HOA: Yes
- Services included: Common Area, Other
- HOA fee: $150 annually
Location
- Region: Slidell
Financial & listing details
- Price per square foot: $181/sqft
- Tax assessed value: $371,334
- Annual tax amount: $3,761
- Date on market: 10/29/2026
- Listing terms: Cash,Conventional
Estimated market value
$430,900
$409,000 - $452,000
$3,541/mo
Price history
| Date | Event | Price |
|---|---|---|
| 10/29/2026 | Listed for sale | $449,900+12.5%$181/sqft |
Source:  ROAM MLS #200HZA Report a problem | ||
| 9/9/2022 | Sold | -- |
Source: ROAM MLS #2356626 Report a problem | ||
| 8/5/2022 | Pending sale | $400,000$161/sqft |
Source:  GSREIN #2356626 Report a problem | ||
| 8/3/2022 | Listed for sale | $400,000-5.9%$161/sqft |
Source: GSREIN #2356626 Report a problem | ||
| 8/1/2022 | Listing removed | -- |
Source: GSREIN #2345931 Report a problem | ||
| 7/15/2022 | Price change | $425,000-1.1%$171/sqft |
Source: GSREIN #2345931 Report a problem | ||
| 7/8/2022 | Price change | $429,900-4.4%$173/sqft |
Source: GSREIN #2345931 Report a problem | ||
| 6/30/2022 | Price change | $449,500-1.2%$180/sqft |
Source: GSREIN #2345931 Report a problem | ||
| 6/27/2022 | Price change | $455,000-2.1%$183/sqft |
Source: GSREIN #2345931 Report a problem | ||
| 6/22/2022 | Price change | $464,900-1.1%$187/sqft |
Source: GSREIN #2345931 Report a problem | ||
| 6/10/2022 | Price change | $469,900-1.1%$189/sqft |
Source: GSREIN #2345931 Report a problem | ||
| 6/2/2022 | Price change | $475,000-1%$191/sqft |
Source: GSREIN #2345931 Report a problem | ||
| 5/20/2022 | Listed for sale | $479,900$193/sqft |
Source: GSREIN #2345931 Report a problem | ||
| 11/29/2021 | Sold | -- |
Source: Public Record Report a problem | ||
Public tax history
| Year | Property taxes | Tax assessment |
|---|---|---|
| 2025 | $3,761 -3.9% | $37,133 |
| 2024 | $3,915 +7.9% | $37,133 +46.8% |
| 2023 | $3,627 +57.7% | $25,302 +61.9% |
| 2022 | $2,299 +0.1% | $15,625 |
| 2021 | $2,296 +0.5% | $15,625 |
| 2020 | $2,285 +4.5% | $15,625 +8.5% |
| 2019 | $2,186 -0.4% | $14,397 |
| 2018 | $2,194 -0.6% | $14,397 |
| 2017 | $2,208 -2.3% | $14,397 |
| 2016 | $2,259 | $14,397 -8.5% |
| 2015 | $2,259 -10.9% | $15,740 |
| 2014 | $2,536 +1.9% | $15,740 |
| 2013 | $2,488 +231.1% | $15,740 +29.6% |
| 2011 | $751 +0.4% | $12,143 |
| 2010 | $749 | $12,143 |
Find assessor info on the county website
Monthly payment
Est. payment
Payment breakdown
Explore the cost of this home by adjusting the details. Changes won't be saved.Climate risks
Neighborhood: 70458


Similar homes
- $429,9004 bd3 ba2.4k sqft1520 Regatta Cv, Slidell, LA 70458For Sale
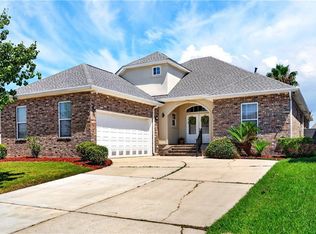
 MLS ID #2566405, Erica M Julian, Engel & Volkers Slidell - Mand. ROAM MLS
- $485,0004 bd4 ba3.2k sqft440 E Honors Point Ct, Slidell, LA 70458For Sale
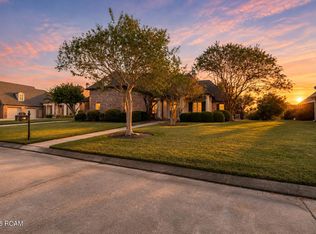 MLS ID #200JPM, Kasey Fiorella, Fiorella Avenue Realty. ROAM MLS
- $494,9004 bd3 ba2.6k sqft290 Moonraker Dr, Slidell, LA 70458For Sale
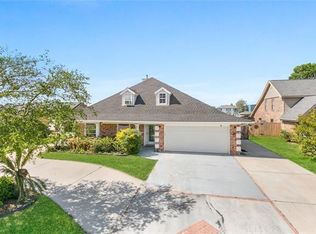 MLS ID #2556085, Amanda K Beltran, Leila Perez Realty. ROAM MLS
- $440,0003 bd3 ba2.5k sqft1007 Mariners Cove Blvd, Slidell, LA 70458For Sale
 MLS ID #2569871, Cara Rareshide, Crescent Sotheby's International Realty. ROAM MLS
- $364,9004 bd3 ba2.3k sqft100 Southern Star, Slidell, LA 70458For SaleMLS ID #2527871, Jeffrey Alan Breland, Century 21 Investment Realty. ROAM MLS
- $330,0004 bd3 ba2.8k sqft115 Gretel Cv, Slidell, LA 70458For SaleMLS ID #200JNC, Kasey Fiorella, Fiorella Avenue Realty. ROAM MLS
- $570,0005 bd4 ba3.1k sqft1529 Cuttysark Cv, Slidell, LA 70458For SaleMLS ID #2561471, Ariell E. Galle, Keller Williams Realty Service. ROAM MLS
- $495,0004 bd3 ba2.3k sqft274 Cypress Lakes Dr, Slidell, LA 70458For SaleMLS ID #2536031, Sarah E Renken, Southern Magnolia Realty LLC. ROAM MLS
- $459,0004 bd3 ba2.4k sqft110 Sanctuary Dr, Slidell, LA 70458For SaleMLS ID #2026013311, Constellation Home Sales, Keller Williams Realty-First Choice. ROAM MLS
- $575,0004 bd3 ba2.7k sqft1443 Royal Palm Dr, Slidell, LA 70458For SaleMLS ID #2575407, Sandra Douglas, Premier Edge Real Estate. ROAM MLS
- $498,5004 bd3 ba2.6k sqft249 Masters Point Ct, Slidell, LA 70458For SaleMLS ID #2555502, David W Stewart, Engel & Volkers Slidell - Mand. ROAM MLS
- $320,0003 bd3 ba1.8k sqft172 Jacqueline Dr, Slidell, LA 70458For SaleMLS ID #2551662, Penny Stettinius, Compass Slidell. ROAM MLS
- $599,9006 bd3 ba3.3k sqft1588 Cuttysark Cv, Slidell, LA 70458For SaleMLS ID #2569276, Dale Dixon, Century 21 Investment Realty. ROAM MLS
- $327,0004 bd3 ba3k sqft425 Moonraker Dr, Slidell, LA 70458For SaleMLS ID #2552813, Kendra St. Pierre, Compass Slidell. ROAM MLS
- $299,9003 bd2 ba1.7k sqft214 Southern Star St, Slidell, LA 70458For SaleMLS ID #2509436, Nadine R Couture, RE/MAX Alliance. ROAM MLS
- $460,0004 bd3 ba3k sqft1085 Claire Dr, Slidell, LA 70461For SaleMLS ID #200OJU, Kevin Clarke, Keller Williams NOLA Northlake. ROAM MLS
- $445,0004 bd4 ba3k sqft238 Coin Du Lestin Dr, Slidell, LA 70460For SaleMLS ID #2570612, Wendy P Englande, Century 21 Investment Realty. ROAM MLS
- $369,0004 bd3 ba2.9k sqft715 Pennsylvania Ave, Slidell, LA 70458For SaleMLS ID #2573484, Jared Andrew English, Congress Realty, Inc.. ROAM MLS
- $575,0003 bd3 ba2.9k sqft145 Terry Dr, Slidell, LA 70458For SaleMLS ID #2580245, Wendy P Englande, Century 21 Investment Realty. ROAM MLS
- $450,0003 bd2 ba1.8k sqft34001 Highway 433, Slidell, LA 70460For SaleMLS ID #2582097, Cody LeBoeuf, 1 Percent Lists. ROAM MLS
