Welcome to 110 Sanctuary Dr., a beautifully maintained 4-bedroom, 3-bath home offering incredible water views, thoughtful updates, and a spacious layout designed for everyday living and entertaining. From the moment you step inside, you’ll appreciate the tall ceilings, abundant natural light, and large windows and doors that bring the surrounding views into the home. The open living area features a cozy fireplace and flows seamlessly into the dining space and updated kitchen complete with marble countertops, white cabinetry, and a brick backsplash. The sellers converted the garage into additional living space, creating a versatile area with a breakfast bar, second living area, fourth bedroom, and third bathroom. The primary suite offers a peaceful retreat with beautiful views and its own private patio, while additional bedrooms provide flexibility for family, guests, or a home office. The sunroom adds even more space to relax and enjoy the scenery throughout the seasons. Fresh neutral colors throughout the home create a clean, inviting feel. Outside, enjoy a private backyard setting with a sparkling pool, new pool skirting, beautiful water views, and the ability to fish right from your own property. The spacious front and back yards provide plenty of room for outdoor enjoyment, whether adding a shed, creating a recreational space, or simply taking advantage of the extra room. The peaceful surroundings offer occasional wildlife sightings, and the pond area allows for kayaking and other non-motorized water activities. Solar panels provide added efficiency and energy savings, while the electric vehicle charging station adds modern convenience. 110 Sanctuary Dr. offers the perfect balance of comfortable living spaces, thoughtful updates, and outdoor enjoyment with beautiful views right from home.
For sale
$459,000
110 Sanctuary Dr, Slidell, LA 70458
4beds
2,407sqft
Single Family Residence, Residential
Built in 1998
0.57 Acres Lot
$-- Zestimate®
$191/sqft
$-- HOA
What's special
New pool skirtingIncredible water viewsBeautiful water viewsWhite cabinetryFourth bedroomThird bathroomBrick backsplash
- 83 days
- 1,539
- 154
Zillow last checked:
Listing updated:
Listed by:
Kyle Evans,
Keller Williams Realty-First Choice 225-744-0044,
Samantha Lawrence,
Keller Williams Realty-First Choice
Source: ROAM MLS,MLS#: 2026013311
Facts & features
Interior
Bedrooms & bathrooms
- Bedrooms: 4
- Bathrooms: 3
- Full bathrooms: 3
Rooms
- Room types: Bedroom, Breakfast Room, Dining Room, Kitchen, Living Room, Office
Primary bedroom
- Features: En Suite Bath, Ceiling 9ft Plus
Bedroom 1
- Level: First
- Area: 264
- Width: 16
Bedroom 2
- Level: First
- Area: 150
- Width: 12
Bedroom 3
- Level: First
- Area: 154
- Dimensions: 11 x 14
Bedroom 4
- Level: First
- Area: 131.25
- Width: 10.5
Primary bathroom
- Features: Double Vanity, Separate Shower
Dining room
- Level: First
- Area: 125
- Width: 10
Kitchen
- Features: Granite Counters, Pantry
- Level: First
- Area: 125
- Width: 10
Living room
- Level: First
- Area: 550
- Width: 20
Office
- Level: First
- Area: 117
- Dimensions: 9 x 13
Heating
- Central
Cooling
- Central Air, Ceiling Fan(s)
Appliances
- Included: Gas Stove Con, Gas Cooktop, Dishwasher, Microwave, Range/Oven, Double Oven, Range Hood, Stainless Steel Appliance(s)
- Laundry: Inside, Washer/Dryer Hookups, Laundry Room
Features
- Ceiling 9'+, Ceiling Varied Heights, Vaulted Ceiling(s), Crown Molding
- Flooring: Carpet, Ceramic Tile, Wood
- Has fireplace: Yes
- Fireplace features: Wood Burning
Interior area
- Total structure area: 2,852
- Total interior livable area: 2,407 sqft
Property
Parking
- Total spaces: 3
- Parking features: 3 Cars Park, Driveway
Features
- Stories: 1
- Patio & porch: Covered, Enclosed, Patio
- Exterior features: Lighting
- Has private pool: Yes
- Pool features: In Ground
- Has spa: Yes
- Spa features: Bath
- Fencing: Partial
- Has view: Yes
- View description: Water
- Has water view: Yes
- Water view: Water
- Waterfront features: Navigable Water
Lot
- Size: 0.57 Acres
- Dimensions: 230 x 173 x 210 x 160
- Features: Irregular Lot, Rectangular Lot, Landscaped
Details
- Parcel number: 87552
- Special conditions: Standard
Construction
Type & style
- Home type: SingleFamily
- Architectural style: Traditional
- Property subtype: Single Family Residence, Residential
Materials
- Stucco Siding, Stucco
- Foundation: Slab
- Roof: Composition
Condition
- New construction: No
- Year built: 1998
Utilities & green energy
- Gas: Other
- Sewer: Waste Water Utility
- Water: Public
Community & HOA
Community
- Subdivision: Bayou Bonfouca
Location
- Region: Slidell
Financial & listing details
- Price per square foot: $191/sqft
- Tax assessed value: $357,375
- Annual tax amount: $4,277
- Price range: $459K - $459K
- Date on market: 7/21/2026
- Listing terms: Cash,Conventional,FHA,FMHA/Rural Dev,VA Loan
Estimated market value
Not available
Estimated sales range
Not available
Not available
Price history
| Date | Event | Price |
|---|---|---|
| 10/7/2026 | Listed for sale | $459,000$191/sqft |
Source:  ROAM MLS #2026013311 Report a problem ROAM MLS #2026013311 Report a problem | ||
| 9/22/2026 | Contingent | $459,000$191/sqft |
Source: ROAM MLS #2026013311 Report a problem | ||
| 7/21/2026 | Listed for sale | $459,000+2.2%$191/sqft |
Source: ROAM MLS #2026013311 Report a problem | ||
| 1/25/2025 | Listing removed | $449,000$187/sqft |
Source: Greater Southern MLS #NAB24006203 Report a problem | ||
| 10/24/2024 | Listed for sale | $449,000$187/sqft |
Source:  GSREIN #2472693 Report a problem GSREIN #2472693 Report a problem | ||
| 9/30/2024 | Listing removed | $449,000$187/sqft |
Source: GSREIN #2443732 Report a problem | ||
| 8/9/2024 | Price change | $449,000-5.5%$187/sqft |
Source: GSREIN #2443732 Report a problem | ||
| 5/23/2024 | Price change | $475,000-2.1%$197/sqft |
Source: GSREIN #2443732 Report a problem | ||
| 4/19/2024 | Listed for sale | $485,000+47.4%$201/sqft |
Source: GSREIN #2443732 Report a problem | ||
| 5/27/2019 | Sold | -- |
Source: GSREIN #2201300 Report a problem | ||
| 4/28/2019 | Pending sale | $329,000$137/sqft |
Source: ABEK Real Estate #2201300 Report a problem | ||
| 4/26/2019 | Listed for sale | $329,000+6.1%$137/sqft |
Source: ABEK Real Estate #2201300 Report a problem | ||
| 2/6/2018 | Listing removed | $310,000$129/sqft |
Source: Owner Report a problem | ||
| 11/8/2017 | Price change | $310,000-6.9%$129/sqft |
Source: Owner Report a problem | ||
| 7/28/2017 | Price change | $333,000-4.6%$138/sqft |
Source: Owner Report a problem | ||
| 6/20/2017 | Price change | $349,000-10.3%$145/sqft |
Source: Owner Report a problem | ||
| 4/19/2017 | Price change | $389,000-5.1%$162/sqft |
Source: Owner Report a problem | ||
| 3/22/2017 | Listed for sale | $410,000$170/sqft |
Source: Owner Report a problem | ||
Public tax history
| Year | Property taxes | Tax assessment |
|---|---|---|
| 2025 | $4,277 -6.8% | $35,738 -0.1% |
| 2024 | $4,591 +8.9% | $35,765 +13.8% |
| 2023 | $4,216 0% | $31,427 |
| 2022 | $4,216 +24.2% | $31,427 |
| 2021 | $3,394 +0.5% | $31,427 |
| 2020 | $3,376 +10.5% | $31,427 +10.9% |
| 2019 | $3,055 -0.4% | $28,340 |
| 2018 | $3,067 -38.1% | $28,340 |
| 2017 | $4,952 +25.6% | $28,340 |
| 2016 | $3,941 | $28,340 +34.8% |
| 2015 | $3,941 +51.8% | $21,018 |
| 2014 | $2,596 -1.1% | $21,018 |
| 2013 | $2,625 +0.4% | $21,018 |
| 2011 | $2,615 -0.5% | $21,018 |
| 2010 | $2,628 | $21,018 |
Find assessor info on the county website
Monthly payment
Est. payment
Payment breakdown
Explore the cost of this home by adjusting the details. Changes won't be saved.Climate risks
Neighborhood: 70458
Nearby schools
Schools provided by the listing agent
- District: St Tammany Parish
Source: ROAM MLS. This data may not be complete. We recommend contacting the local school district to confirm school assignments for this home.

Similar homes
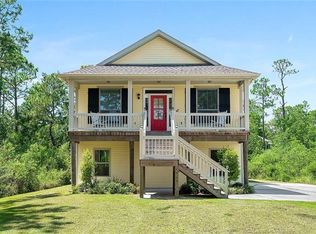
- $455,0004 bd3 ba2.5k sqft122 Cypress Lakes Dr, Slidell, LA 70458For Sale
 MLS ID #2563801, Tiffany Lord, Keller Williams NOLA Northlake. GSREIN
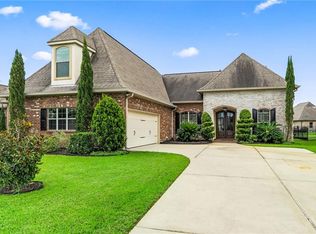
 - $459,0004 bd4 ba2.9k sqft111 Columbia Pl, Slidell, LA 70458For Sale
 MLS ID #2569777, Gregg Tepper, Keller Williams Realty Services. GSREIN
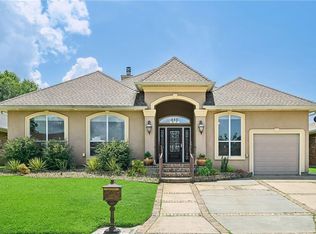
 - $419,5004 bd3 ba2.8k sqft13 Mission Hills Dr, Slidell, LA 70458For Sale
 MLS ID #2579491, Debra Vititoe, Atlas Real Estate Company, LLC. GSREIN
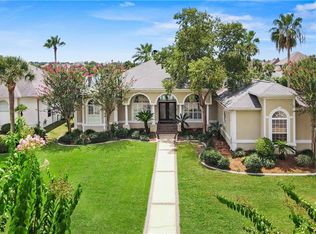
 - $450,0003 bd3 ba2.5k sqft1007 Mariners Cove Blvd, Slidell, LA 70458For Sale
 MLS ID #2569871, Cara Rareshide, Crescent Sotheby's International Realty. GSREIN
 - $478,0004 bd3 ba2.5k sqft1505 Cuttysark Cv, Slidell, LA 70458For SaleMLS ID #2557248, Jennifer Blanchard, KELLER WILLIAMS REALTY 455-0100. GSREIN
- $449,9004 bd4 ba3k sqft246 E Augusta Ln, Slidell, LA 70458For SaleMLS ID #2560081, Jennifer Blanchard, KELLER WILLIAMS REALTY 455-0100. GSREIN
- $445,0004 bd4 ba3k sqft238 Coin Du Lestin Dr, Slidell, LA 70460For SaleMLS ID #2570612, Wendy Englande, Century 21 Investment Realty. GSREIN
- $460,0003 bd3 ba2.6k sqft138 Pebble Beach Dr, Slidell, LA 70458For SaleMLS ID #2564471, Cody LeBoeuf, 1 Percent Lists. GSREIN
- $390,0005 bd3 ba3.1k sqft411 Charles Ct, Slidell, LA 70458For SaleMLS ID #2577452, Jeffery Puckett, Compass Slidell. GSREIN
- $429,9004 bd3 ba2.4k sqft1520 Regatta Cv, Slidell, LA 70458For SaleMLS ID #2566405, Erica Julian, Engel & Volkers Slidell - Mandeville. GSREIN
- $459,0004 bd3 ba2.6k sqft517 Snead Ct, Slidell, LA 70458For SaleMLS ID #2576734, John Davis, NOLA Living Realty. GSREIN
- $463,0005 bd3 ba3k sqft58087 Heshima Rd, Slidell, LA 70460For SaleMLS ID #2579928, Sabrina Fayard, Fiorella Avenue Realty. GSREIN
- $450,0003 bd3 ba2.8k sqft2542 William Tell St, Slidell, LA 70458For SaleMLS ID #2575334, Deana Bradley, Atlas Real Estate Company, LLC. GSREIN
- $480,0004 bd3 ba2.1k sqft59386 N Harrison Rd, Slidell, LA 70460For SaleMLS ID #2576513, Joey Mangiapane, Century 21 J. Carter & Company. GSREIN
- $494,9004 bd3 ba2.6k sqft290 Moonraker Dr, Slidell, LA 70458For SaleMLS ID #2556085, Amanda Beltran, Leila Perez Realty. GSREIN
- $498,0004 bd4 ba2.9k sqft200 Ranger Pl, Slidell, LA 70458For SaleMLS ID #2575764, Jennifer Johnson, Engel & Volkers Slidell - Mandeville. GSREIN
- $409,0003 bd2 ba2k sqft410 Moonraker Dr, Slidell, LA 70458For SaleMLS ID #2568874, Wendy Englande, Century 21 Investment Realty. GSREIN
- $499,0005 bd3 ba2.9k sqft1065 Clipper Dr, Slidell, LA 70458For SaleMLS ID #2565298, Amanda Miller, Amanda Miller Realty, LLC. GSREIN
- $369,0004 bd3 ba2.9k sqft715 Pennsylvania Ave, Slidell, LA 70458For SaleMLS ID #2573484, Jared English, Congress Realty, Inc.. GSREIN
- $318,9004 bd2 ba2.2k sqft312 Annette Dr, Slidell, LA 70458For SaleMLS ID #2568722, Tracy Marshall, ABEK Real Estate. GSREIN
