Newer build by Beck Construction, this move-in ready 4-bed, 3-bath home features a split floor plan, a beautiful kitchen highlighted by a bricked arch opening, and a fully finished bonus room above the garage with its own split A/C- that can fucntion as a 5th bedroom or home office. The backyard oasis offers a sparkling pool, covered patio, and extra green space on an oversized lot with plenty of room for kids and pets.
Assumable VA loan at 2.25%! Qualified buyers may assume, subject to lender approval. Pre-qualification info in attachments.
** Previous contract fell through, no fault of the seller. This one's ready for it's new owner!!**
Active
$455,000
122 Cypress Lakes Dr, Slidell, LA 70458
4beds
2,513sqft
Single Family Residence
Built in 2015
0.3 Acres Lot
$-- Zestimate®
$181/sqft
$54/mo HOA
What's special
Sparkling poolSplit floor planCovered patioBackyard oasis
- 122 days
- 595
- 41
Zillow last checked:
Listing updated:
Listed by:
Tiffany Lord 985-640-1113,
Keller Williams NOLA Northlake 985-649-6333
Source: GSREIN,MLS#: 2563801
Facts & features
Interior
Bedrooms & bathrooms
- Bedrooms: 4
- Bathrooms: 3
- Full bathrooms: 3
Primary bedroom
- Description: Flooring: Carpet
- Level: First
- Dimensions: 14.10 X 14.10
Bedroom
- Description: Flooring: Carpet
- Level: First
- Dimensions: 12.70 X 12.10
Bedroom
- Description: Flooring: Carpet
- Level: First
- Dimensions: 12.70 X 11.80
Bedroom
- Description: Flooring: Carpet
- Level: First
- Dimensions: 13.00 X 10.50
Primary bathroom
- Description: Flooring: Tile
- Level: First
- Dimensions: 10.40 x 11.50
Bathroom
- Description: Flooring: Tile
- Level: First
- Dimensions: 10.50 x 4.50
Bathroom
- Description: Flooring: Tile
- Level: First
- Dimensions: 8.50 x 4.50
Bonus room
- Description: Flooring: Carpet
- Level: Second
- Dimensions: 14.50 X 15.10
Breakfast room nook
- Description: Flooring: Wood
- Level: First
- Dimensions: 11.60 X 12.90
Dining room
- Description: Flooring: Wood
- Level: First
- Dimensions: 12.00 X 11.80
Kitchen
- Description: Flooring: Wood
- Level: First
- Dimensions: 14.00 X 17.00
Living room
- Description: Flooring: Wood
- Level: First
- Dimensions: 20.60 X 18.10
Heating
- Central
Cooling
- Central Air
Features
- Attic, Tray Ceiling(s)
- Has fireplace: Yes
- Fireplace features: Gas
Interior area
- Total structure area: 3,162
- Total interior livable area: 2,513 sqft
Property
Parking
- Total spaces: 1
- Parking features: Attached, One Space
- Has attached garage: Yes
Features
- Levels: Two
- Stories: 2
- Patio & porch: Covered
- Pool features: In Ground
- Has spa: Yes
- On waterfront: Yes
- Waterfront features: Waterfront
Lot
- Size: 0.3 Acres
- Dimensions: 71 x 178
- Features: Outside City Limits, Oversized Lot
Details
- Parcel number: 126374
- Special conditions: None
Construction
Type & style
- Home type: SingleFamily
- Architectural style: Traditional
- Property subtype: Single Family Residence
Materials
- Brick
- Foundation: Slab
- Roof: Shingle
Condition
- Excellent
- Year built: 2015
Utilities & green energy
- Sewer: Public Sewer
- Water: Public
Community & HOA
Community
- Features: Gated
- Security: Gated Community
- Subdivision: Oak Harbor Cypress Lakes
HOA
- Has HOA: Yes
- HOA fee: $650 annually
Location
- Region: Slidell
Financial & listing details
- Price per square foot: $181/sqft
- Tax assessed value: $293,610
- Annual tax amount: $129
- Date on market: 6/25/2026
Estimated market value
Not available
Estimated sales range
Not available
Not available
Price history
| Date | Event | Price |
|---|---|---|
| 9/14/2026 | Listed for sale | $455,000$181/sqft |
Source:  GSREIN #2563801 Report a problem GSREIN #2563801 Report a problem | ||
| 9/4/2026 | Contingent | $455,000$181/sqft |
Source: GSREIN #2563801 Report a problem | ||
| 8/2/2026 | Listed for sale | $455,000$181/sqft |
Source: GSREIN #2563801 Report a problem | ||
| 7/29/2026 | Pending sale | $455,000$181/sqft |
Source: GSREIN #2563801 Report a problem | ||
| 6/25/2026 | Listed for sale | $455,000$181/sqft |
Source: GSREIN #2563801 Report a problem | ||
| 3/6/2015 | Sold | -- |
Source: Public Record Report a problem | ||
Public tax history
| Year | Property taxes | Tax assessment |
|---|---|---|
| 2025 | $129 | $29,361 |
| 2024 | $129 | $29,361 |
| 2023 | $129 -94.2% | $29,361 |
| 2022 | $2,206 +0.1% | $29,361 |
| 2021 | $2,204 +0.5% | $29,361 |
| 2020 | $2,193 -2.8% | $29,361 |
| 2019 | $2,256 -0.4% | $29,361 |
| 2018 | $2,264 -50.1% | $29,361 |
| 2017 | $4,538 +30.5% | $29,361 |
| 2016 | $3,478 | $29,361 +987.4% |
| 2015 | $3,478 +601.5% | $2,700 |
| 2014 | $496 +1.7% | $2,700 |
| 2013 | $488 +5.1% | $2,700 |
| 2012 | $464 | $2,700 |
Find assessor info on the county website
Monthly payment
Est. payment
Payment breakdown
Explore the cost of this home by adjusting the details. Changes won't be saved.Climate risks
Neighborhood: 70458
Nearby schools
Schools provided by the listing agent
- Elementary: Abney
- Middle: St. Tammany
- High: Salmen
Source: GSREIN. This data may not be complete. We recommend contacting the local school district to confirm school assignments for this home.


Similar homes
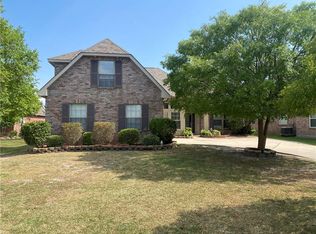
- $449,9004 bd4 ba3k sqft246 E Augusta Ln, Slidell, LA 70458For Sale

 MLS ID #2560081, Jennifer Blanchard, KELLER WILLIAMS REALTY 455-0100. GSREIN
 - $459,0004 bd4 ba2.9k sqft111 Columbia Pl, Slidell, LA 70458For Sale
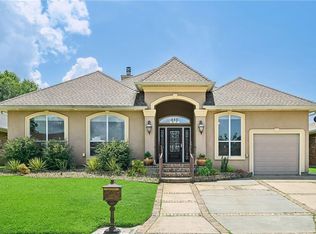 MLS ID #2569777, Gregg Tepper, Keller Williams Realty Services. GSREIN
 - $419,5004 bd3 ba2.8k sqft13 Mission Hills Dr, Slidell, LA 70458For Sale
 MLS ID #2579491, Debra Vititoe, Atlas Real Estate Company, LLC. GSREIN
 - $459,0004 bd3 ba2.6k sqft517 Snead Ct, Slidell, LA 70458For Sale
 MLS ID #2576734, John Davis, NOLA Living Realty. GSREIN
 - $498,5004 bd3 ba2.6k sqft249 Masters Point Ct, Slidell, LA 70458For SaleMLS ID #2555502, David Stewart, Engel & Volkers Slidell - Mandeville. GSREIN
- $540,0004 bd3 ba2.9k sqft257 E Augusta Ln, Slidell, LA 70458For SaleMLS ID #2576722, Jeffery Puckett, Compass Slidell. GSREIN
- $410,0004 bd3 ba2.4k sqft1466 Royal Palm Dr, Slidell, LA 70458For SaleMLS ID #2578914, Kristy Franatovich, ABEK Real Estate. GSREIN
- $478,0004 bd3 ba2.5k sqft1505 Cuttysark Cv, Slidell, LA 70458For SaleMLS ID #2557248, Jennifer Blanchard, KELLER WILLIAMS REALTY 455-0100. GSREIN
- $495,0004 bd3 ba2.3k sqft274 Cypress Lakes Dr, Slidell, LA 70458For SaleMLS ID #2536031, Sarah Renken, Southern Magnolia Realty LLC. GSREIN
- $429,9004 bd3 ba2.4k sqft1520 Regatta Cv, Slidell, LA 70458For SaleMLS ID #2566405, Erica Julian, Engel & Volkers Slidell - Mandeville. GSREIN
- $399,7004 bd2 ba2.2k sqft23 Inlet Dr, Slidell, LA 70458For SaleMLS ID #2576908, Brandi Hains, Realty One Group Immobilia. GSREIN
- $425,0004 bd4 ba2.6k sqft205 Ranger Pl, Slidell, LA 70458For SaleMLS ID #2553509, Peter Ingrassia, Compass Westbank. GSREIN
- $499,0005 bd3 ba2.9k sqft1065 Clipper Dr, Slidell, LA 70458For SaleMLS ID #2565298, Amanda Miller, Amanda Miller Realty, LLC. GSREIN
- $498,0004 bd4 ba2.9k sqft200 Ranger Pl, Slidell, LA 70458For SaleMLS ID #2575764, Jennifer Johnson, Engel & Volkers Slidell - Mandeville. GSREIN
- $409,0003 bd2 ba2k sqft410 Moonraker Dr, Slidell, LA 70458For SaleMLS ID #2568874, Wendy Englande, Century 21 Investment Realty. GSREIN
- $329,0003 bd2 ba2k sqft309 Spartan Loop, Slidell, LA 70458For SaleMLS ID #2576215, Marina Stevens, Compass Slidell. GSREIN
- $409,0003 bd3 ba2.2k sqft222 Constellation Dr, Slidell, LA 70458For SaleMLS ID #2574885, Teresa Dubreuil, Realty One Group Immobilia. GSREIN
- $569,0004 bd3 ba2.9k sqft1541 Cuttysark Cv, Slidell, LA 70458For SaleMLS ID #2576923, Ronald Tremblay, NOLA Living Realty. GSREIN
- $314,9004 bd2 ba2.2k sqft312 Annette Dr, Slidell, LA 70458For SaleMLS ID #2582130, Tracy Marshall, ABEK Real Estate. GSREIN
- $449,0003 bd3 ba2.1k sqft1612 Marina Dr, Slidell, LA 70458For SaleMLS ID #2576349, Amanda Miller, Amanda Miller Realty, LLC. GSREIN
