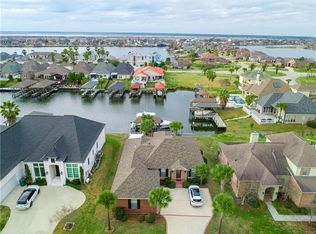
Welcome home to this beautiful 4-bedroom, 2.5-bath with garage waterfront retreat! This spacious 1.5-story home features an open-concept floor plan. The inviting living room offers a cozy gas fireplace and flows seamlessly into the chef's kitchen, complete with stainless steel appliances, a gas cooktop, an oversized island, abundant counter space, and a large breakfast bar. Great for all your entertaining.
The primary suite offers new carpet, tray ceilings, and plenty of natural light. The bath features double vanities, a large walk-in tile shower with multiple body jets, a corner soaking tub, and an oversized walk-in closet. The additional bedrooms also feature new carpet. Upstairs you'll find the fourth bedroom along with convenient walk-in attic storage.
Step outside to enjoy the covered patio overlooking the newly built deck with white vinyl fencing. Boating enthusiasts will love the side driveway for boat parking, private boat lift, dock, and fishing deck, making it easy to enjoy waterfront living right from your backyard. This home truly offers a vacation lifestyle every day of the year. Home features an assumable VA loan, subject to buyer qualification and approval by the existing lender.
Schedule your private showing today and start living the waterfront lifestyle you've been dreaming of!
Active
$429,900
1520 Regatta Cv, Slidell, LA 70458
4beds
2,465sqft
Single Family Residence
Built in 2006
9,360 Square Feet Lot
$420,100 Zestimate®
$174/sqft
$133/mo HOA
What's special
Garage waterfront retreatWalk-in attic storageOpen-concept floor planPrimary suitePrivate boat liftFourth bedroomCovered patio
- 85 days
- 334
- 15
Zillow last checked:
Listing updated:
Listed by:
Erica Spano-Julian 985-960-6040,
Engel & Volkers Slidell - Mandeville 985-646-2111
Source: GSREIN,MLS#: 2566405
Facts & features
Interior
Bedrooms & bathrooms
- Bedrooms: 4
- Bathrooms: 3
- Full bathrooms: 2
- 1/2 bathrooms: 1
Primary bedroom
- Description: Flooring: Carpet
- Level: First
- Dimensions: 17 x 14
Bedroom
- Description: Flooring: Carpet
- Level: First
- Dimensions: 11.5 x 11.5
Bedroom
- Description: Flooring: Carpet
- Level: Second
- Dimensions: 22 x 17
Bedroom
- Description: Flooring: Carpet
- Level: First
- Dimensions: 13 x 12
Breakfast room nook
- Description: Flooring: Tile
- Level: First
- Dimensions: 13 x 11
Kitchen
- Description: Flooring: Tile
- Level: First
- Dimensions: 17 x 13
Living room
- Description: Flooring: Tile
- Level: First
- Dimensions: 20 x 17
Heating
- Central
Cooling
- Central Air, 1 Unit
Appliances
- Included: Cooktop, Dishwasher, Microwave, Oven
Features
- Attic, Tray Ceiling(s), Granite Counters
- Has fireplace: Yes
- Fireplace features: Gas
Interior area
- Total structure area: 3,000
- Total interior livable area: 2,465 sqft
Property
Parking
- Total spaces: 2
- Parking features: Garage, Two Spaces, Boat, Garage Door Opener, RV Access/Parking
- Has garage: Yes
Features
- Levels: One and One Half
- Stories: 1.5
- Patio & porch: Covered, Other
- Exterior features: Fence
- Waterfront features: Canal Access
Lot
- Size: 9,360 Square Feet
- Dimensions: 72 x 130
- Features: Outside City Limits, Rectangular Lot
Details
- Parcel number: 125720
- Special conditions: None
Construction
Type & style
- Home type: SingleFamily
- Architectural style: Traditional
- Property subtype: Single Family Residence
Materials
- Brick, Stucco, Vinyl Siding
- Foundation: Slab
- Roof: Shingle
Condition
- Very Good Condition
- Year built: 2006
Utilities & green energy
- Sewer: Public Sewer
- Water: Public
Community & HOA
Community
- Subdivision: Clipper Estates
HOA
- Has HOA: Yes
- HOA fee: $400 quarterly
Location
- Region: Slidell
Financial & listing details
- Price per square foot: $174/sqft
- Tax assessed value: $359,062
- Annual tax amount: $4,549
- Date on market: 7/8/2026
Estimated market value
$420,100
$399,000 - $441,000
$2,805/mo
Price history
| Date | Event | Price |
|---|---|---|
| 9/29/2026 | Listed for sale | $429,900$174/sqft |
Source:  GSREIN #2566405 Report a problem GSREIN #2566405 Report a problem | ||
| 9/22/2026 | Contingent | $429,900$174/sqft |
Source: GSREIN #2566405 Report a problem | ||
| 7/8/2026 | Listed for sale | $429,900+14.8%$174/sqft |
Source: GSREIN #2566405 Report a problem | ||
| 5/12/2017 | Sold | -- |
Source: GSREIN #2093476 Report a problem | ||
| 4/8/2017 | Pending sale | $374,500$152/sqft |
Source: Keller Williams Realty Services #2093476 Report a problem | ||
| 3/4/2017 | Listed for sale | $374,500+24.9%$152/sqft |
Source: Keller Williams Realty Services #2093476 Report a problem | ||
| 12/5/2014 | Sold | -- |
Source: GSREIN #1011543 Report a problem | ||
| 8/30/2011 | Sold | -- |
Source: Public Record Report a problem | ||
| 6/30/2011 | Price change | $299,900-7.4%$122/sqft |
Source: TEC Realtors #875357 Report a problem | ||
| 5/12/2011 | Price change | $324,000-4.7%$131/sqft |
Source: TEC Realtors #875357 Report a problem | ||
| 4/12/2011 | Listed for sale | $339,900$138/sqft |
Source: Top Agent Realty #855147 Report a problem | ||
Public tax history
| Year | Property taxes | Tax assessment |
|---|---|---|
| 2025 | $4,549 -3.9% | $35,906 |
| 2024 | $4,735 +11.7% | $35,906 +21.3% |
| 2023 | $4,237 -2% | $29,608 |
| 2022 | $4,322 +0.1% | $29,608 |
| 2021 | $4,316 +0.5% | $29,608 |
| 2020 | $4,294 -2% | $29,608 +1.6% |
| 2019 | $4,383 -0.4% | $29,130 |
| 2018 | $4,400 -0.6% | $29,130 |
| 2017 | $4,429 +31.2% | $29,130 |
| 2016 | $3,375 | $29,130 +1.2% |
| 2015 | $3,375 -26.7% | $28,789 |
| 2014 | $4,606 +37.4% | $28,789 |
| 2013 | $3,351 +18.8% | $28,789 +12.3% |
| 2011 | $2,821 +0.4% | $25,633 |
| 2010 | $2,810 | $25,633 |
Find assessor info on the county website
Monthly payment
Est. payment
Payment breakdown
Explore the cost of this home by adjusting the details. Changes won't be saved.Climate risks
Neighborhood: 70458
Nearby schools
Schools provided by the listing agent
- Elementary: stpsb.org
Source: GSREIN. This data may not be complete. We recommend contacting the local school district to confirm school assignments for this home.
Similar homes
- $478,0004 bd3 ba2.5k sqft1505 Cuttysark Cv, Slidell, LA 70458For Sale
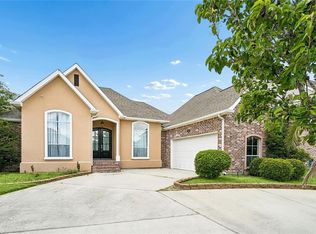
 MLS ID #2557248, Jennifer Blanchard, KELLER WILLIAMS REALTY 455-0100. GSREIN
 - $439,0004 bd4 ba2.6k sqft205 Ranger Pl, Slidell, LA 70458For Sale
 MLS ID #2553509, Peter Ingrassia, Compass Westbank. GSREIN
 - $409,0003 bd2 ba2k sqft410 Moonraker Dr, Slidell, LA 70458For Sale
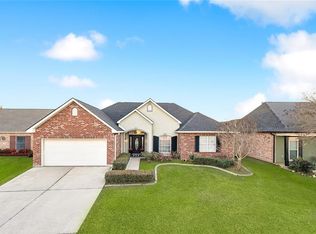 MLS ID #2568874, Wendy Englande, Century 21 Investment Realty. GSREIN
 - $409,0003 bd3 ba2.2k sqft222 Constellation Dr, Slidell, LA 70458For Sale
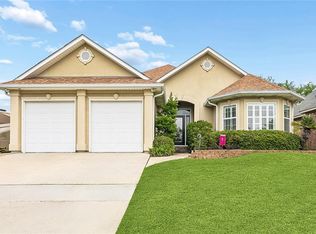 MLS ID #2574885, Teresa Dubreuil, Realty One Group Immobilia. GSREIN
 - $455,0004 bd3 ba2.5k sqft122 Cypress Lakes Dr, Slidell, LA 70458For SaleMLS ID #2563801, Tiffany Lord, Keller Williams NOLA Northlake. GSREIN
- $494,9004 bd3 ba2.6k sqft290 Moonraker Dr, Slidell, LA 70458For SaleMLS ID #2556085, Amanda Beltran, Leila Perez Realty. GSREIN
- $449,9004 bd4 ba3k sqft246 E Augusta Ln, Slidell, LA 70458For SaleMLS ID #2560081, Jennifer Blanchard, KELLER WILLIAMS REALTY 455-0100. GSREIN
- $399,7004 bd2 ba2.2k sqft23 Inlet Dr, Slidell, LA 70458For SaleMLS ID #2576908, Brandi Hains, Realty One Group Immobilia. GSREIN
- $349,9003 bd2 ba2k sqft1512 Regatta Cv, Slidell, LA 70458For SaleMLS ID #2570981, Gina Constantino, ERA Top Agent Realty. GSREIN
- $499,0005 bd3 ba2.9k sqft1065 Clipper Dr, Slidell, LA 70458For SaleMLS ID #2565298, Amanda Miller, Amanda Miller Realty, LLC. GSREIN
- $579,0004 bd3 ba2.9k sqft1541 Cuttysark Cv, Slidell, LA 70458For SaleMLS ID #2576923, Ronald Tremblay, NOLA Living Realty. GSREIN
- $498,0004 bd4 ba2.9k sqft200 Ranger Pl, Slidell, LA 70458For SaleMLS ID #2575764, Jennifer Johnson, Engel & Volkers Slidell - Mandeville. GSREIN
- $475,0004 bd3 ba2.7k sqft250 E Augusta Ln, Slidell, LA 70458For SaleMLS ID #2525578, Tanya Witchen, Engel & Volkers Slidell - Mandeville. GSREIN
- $336,5004 bd3 ba3k sqft425 Moonraker Dr, Slidell, LA 70458For SaleMLS ID #2552813, Kendra St. Pierre, Compass Slidell. GSREIN
- $459,0004 bd4 ba3.2k sqft421 E Honors Point Ct, Slidell, LA 70458For SaleMLS ID #2574137, Stephanie Woodside, Keller Williams Realty New Orleans. GSREIN
- $349,9003 bd2 ba2k sqft1455 Royal Palm Dr, Slidell, LA 70458For SaleMLS ID #2553043, Michael Baradell, Sell Saint Tammany Homes, LLC dba Heauxm Pros. GSREIN
- $459,0004 bd3 ba2.6k sqft517 Snead Ct, Slidell, LA 70458For SaleMLS ID #2576734, John Davis, NOLA Living Realty. GSREIN
- $460,0003 bd3 ba2.6k sqft138 Pebble Beach Dr, Slidell, LA 70458For SaleMLS ID #2564471, Cody LeBoeuf, 1 Percent Lists. GSREIN
- $350,0004 bd3 ba2.5k sqft305 Charles Ct, Slidell, LA 70458For SaleMLS ID #2570851, Courtney Simms Davis, Fiorella Avenue Realty. GSREIN
- $364,9004 bd3 ba2.3k sqft100 Southern Star, Slidell, LA 70458For SaleMLS ID #2527871, Jeffrey Breland, Century 21 Investment Realty. GSREIN
