MOTIVATED SELLER! WILL PAY UP TO 10K IN BUYERS CLOSING COSTS/PREPAIDS! FLOOD INSURANCE ONLY $1657 A YR!! BUILT IN 2000 WITH MANY UPGRADES SINCE! THIS CUSTOM WATERFRONT HOME HAS IT ALL! ONLY A 5 MINUTE BOAT RIDE TO LAKE PONTCHARTRAIN, METICIOUSLY MAINTAINED, DESIGNED FOR INDOOR OR OUTDOOR ENTERTAINING, WITH LOTS OF NATURAL LIGHTING THROUGHOUT, VERY OPEN AIRY FLOOR PLAN, GOURMET SS/GRANITE KITCHEN, WITH TOO MANY UPGRADES TO LIST! LOTS OF MILLWORK, TRAY CEILINGS, 1 BDRM DOWN AND 3 UP, GREAT CLOSET BUILDOUTS, HUGE PRIMARY W/ LAVISH EN-SUITE! BEAUTIFUL SALTWATER POOL, COVERED PATIO AND OUTDOOR DECKING! ARTIFICIAL TURF, NO GRASS TO CUT! OH, LET'S NOT FORGET THE COVERED BOATHOUSE W' 2TON LIFT AND 15 X 67' 3 CAR MAN-CAVE GARAGE/WORKSHOP WITH EVERYTHING SET UP AS "WORKSHOP READY"
VERY LOW FLOOD INSURANCE! SCHEDULE A SHOWING TODAY BEFORE IT GOES!
Active
Price cut: $26K (7/10)
$439,000
205 Ranger Pl, Slidell, LA 70458
4beds
2,624sqft
Single Family Residence
Built in 2000
0.26 Acres Lot
$429,400 Zestimate®
$167/sqft
$-- HOA
What's special
Beautiful saltwater poolOutdoor deckingCovered patioGreat closet buildoutsTray ceilingsLots of millwork
- 153 days
- 508
- 22
Zillow last checked:
Listing updated:
Listed by:
Peter Ingrassia 504-881-1895,
Compass Westbank 504-362-1823
Source: GSREIN,MLS#: 2553509
Facts & features
Interior
Bedrooms & bathrooms
- Bedrooms: 4
- Bathrooms: 4
- Full bathrooms: 3
- 1/2 bathrooms: 1
Primary bedroom
- Description: Flooring: Carpet
- Level: Second
- Dimensions: 15.1 X 17.1
Bedroom
- Description: Flooring: Carpet
- Level: First
- Dimensions: 12.2 X 13.8
Bedroom
- Description: Flooring: Carpet
- Level: Second
- Dimensions: 13.6 X 14.1
Bedroom
- Description: Flooring: Carpet
- Level: Second
- Dimensions: 13.3 X 13.3
Breakfast room nook
- Description: Flooring: Tile
- Level: First
- Dimensions: 12.1 X 12.8
Den
- Description: Flooring: Tile
- Level: First
- Dimensions: 19 X 21
Dining room
- Description: Flooring: Wood
- Level: First
- Dimensions: 12.6 X 10.1
Foyer
- Description: Flooring: Tile
- Level: First
- Dimensions: 8.6 X 10.1
Laundry
- Description: Flooring: Tile
- Level: First
- Dimensions: 9.7 X 6.8
Heating
- Gas, Multiple Heating Units
Cooling
- Central Air, 2 Units
Appliances
- Included: Cooktop, Dishwasher, Disposal, Microwave, Oven, Refrigerator
Features
- Attic, Tray Ceiling(s), Ceiling Fan(s), Granite Counters, Jetted Tub, Pantry, Pull Down Attic Stairs, Stainless Steel Appliances
- Attic: Pull Down Stairs
- Has fireplace: Yes
- Fireplace features: Gas
Interior area
- Total structure area: 3,715
- Total interior livable area: 2,624 sqft
Property
Parking
- Total spaces: 3
- Parking features: Attached, Garage, Three or more Spaces, Boat, RV Access/Parking
- Has attached garage: Yes
Features
- Levels: Two
- Stories: 2
- Patio & porch: Brick, Concrete, Balcony
- Exterior features: Balcony, Dock
- Pool features: In Ground, Salt Water
- Has spa: Yes
- On waterfront: Yes
- Waterfront features: Waterfront, Canal Access
Lot
- Size: 0.26 Acres
- Dimensions: 60 x 190
- Features: Outside City Limits, Rectangular Lot
Details
- Additional structures: Workshop
- Parcel number: 124033
- Special conditions: None
Construction
Type & style
- Home type: SingleFamily
- Architectural style: French Provincial
- Property subtype: Single Family Residence
Materials
- Brick
- Foundation: Slab
- Roof: Asphalt,Shingle
Condition
- Excellent
- Year built: 2000
Utilities & green energy
- Sewer: Public Sewer
- Water: Public
Community & HOA
Community
- Security: Security System, Closed Circuit Camera(s)
- Subdivision: Eden Isles
HOA
- Has HOA: No
- HOA name: EDEN ISLES
Location
- Region: Slidell
Financial & listing details
- Price per square foot: $167/sqft
- Tax assessed value: $324,143
- Annual tax amount: $3,168
- Date on market: 4/18/2026
Estimated market value
$429,400
$408,000 - $451,000
$2,834/mo
Price history
| Date | Event | Price |
|---|---|---|
| 7/10/2026 | Price change | $439,000-5.6%$167/sqft |
Source:  GSREIN #2553509 Report a problem GSREIN #2553509 Report a problem | ||
| 5/12/2026 | Price change | $465,000-4.1%$177/sqft |
Source: GSREIN #2553509 Report a problem | ||
| 4/18/2026 | Listed for sale | $485,000$185/sqft |
Source: GSREIN #2553509 Report a problem | ||
Public tax history
| Year | Property taxes | Tax assessment |
|---|---|---|
| 2025 | $3,168 -3.9% | $32,414 |
| 2024 | $3,297 +25.4% | $32,414 +25.8% |
| 2023 | $2,630 -1.9% | $25,772 |
| 2022 | $2,682 +0.1% | $25,772 |
| 2021 | $2,679 +0.5% | $25,772 |
| 2020 | $2,665 +11.6% | $25,772 +10.9% |
| 2019 | $2,388 -0.4% | $23,248 |
| 2018 | $2,397 -32.3% | $23,248 |
| 2017 | $3,542 +43.5% | $23,248 |
| 2016 | $2,468 | $23,248 -1.1% |
| 2015 | $2,468 -4.2% | $23,497 |
| 2014 | $2,577 +1.9% | $23,497 |
| 2013 | $2,528 +13.6% | $23,497 +8% |
| 2011 | $2,226 +0.4% | $21,754 |
| 2010 | $2,217 | $21,754 |
Find assessor info on the county website
Monthly payment
Est. payment
Payment breakdown
Explore the cost of this home by adjusting the details. Changes won't be saved.Climate risks
Neighborhood: 70458
Similar homes
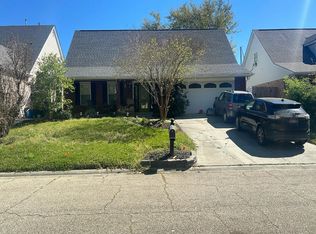
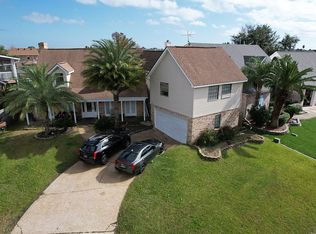
- $480,0004 bd3 ba2.9k sqft105 Constellation Dr, Slidell, LA 70458For Sale

 MLS ID #2565484, Jennifer Johnson, Engel & Volkers Slidell - Mandeville. GSREIN
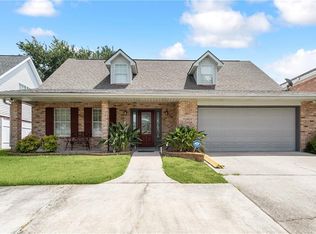
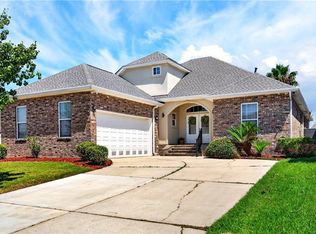
 - $429,9004 bd3 ba2.4k sqft1520 Regatta Cv, Slidell, LA 70458For Sale
 MLS ID #2566405, Erica Julian, Engel & Volkers Slidell - Mandeville. GSREIN
 - $459,0004 bd4 ba2.9k sqft111 Columbia Pl, Slidell, LA 70458For Sale
 MLS ID #2569777, Gregg Tepper, Keller Williams Realty Services. GSREIN
 - $478,0004 bd3 ba2.5k sqft1505 Cuttysark Cv, Slidell, LA 70458For Sale
 MLS ID #2557248, Jennifer Blanchard, KELLER WILLIAMS REALTY 455-0100. GSREIN
 - $449,9004 bd4 ba3k sqft246 E Augusta Ln, Slidell, LA 70458For SaleMLS ID #2560081, Jennifer Blanchard, KELLER WILLIAMS REALTY 455-0100. GSREIN
- $459,0004 bd4 ba3.2k sqft421 E Honors Point Ct, Slidell, LA 70458For SaleMLS ID #2574137, Stephanie Woodside, Keller Williams Realty New Orleans. GSREIN
- $455,0004 bd3 ba2.5k sqft122 Cypress Lakes Dr, Slidell, LA 70458For SaleMLS ID #2563801, Tiffany Lord, Keller Williams NOLA Northlake. GSREIN
- $589,0004 bd3 ba2.9k sqft1541 Cuttysark Cv, Slidell, LA 70458For SaleMLS ID #2576923, Ronald Tremblay, NOLA Living Realty. GSREIN
- $494,9004 bd3 ba2.6k sqft290 Moonraker Dr, Slidell, LA 70458For SaleMLS ID #2556085, Amanda Beltran, Leila Perez Realty. GSREIN
- $409,0003 bd2 ba2k sqft410 Moonraker Dr, Slidell, LA 70458For SaleMLS ID #2568874, Wendy Englande, Century 21 Investment Realty. GSREIN
- $364,9004 bd3 ba2.3k sqft100 Southern Star, Slidell, LA 70458For SaleMLS ID #2527871, Jeffrey Breland, Century 21 Investment Realty. GSREIN
- $460,0003 bd3 ba2.6k sqft138 Pebble Beach Dr, Slidell, LA 70458For SaleMLS ID #2564471, Cody LeBoeuf, 1% Lists Realty Professionals. GSREIN
- $515,0005 bd3 ba2.9k sqft1065 Clipper Dr, Slidell, LA 70458For SaleMLS ID #2565298, Amanda Miller, Amanda Miller Realty, LLC. GSREIN
- $349,0003 bd3 ba2.6k sqft303 Charles Ct, Slidell, LA 70458For SaleMLS ID #2554384, Jeffrey Breland, Century 21 Investment Realty. GSREIN
- $475,0004 bd3 ba2.6k sqft517 Snead Ct, Slidell, LA 70458For SaleMLS ID #2576734, John Davis, NOLA Living Realty. GSREIN
- $390,0005 bd4 ba3.6k sqft328 Eden Isles Blvd, Slidell, LA 70458For SaleMLS ID #2572010, Thomas Bookhardt, United Real Estate Partners LLC. GSREIN
- $589,5005 bd4 ba3.1k sqft1529 Cuttysark Cv, Slidell, LA 70458For SaleMLS ID #2561471, Ariell Galle, Keller Williams Realty Services. GSREIN
- $300,0004 bd3 ba2.5k sqft305 Charles Ct, Slidell, LA 70458For SaleMLS ID #2570851, Courtney Simms Davis, Fiorella Avenue Realty. GSREIN
- $410,0004 bd2 ba2.1k sqft342 Nicklaus Dr, Slidell, LA 70458For SaleMLS ID #2561646, Amanda Savoie, Savoie Realty LLC. GSREIN
- $349,9003 bd2 ba2k sqft1512 Regatta Cv, Slidell, LA 70458For SaleMLS ID #2570981, Gina Constantino, ERA Top Agent Realty. GSREIN
