Circa 1889, this lovely Acadian-style home sits on a spacious double lot and is filled with warmth, history, and timeless Southern character. An oversized front porch invites rocking chairs, morning coffee, and quiet evenings, with functioning custom spanish cedar shutters adding to the home’s authentic historic charm. Step inside to a grand entrance that opens into the traditional parlor and living area, where a beautiful fireplace, 12-foot ceilings, and all cedar doors throughout set the tone. Just beyond, the dining area is highlighted by a grand chandelier, creating a beautiful setting for dinners, holidays, and gatherings. The kitchen is equally special, featuring soapstone countertops, a chef-quality JennAir gas range, a double-drawer dishwasher, generous workspace, and easy access to an oversized pantry area. A rare feature in this home, all three bedrooms are private suites, each with its own full bath. The primary suite offers a custom bath with a soaking tub and separate step-in shower, while another suite features a beautiful antique clawfoot soaking tub that fits perfectly with the character of the home. A dedicated office adds another flexible space for working or reading. Upstairs, the third bedroom suite is joined by an expansive den with 9-foot ceilings, ideal for gaming, crafting, hobbies, a media room, home studio, reading area, or additional living space. Out back, a brick patio and outdoor kitchen create a wonderful setting for dining and entertaining, while the double lot offers plenty of room for gardens, outdoor gatherings, and enjoying yard. Multiple porches add even more charm to the setting. Located in Historic Olde Towne, just one block from the parade route and the St. Patrick’s Day route, the home is also within a designated golf cart community and near shopping, restaurants, and Olde Towne nightlife. Beautifully preserved, full of character, and truly one of a kind, this is a home that makes an impression the moment you arrive.
Active
$450,000
2542 William Tell St, Slidell, LA 70458
3beds
2,857sqft
Single Family Residence
Built in 1889
1,742 Square Feet Lot
$430,700 Zestimate®
$158/sqft
$-- HOA
What's special
Grand entranceGrand chandelierGenerous workspaceOversized pantry areaChef-quality jennair gas rangeDedicated officeAntique clawfoot soaking tub
- 29 days
- 349
- 23
Zillow last checked:
Listing updated:
Listed by:
Deana Bradley 504-610-3525,
Atlas Real Estate Company, LLC 504-399-4663
Source: GSREIN,MLS#: 2575334
Facts & features
Interior
Bedrooms & bathrooms
- Bedrooms: 3
- Bathrooms: 3
- Full bathrooms: 3
Primary bedroom
- Level: First
- Dimensions: 18.2 X 15.6
Bedroom
- Level: First
- Dimensions: 18.2 X 11.2
Bedroom
- Level: First
- Dimensions: 14.6 X 13.6
Dining room
- Level: First
- Dimensions: 14.5 X 14.2
Living room
- Level: First
- Dimensions: 15.3 X 14.5
Heating
- Central
Cooling
- Central Air
Appliances
- Included: Dishwasher, Oven, Range
- Laundry: Washer Hookup, Dryer Hookup
Features
- Attic, Butler's Pantry, Ceiling Fan(s), Stone Counters
- Has fireplace: Yes
- Fireplace features: Other
Interior area
- Total structure area: 3,294
- Total interior livable area: 2,857 sqft
Property
Parking
- Total spaces: 3
- Parking features: Driveway, Three or more Spaces
- Has uncovered spaces: Yes
Features
- Levels: Two
- Stories: 2
- Patio & porch: Patio, Porch
- Exterior features: Fence, Porch, Patio, Outdoor Kitchen
Lot
- Size: 1,742 Square Feet
- Dimensions: 142 x 138
- Features: City Lot, Rectangular Lot
Details
- Additional structures: Shed(s)
- Parcel number: 88050
- Special conditions: None
Construction
Type & style
- Home type: SingleFamily
- Architectural style: Acadian
- Property subtype: Single Family Residence
Materials
- Wood Siding
- Foundation: Raised
- Roof: Shingle
Condition
- Very Good Condition
- Year built: 1889
Utilities & green energy
- Sewer: Public Sewer
- Water: Public
Community & HOA
Community
- Security: Smoke Detector(s)
- Subdivision: Salmen Addition
HOA
- Has HOA: No
Location
- Region: Slidell
Financial & listing details
- Price per square foot: $158/sqft
- Tax assessed value: $251,220
- Annual tax amount: $2,741
- Date on market: 9/4/2026
Estimated market value
$430,700
$409,000 - $452,000
$2,659/mo
Price history
| Date | Event | Price |
|---|---|---|
| 9/4/2026 | Listed for sale | $450,000$158/sqft |
Source:  GSREIN #2575334 Report a problem GSREIN #2575334 Report a problem | ||
Public tax history
| Year | Property taxes | Tax assessment |
|---|---|---|
| 2025 | $2,741 -7% | $25,122 |
| 2024 | $2,948 +122.6% | $25,122 +78.8% |
| 2023 | $1,324 | $14,048 |
| 2022 | $1,324 +38.3% | $14,048 |
| 2021 | $957 +0.5% | $14,048 |
| 2020 | $952 -9.5% | $14,048 -3.1% |
| 2019 | $1,052 -0.4% | $14,500 |
| 2018 | $1,056 -58.6% | $14,500 |
| 2017 | $2,553 +71.7% | $14,500 |
| 2016 | $1,487 | $14,500 |
| 2015 | $1,487 +2.9% | $14,500 |
| 2014 | $1,444 -1.8% | $14,500 |
| 2013 | $1,471 +67.3% | $14,500 +30.2% |
| 2011 | $879 -1% | $11,140 |
| 2010 | $889 | $11,140 |
Find assessor info on the county website
Monthly payment
Est. payment
Payment breakdown
Explore the cost of this home by adjusting the details. Changes won't be saved.Climate risks
Neighborhood: 70458
Nearby schools
Schools provided by the listing agent
- Elementary: STPSB
Source: GSREIN. This data may not be complete. We recommend contacting the local school district to confirm school assignments for this home.
Similar homes
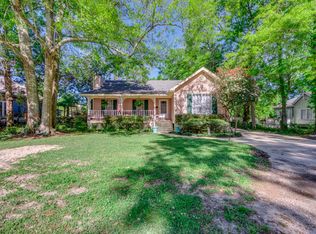
- $419,5004 bd3 ba2.8k sqft13 Mission Hills Dr, Slidell, LA 70458For Sale

 MLS ID #2579491, Debra Vititoe, Atlas Real Estate Company, LLC. GSREIN
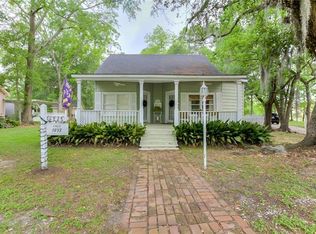
 - $463,0005 bd3 ba3k sqft58087 Heshima Rd, Slidell, LA 70460For Sale
 MLS ID #2579928, Sabrina Fayard, Fiorella Avenue Realty. GSREIN
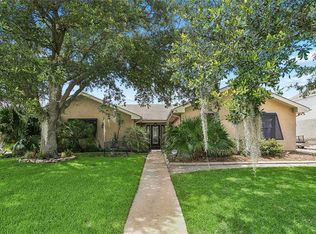
 - $460,0003 bd3 ba2.6k sqft138 Pebble Beach Dr, Slidell, LA 70458For Sale
 MLS ID #2564471, Cody LeBoeuf, 1 Percent Lists. GSREIN
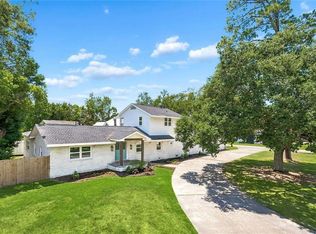
 - $369,0004 bd3 ba2.9k sqft715 Pennsylvania Ave, Slidell, LA 70458For Sale
 MLS ID #2573484, Jared English, Congress Realty, Inc.. GSREIN
 - $449,9004 bd4 ba3k sqft246 E Augusta Ln, Slidell, LA 70458For SaleMLS ID #2560081, Jennifer Blanchard, KELLER WILLIAMS REALTY 455-0100. GSREIN
- $459,0004 bd4 ba3.2k sqft421 E Honors Point Ct, Slidell, LA 70458For SaleMLS ID #2574137, Stephanie Woodside, Keller Williams Realty New Orleans. GSREIN
- $455,0004 bd3 ba2.5k sqft122 Cypress Lakes Dr, Slidell, LA 70458For SaleMLS ID #2563801, Tiffany Lord, Keller Williams NOLA Northlake. GSREIN
- $459,0004 bd3 ba2.6k sqft517 Snead Ct, Slidell, LA 70458For SaleMLS ID #2576734, John Davis, NOLA Living Realty. GSREIN
- $480,0004 bd3 ba2.1k sqft59386 N Harrison Rd, Slidell, LA 70460For SaleMLS ID #2576513, Joey Mangiapane, Century 21 J. Carter & Company. GSREIN
- $445,0004 bd4 ba3k sqft238 Coin Du Lestin Dr, Slidell, LA 70460For SaleMLS ID #2570612, Wendy Englande, Century 21 Investment Realty. GSREIN
- $498,0004 bd4 ba2.9k sqft200 Ranger Pl, Slidell, LA 70458For SaleMLS ID #2575764, Jennifer Johnson, Engel & Volkers Slidell - Mandeville. GSREIN
- $443,0003 bd4 ba3.5k sqft114 Kendrick Dr, Slidell, LA 70461For SaleMLS ID #2577073, Wendy Englande, Century 21 Investment Realty. GSREIN
- $478,0004 bd3 ba2.5k sqft1505 Cuttysark Cv, Slidell, LA 70458For SaleMLS ID #2557248, Jennifer Blanchard, KELLER WILLIAMS REALTY 455-0100. GSREIN
- $409,0003 bd3 ba2.2k sqft222 Constellation Dr, Slidell, LA 70458For SaleMLS ID #2574885, Teresa Dubreuil, Realty One Group Immobilia. GSREIN
- $475,0004 bd3 ba2.7k sqft250 E Augusta Ln, Slidell, LA 70458For SaleMLS ID #2525578, Tanya Witchen, Engel & Volkers Slidell - Mandeville. GSREIN
- $429,9004 bd3 ba2.4k sqft1520 Regatta Cv, Slidell, LA 70458For SaleMLS ID #2566405, Erica Spano-Julian, Engel & Volkers Slidell - Mandeville. GSREIN
- $309,9004 bd2 ba2.7k sqft780 Abney Dr, Slidell, LA 70458For SaleMLS ID #2564877, Heather Atwood, NOLA Real Estate 4-U, LLC. GSREIN
- $450,0004 bd4 ba3.4k sqft119 Ayshire Ct, Slidell, LA 70461For SaleMLS ID #2565272, Wanda Rogers, ERA Top Agent Realty. GSREIN
- $329,0003 bd2 ba2k sqft309 Spartan Loop, Slidell, LA 70458For SaleMLS ID #2576215, Marina Stevens, Compass Slidell. GSREIN
- $409,0003 bd2 ba2k sqft410 Moonraker Dr, Slidell, LA 70458For SaleMLS ID #2568874, Wendy Englande, Century 21 Investment Realty. GSREIN
