This stunning, 4-bedroom, 3.5 bath w/ 3,400 sq ft of living area in upscale Turtle Creek Sub on cul-de-sac street was custom-built in 1993, but the architectural details are timeless w/ 10' ceilings, crown molding, & quality crafted solid wood custom built-ins in the kitchen, den and laundry room. The atrium foyer has a towering ceiling, natural light, & grand staircase. The formal living room could be used as a game room, office or library. Elegant formal dining room w/ heirloom tapestry wallpaper & bay window. The den has a gas fireplace & a wall of windows offering a relaxing view of backyard. The den is open to the kitchen, & the kitchen is a chef’s dream! The custom Norvell solid wood cabinetry has a rich mahogany finish & display cabinets which pair beautifully w/ the thick granite counters. The peninsula & island ensure an abundance of counter & storage space. There's a gas cook-top, double ovens, & matching refrigerator & micro. The breakfast area is open to the kitchen & features a built-in desk, lg pantry & 3rd bay window. The primary bedroom is on the 1st floor & it’s huge, so is its en-suite bath & closet! The bathroom offers a lg soaker tub, separate shower, dual vanities, a linen closet, lots of light & plenty of space. The oversized laundry room has utility sink, folding station, built-ins & its own closet! The laundry room is intelligently located between the primary bedroom & attached 2-car garage. On the 2nd floor, there’s a lg open 22x14 loft or bonus room, a guest room w/ en-suite bath & lg walk-in closet, 2 lg bedrooms w/ Jack & Jill bath. Additional detached garage (not included in total sq ft) Long driveway, ample parking. Security System. WST electric! Architect roof new 2025! Brick. Well insulated. This tranquil neighborhood is tucked away yet offers easy access to I10, I12 & Hwy 59, hospitals, schools, shopping, Cross Gates Athletics, etc. Demand Schools: Cypress Cove, Honey Isl, Little Oak, Boyet & Northshore. Assumable Flood Ins. $1,267.
Active
$450,000
119 Ayshire Ct, Slidell, LA 70461
4beds
3,400sqft
Single Family Residence
Built in 1993
0.34 Acres Lot
$442,400 Zestimate®
$132/sqft
$29/mo HOA
What's special
Additional detached garageGrand staircaseThick granite countersWell insulatedCrown molding
- 93 days
- 269
- 20
Zillow last checked:
Listing updated:
Listed by:
Wanda Rogers 985-710-9797,
ERA Top Agent Realty 985-265-7099
Source: GSREIN,MLS#: 2565272
Facts & features
Interior
Bedrooms & bathrooms
- Bedrooms: 4
- Bathrooms: 4
- Full bathrooms: 3
- 1/2 bathrooms: 1
Primary bedroom
- Description: Flooring: Carpet
- Level: First
- Dimensions: 21x15
Bedroom
- Description: Flooring: Carpet
- Level: Second
- Dimensions: 14.70x12
Bedroom
- Description: Flooring: Carpet
- Level: Second
- Dimensions: 12x11
Bedroom
- Description: Flooring: Carpet
- Level: Second
- Dimensions: 12.80x12
Breakfast room nook
- Description: Flooring: Tile
- Level: First
- Dimensions: 11x10
Den
- Description: Flooring: Tile
- Level: First
- Dimensions: 24x17
Dining room
- Description: Flooring: Carpet
- Level: First
- Dimensions: 16.60x14
Game room
- Description: Flooring: Carpet
- Level: Second
- Dimensions: 22x14
Kitchen
- Description: Flooring: Tile
- Level: First
- Dimensions: 16x13
Living room
- Description: Flooring: Carpet
- Level: First
- Dimensions: 16x14
Heating
- Central, Multiple Heating Units
Cooling
- Central Air
Appliances
- Included: Cooktop, Double Oven, Dishwasher, Disposal, Ice Maker, Microwave, Refrigerator
- Laundry: Washer Hookup, Dryer Hookup
Features
- Ceiling Fan(s), Guest Accommodations, Granite Counters, Pantry
- Has fireplace: Yes
- Fireplace features: Gas Starter, Wood Burning
Interior area
- Total structure area: 4,023
- Total interior livable area: 3,400 sqft
Property
Parking
- Total spaces: 3
- Parking features: Three or more Spaces, Garage Door Opener
- Has garage: Yes
Features
- Levels: Two
- Stories: 2
- Patio & porch: Concrete, Other
- Exterior features: Fence
- Pool features: None
Lot
- Size: 0.34 Acres
- Dimensions: 100 x 150
- Features: Outside City Limits, Rectangular Lot
Details
- Parcel number: 115396
- Special conditions: None
Construction
Type & style
- Home type: SingleFamily
- Architectural style: Acadian
- Property subtype: Single Family Residence
Materials
- Brick, Stucco
- Foundation: Slab
- Roof: Shingle
Condition
- Excellent
- Year built: 1993
Utilities & green energy
- Sewer: Public Sewer
- Water: Public
Community & HOA
Community
- Security: Security System, Smoke Detector(s)
- Subdivision: Turtle Creek
HOA
- Has HOA: Yes
- HOA fee: $350 annually
Location
- Region: Slidell
Financial & listing details
- Price per square foot: $132/sqft
- Tax assessed value: $306,930
- Annual tax amount: $2,986
- Date on market: 7/3/2026
Estimated market value
$442,400
$420,000 - $465,000
$3,027/mo
Price history
| Date | Event | Price |
|---|---|---|
| 8/28/2026 | Listed for sale | $450,000$132/sqft |
Source:  GSREIN #2565272 Report a problem GSREIN #2565272 Report a problem | ||
| 8/25/2026 | Pending sale | $450,000$132/sqft |
Source: GSREIN #2565272 Report a problem | ||
| 7/3/2026 | Listed for sale | $450,000-7.2%$132/sqft |
Source: GSREIN #2565272 Report a problem | ||
| 4/20/2026 | Listing removed | $485,000$143/sqft |
Source: GSREIN #2539040 Report a problem | ||
| 1/19/2026 | Listed for sale | $485,000$143/sqft |
Source: GSREIN #2539040 Report a problem | ||
| 1/18/2026 | Listing removed | $485,000$143/sqft |
Source: GSREIN #2512052 Report a problem | ||
| 10/29/2025 | Price change | $485,000-5.8%$143/sqft |
Source: GSREIN #2512052 Report a problem | ||
| 7/17/2025 | Listed for sale | $515,000$151/sqft |
Source: GSREIN #2512052 Report a problem | ||
| 3/24/2000 | Sold | -- |
Source: Agent Provided Report a problem | ||
Public tax history
| Year | Property taxes | Tax assessment |
|---|---|---|
| 2025 | $2,986 -3.8% | $30,693 |
| 2024 | $3,104 -7.6% | $30,693 |
| 2023 | $3,360 0% | $30,693 |
| 2022 | $3,360 +0.1% | $30,693 |
| 2021 | $3,355 +0.5% | $30,693 |
| 2020 | $3,338 -3.6% | $30,693 |
| 2019 | $3,461 -0.4% | $30,693 |
| 2018 | $3,474 -24.6% | $30,693 |
| 2017 | $4,605 +28.7% | $30,693 |
| 2016 | $3,579 | $30,693 |
| 2015 | $3,579 -1.9% | $30,693 |
| 2014 | $3,649 +1.2% | $30,693 |
| 2013 | $3,606 +6.6% | $30,693 +3.9% |
| 2011 | $3,383 +0.4% | $29,548 |
| 2010 | $3,370 | $29,548 |
Find assessor info on the county website
Monthly payment
Est. payment
Payment breakdown
Explore the cost of this home by adjusting the details. Changes won't be saved.Climate risks
Neighborhood: 70461
Nearby schools
Schools provided by the listing agent
- Elementary: Hon Isl Ele
- Middle: Lil Oak MS
- High: NORTHSHORE HS
Source: GSREIN. This data may not be complete. We recommend contacting the local school district to confirm school assignments for this home.

Similar homes
- $429,9005 bd4 ba3k sqft200 Leeds Dr, Slidell, LA 70461For Sale
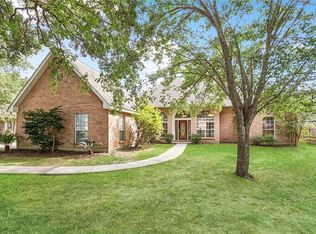
 MLS ID #2565640, Amanda Beltran, Leila Perez Realty. GSREIN
 - $479,0004 bd4 ba3.7k sqft394 Starling Dr, Slidell, LA 70461For Sale
 MLS ID #2572973, Marina Stevens, Compass Slidell. GSREIN
 - $417,5004 bd2 ba2.7k sqft1104 Bay Ridge Dr, Slidell, LA 70461For Sale
 MLS ID #2564459, Allison LeFrere, Engel & Volkers Slidell - Mandeville. GSREIN
 - $443,0003 bd4 ba3.5k sqft114 Kendrick Dr, Slidell, LA 70461For Sale
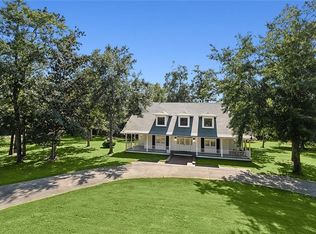 MLS ID #2577073, Wendy Englande, Century 21 Investment Realty. GSREIN
 - $399,0004 bd3 ba3k sqft116 Rue Acadian, Slidell, LA 70461For SaleMLS ID #2562508, William Dekemel, NextHome Innovative Realty. GSREIN
- $330,0004 bd2 ba2.2k sqft380 E Essex Dr, Slidell, LA 70461For SaleMLS ID #2576400, Anna Espinoza, United Real Estate Partners. GSREIN
- $380,0003 bd3 ba3.1k sqft204 Camborne Ln, Slidell, LA 70461For SaleMLS ID #2559900, Deana Bradley, Atlas Real Estate Company, LLC. GSREIN
- $463,0005 bd3 ba3k sqft58087 Heshima Rd, Slidell, LA 70460For SaleMLS ID #2579928, Sabrina Fayard, Fiorella Avenue Realty. GSREIN
- $552,0004 bd3 ba3.1k sqft2000 Old River Rd, Slidell, LA 70461For SaleMLS ID #2561202, Carol Richard, Engel & Volkers Slidell - Mandeville. GSREIN
- $414,9006 bd3 ba3.2k sqft110 W Pearl Dr, Slidell, LA 70461For SaleMLS ID #2569057, Jason John, Keller Williams Realty Services. GSREIN
- $355,0004 bd3 ba3k sqft1120 Lori Dr, Slidell, LA 70461For SaleMLS ID #2574661, Ashley Merritt, Coldwell Banker TEC METAIRIE. GSREIN
- $335,0006 bd3 ba3.4k sqft103 Milford Dr, Slidell, LA 70461For SaleMLS ID #2560218, Artis McCully, ERA Top Agent Realty. GSREIN
- $377,0004 bd3 ba3.2k sqft1024 Claire Dr, Slidell, LA 70461For SaleMLS ID #2567911, Ronald Barden, Barden Realty, LLC. GSREIN
- $565,0004 bd3 ba2.9k sqft443 Clayton Ct, Slidell, LA 70461For SaleMLS ID #2556259, Colleen Fickle, ERA Top Agent Realty. GSREIN
- $419,5004 bd3 ba2.8k sqft13 Mission Hills Dr, Slidell, LA 70458For SaleMLS ID #2579491, Debra Vititoe, Atlas Real Estate Company, LLC. GSREIN
- $316,0004 bd3 ba2.4k sqft116 Silverwood Dr, Slidell, LA 70461For SaleMLS ID #2575773, Angelica Castilleja, Homesmart Realty South. GSREIN
- $445,0004 bd4 ba3k sqft238 Coin Du Lestin Dr, Slidell, LA 70460For SaleMLS ID #2570612, Wendy Englande, Century 21 Investment Realty. GSREIN
- $280,0004 bd2 ba2.1k sqft116 Herwig Bluff Rd, Slidell, LA 70461For SaleMLS ID #2576122, Jeffery Puckett, Compass Slidell. GSREIN
- $349,9004 bd3 ba2.9k sqft266 Blue Crane Dr APT 2, Slidell, LA 70461For SaleMLS ID #2563997, Brandon Salassi, 1 Percent Lists. GSREIN
- $489,0004 bd3 ba2.3k sqft117 Tuscany Dr, Slidell, LA 70458For SaleMLS ID #2577224, Artis McCully, ERA Top Agent Realty. GSREIN
