***PRIME LOCATION & NORTHSHORE HIGH SCHOOL DISTRICT *** Entertainer's Dream!! *** Gorgeous Acadian with St Louis brick spacious floored porch, sparkling windows; custom woodwork accents; inside & out! Beautiful landscaping and oak tree too! **** It's on ALMOST 3/4 an acre with a spacious inground gunite pool; cool coat decking, brick patio, brick garden border AND lush landscaping. **** Main house has four bedrooms with a den/fifth bedroom option; then add in the 306 sq ft BONUS ROOM over garage with private entrance too! **** Welcome into the light filled two story foyer, beautiful chandelier & elegant staircase with ornamental metal scrollwork with adjacent formal dining room with plantation shutters. Elegant archway leads into the light filled two story den; features include beautiful woodwork and custom two sided fireplace to kitchen; spacious enough to accommodate all your furniture! Plenty of glass & decorative transoms lead into a beautiful sunroom with rich brick floors overlooking the majestic backyard oasis. See through fireplace and custom arched design in the spacious kitchen add character and charm. Plus, plenty of cabinets with some glass fronts; gleaming granite and extra bar seating. Indoor laundry too. Third full bath with convenient access to the pool. You'll love the oversized primary bedroom on first floor with soaring ceiling, extra seating area & plenty of closet space. Primary bathroom garden spa tub under beautiful arched window; double granite vanities offering plenty of counter space. Convenient access to large office with built in cabinets and bookcases overlooking the front porch; is also listed as potential 5th bedroom if needed. Upstairs bathroom with skylight and upscale tile accents. Updated Solid wood interior doors, double insulated windows, recessed lights. Workshop with overhang; great for all your projects! Flood insurance not needed by lender. Great WST electric provider.
For sale
$515,000
110 Golden Pheasant Dr, Slidell, LA 70461
4beds
3,763sqft
Single Family Residence
Built in 1988
0.69 Acres Lot
$495,200 Zestimate®
$137/sqft
$4/mo HOA
What's special
Indoor laundryGleaming graniteElegant archwayLush landscapingSpacious inground gunite poolExtra bar seatingBrick garden border
- 19 days
- 337
- 32
Likely to sell faster than
Zillow last checked:
Listing updated:
Listed by:
Jeffery C Puckett,
Compass Slidell 985-641-1000
Source: ROAM MLS,MLS#: 2580268
Facts & features
Interior
Bedrooms & bathrooms
- Bedrooms: 4
- Bathrooms: 3
- Full bathrooms: 3
Primary bedroom
- Description: Flooring: Wood
- Level: First
- Area: 374 Square Feet
- Dimensions: 22 X 17
Bedroom
- Description: Flooring: Carpet
- Level: Second
- Area: 176 Square Feet
- Dimensions: 16 X 11
Bedroom
- Description: Flooring: Carpet
- Level: Second
- Area: 156 Square Feet
- Dimensions: 13 X 12
Bedroom
- Description: Flooring: Carpet
- Level: Second
- Area: 132 Square Feet
- Dimensions: 12 X 11
Breakfast
- Description: Flooring: Tile
- Level: First
- Area: 168 Square Feet
- Dimensions: 14 X 12
Den
- Description: Flooring: Vinyl Wood Plank
- Level: First
- Area: 400 Square Feet
- Dimensions: 20 X 20
Dining room
- Description: Flooring: Laminate Wood
- Level: First
- Area: 238 Square Feet
- Dimensions: 17 X 14
Game room
- Description: Flooring: Carpet
- Level: Second
- Area: 276 Square Feet
- Dimensions: 23 X 12
Kitchen
- Description: Flooring: Tile
- Level: First
- Area: 208 Square Feet
- Dimensions: 16 X 13
Living room
- Description: Flooring: Carpet
- Level: First
- Area: 270 Square Feet
- Dimensions: 18 X 15
Sunroom
- Description: Flooring: Brick
- Level: First
- Area: 399 Square Feet
- Dimensions: 21 X 19
Heating
- Central
Cooling
- Central Air, Ceiling Fan(s)
Appliances
- Included: Double Oven, Stainless Steel Appliance(s), Cooktop
- Laundry: Electric Dryer Hookup, Washer Hookup
Features
- Cathedral Ceiling(s)
- Flooring: Carpet, Laminate, Plank, Tile, Vinyl, Wood, Brick
- Has fireplace: Yes
- Fireplace features: Wood Burning
Interior area
- Total structure area: 4,700
- Total interior livable area: 3,763 sqft
Video & virtual tour
Property
Parking
- Total spaces: 2
Features
- Levels: Two
- Stories: 2
- Pool features: In Ground
- Fencing: Full,Other
Lot
- Size: 0.69 Acres
- Dimensions: 100 x 300
Details
- Additional structures: Shed(s)
- Parcel number: 113795
Construction
Type & style
- Home type: SingleFamily
- Architectural style: Acadian
- Property subtype: Single Family Residence
Materials
- Brick, Stucco
- Foundation: Slab
- Roof: Shingle
Condition
- Year built: 1988
- Major remodel year: 2005
Utilities & green energy
- Sewer: Other
- Water: Public
- Utilities for property: Butane
Green energy
- Energy efficient items: Windows
Community & HOA
Community
- Security: Carbon Monoxide Detector(s)
- Subdivision: Quail Ridge
HOA
- Has HOA: Yes
- HOA fee: $50 annually
Location
- Region: Slidell
Financial & listing details
- Price per square foot: $137/sqft
- Tax assessed value: $384,580
- Annual tax amount: $4,870
- Date on market: 10/19/2026
Estimated market value
$495,200
$470,000 - $520,000
$3,968/mo
Price history
| Date | Event | Price |
|---|---|---|
| 10/19/2026 | Listed for sale | $515,000+53.8%$137/sqft |
Source:  GSREIN #2580268 Report a problem | ||
| 9/10/2018 | Sold | -- |
Source:  ROAM MLS #2165873 Report a problem | ||
| 8/1/2018 | Pending sale | $334,900$89/sqft |
Source: Engel & Volkers Slidell #2165873 Report a problem | ||
| 7/25/2018 | Listed for sale | $334,900+1.5%$89/sqft |
Source: Engel & Volkers Slidell - Mandeville #2165873 Report a problem | ||
| 3/18/2011 | Listing removed | $330,000$88/sqft |
Source: Helene Team Realty #859446 Report a problem | ||
| 1/30/2011 | Listed for sale | $330,000$88/sqft |
Source: Helene Team Realty #859446 Report a problem | ||
| 5/17/2004 | Sold | -- |
Source: ROAM MLS #524004 Report a problem | ||
Public tax history
| Year | Property taxes | Tax assessment |
|---|---|---|
| 2025 | $4,870 -3.9% | $38,458 |
| 2024 | $5,069 +13.3% | $38,458 +23% |
| 2023 | $4,474 0% | $31,277 |
| 2022 | $4,474 +0.1% | $31,277 |
| 2021 | $4,468 +0.5% | $31,277 |
| 2020 | $4,445 -0.7% | $31,277 +3% |
| 2019 | $4,478 -9.9% | $30,366 -9.7% |
| 2018 | $4,972 -0.7% | $33,615 |
| 2017 | $5,005 -2.3% | $33,615 |
| 2016 | $5,124 | $33,615 -7.6% |
| 2015 | $5,124 -10.2% | $36,397 |
| 2014 | $5,704 +2% | $36,397 |
| 2013 | $5,593 +44.3% | $36,397 +10.3% |
| 2011 | $3,876 +0.4% | $33,013 |
| 2010 | $3,861 | $33,013 |
Find assessor info on the county website
Monthly payment
Est. payment
Payment breakdown
Explore the cost of this home by adjusting the details. Changes won't be saved.Climate risks
Neighborhood: 70461
- $444,3004 bd3 ba3.3k sqft112 Golden Pheasant Dr, Slidell, LA 70461Off Market
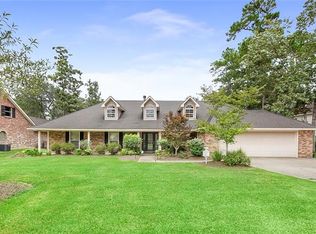
- $312,600-- bd-- ba3.6k sqft108 Golden Pheasant Dr, Slidell, LA 70461Off Market
- $311,400-- bd-- ba2.2k sqft106 Golden Pheasant Dr, Slidell, LA 70461Off Market
- $392,0003 bd3 ba2.8k sqft114 Golden Pheasant Dr, Slidell, LA 70461Off Market

Similar homes
- $479,0004 bd4 ba3.7k sqft394 Starling Dr, Slidell, LA 70461For Sale
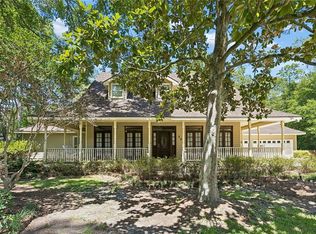
 MLS ID #2572973, Marina C Stevens, Compass Slidell. ROAM MLS
- $549,9004 bd3 ba3.1k sqft2000 Old River Rd, Slidell, LA 70461For Sale
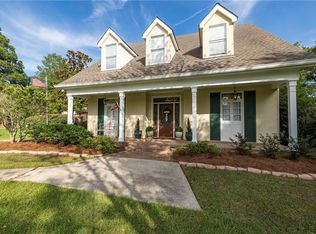 MLS ID #2561202, Carol M Richard, Engel & Volkers Slidell - Mand. ROAM MLS
- $417,5004 bd2 ba2.7k sqft1104 Bay Ridge Dr, Slidell, LA 70461For Sale
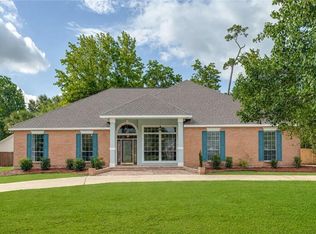 MLS ID #2564459, Allison K LeFrere, Engel & Volkers Slidell - Mand. ROAM MLS
- $450,0004 bd4 ba3.4k sqft119 Ayshire Ct, Slidell, LA 70461For Sale
 MLS ID #2565272, Wanda F Rogers, ERA Top Agent Realty. ROAM MLS
- $595,0004 bd4 ba3.2k sqft113 Rivers Edge Ct, Slidell, LA 70461For SaleMLS ID #2581831, Marina C Stevens, Compass Slidell. ROAM MLS
- $399,5004 bd3 ba2.7k sqft56 Doubloon Dr, Slidell, LA 70461For SaleMLS ID #2561889, Kerri L Lawless, eXp Realty, LLC. ROAM MLS
- $429,0003 bd4 ba3.5k sqft114 Kendrick Dr, Slidell, LA 70461For SaleMLS ID #2577073, Wendy P Englande, Century 21 Investment Realty. ROAM MLS
- $429,9005 bd4 ba3k sqft200 Leeds Dr, Slidell, LA 70461For SaleMLS ID #2565640, Amanda K Beltran, Leila Perez Realty. ROAM MLS
- $380,0003 bd3 ba3.1k sqft204 Camborne Ln, Slidell, LA 70461For SaleMLS ID #2559900, Deana S Bradley, Atlas Real Estate Company, LLC. ROAM MLS
- $710,0004 bd4 ba3.4k sqft1020 Parkpoint Dr, Slidell, LA 70461For SaleMLS ID #2579657, Jeffery C Puckett, Compass Slidell. ROAM MLS
- $480,0004 bd3 ba2.1k sqft59386 N Harrison Rd, Slidell, LA 70460For SaleMLS ID #2576513, Joey S Mangiapane, Century 21 J. Carter & Company. ROAM MLS
- $349,9004 bd3 ba2.9k sqft266 Blue Crane Dr APT 2, Slidell, LA 70461For SaleMLS ID #2563997, Brandon M Salassi, 1 Percent Lists. ROAM MLS
- $405,0004 bd2 ba2.2k sqft730 Flair Dr, Slidell, LA 70461For SaleMLS ID #2581874, Patricia B Bennett, Compass Slidell. ROAM MLS
- $355,0004 bd3 ba3k sqft1120 Lori Dr, Slidell, LA 70461For SaleMLS ID #2574661, Ashley A Merritt, Coldwell Banker TEC Metairie. ROAM MLS
- $694,0005 bd3 ba3k sqft559 N Caleb Dr, Slidell, LA 70461For SaleMLS ID #2566632, Brittney Gatlin, Engel & Volkers Slidell - Mand. ROAM MLS
- $484,9004 bd3 ba2.3k sqft117 Tuscany Dr, Slidell, LA 70458For SaleMLS ID #2577224, Artis Aileen McCully, ERA Top Agent Realty. ROAM MLS
- $354,0004 bd2 ba2.4k sqft2018 Old River Rd, Slidell, LA 70461For SaleMLS ID #2570118, Stephanie C Saizan, United Real Estate Partners. ROAM MLS
- $453,9994 bd3 ba3k sqft58087 Heshima Rd, Slidell, LA 70460For SaleMLS ID #2579928, Sabrina Fayard, Fiorella Avenue Realty. ROAM MLS
- $330,0006 bd3 ba3.4k sqft103 Milford Dr, Slidell, LA 70461For SaleMLS ID #2560218, Artis Aileen McCully, ERA Top Agent Realty. ROAM MLS
- $329,9004 bd2 ba2.1k sqft128 Herwig Bluff Rd, Slidell, LA 70461For SaleMLS ID #2562360, Amanda K Beltran, Leila Perez Realty. ROAM MLS
