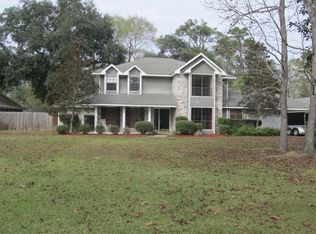
Nestled on an oversized lot in the desirable Quail Ridge subdivision, this spacious Acadian-style home offers approximately 2,900 living square feet and room for everyone. Featuring 4 bedrooms and 3 full bathrooms, this well-maintained brick home combines classic charm with modern conveniences.
Step inside to discover soaring vaulted ceilings, a generous living area with a cozy wood-burning fireplace, and a functional floor plan designed for comfortable everyday living. The kitchen is equipped with granite countertops, ample cabinetry, and all the essentials for entertaining family and friends.
Outside, enjoy the privacy and flexibility of the expansive yard, complete with covered patio space, screened porch, and ample parking for boats, RVs, or additional vehicles. The attached two-car garage provides abundant storage and workspace. Two central HVAC systems help keep the home comfortable year-round.
Conveniently located near shopping, dining, schools, and recreational amenities, this property offers the perfect combination of space, functionality, and location. Don’t miss the opportunity to make this Quail Ridge gem your next home—schedule your private showing today!
Active
Price cut: $19.6K (8/21)
$349,900
266 Blue Crane Dr APT 2, Slidell, LA 70461
4beds
2,900sqft
Single Family Residence
Built in 1982
-- sqft lot
$345,000 Zestimate®
$121/sqft
$4/mo HOA
What's special
Functional floor planExpansive yardAmple cabinetryCovered patio spaceScreened porchOversized lotWell-maintained brick home
- 114 days
- 151
- 17
Zillow last checked:
Listing updated:
Listed by:
Brandon Salassi 504-239-4016,
1 Percent Lists 985-807-0001,
Cody LeBoeuf 504-301-7722,
1% Lists Realty Professionals
Source: GSREIN,MLS#: 2563997
Facts & features
Interior
Bedrooms & bathrooms
- Bedrooms: 4
- Bathrooms: 3
- Full bathrooms: 3
Primary bedroom
- Level: First
- Dimensions: 19.9 x 15.3
Bedroom
- Level: First
- Dimensions: 11.4 x 15.2
Bedroom
- Level: Second
- Dimensions: 11.1 x 24.9
Bedroom
- Level: Second
- Dimensions: 15.7 x 25
Dining room
- Level: First
- Dimensions: 14.6 x 11.4
Living room
- Level: First
- Dimensions: 24 x 16.2
Heating
- Central, Multiple Heating Units
Cooling
- Central Air, 2 Units
Appliances
- Included: Dishwasher, Disposal, Microwave, Oven, Range
- Laundry: Washer Hookup, Dryer Hookup
Features
- Ceiling Fan(s), Granite Counters, Vaulted Ceiling(s)
- Has fireplace: Yes
- Fireplace features: Wood Burning
Interior area
- Total structure area: 3,400
- Total interior livable area: 2,900 sqft
Property
Parking
- Total spaces: 3
- Parking features: Attached, Garage, Three or more Spaces, Boat, Garage Door Opener, RV Access/Parking
- Has attached garage: Yes
Features
- Levels: Two
- Stories: 2
- Patio & porch: Covered, Porch, Screened
- Exterior features: Enclosed Porch
- Pool features: None
Lot
- Dimensions: 71 x 570 x 86 x 652
- Features: Outside City Limits, Oversized Lot
Details
- Parcel number: QUAIL RIDGE LT69 PH6
- Special conditions: None
Construction
Type & style
- Home type: SingleFamily
- Architectural style: Acadian
- Property subtype: Single Family Residence
Materials
- Brick
- Foundation: Raised
- Roof: Shingle
Condition
- Very Good Condition
- Year built: 1982
Utilities & green energy
- Sewer: Public Sewer
- Water: Public
Community & HOA
Community
- Security: Smoke Detector(s)
- Subdivision: Quail Ridge
HOA
- Has HOA: Yes
- HOA fee: $50 annually
Location
- Region: Slidell
Financial & listing details
- Price per square foot: $121/sqft
- Tax assessed value: $260,950
- Annual tax amount: $2,375
- Date on market: 6/21/2026
Estimated market value
$345,000
$328,000 - $362,000
$3,496/mo
Price history
| Date | Event | Price |
|---|---|---|
| 8/21/2026 | Price change | $349,900-5.3%$121/sqft |
Source:  GSREIN #2563997 Report a problem GSREIN #2563997 Report a problem | ||
| 6/22/2026 | Listed for sale | $369,500$127/sqft |
Source: GSREIN #2563997 Report a problem | ||
Public tax history
| Year | Property taxes | Tax assessment |
|---|---|---|
| 2025 | $2,375 -3.9% | $26,095 |
| 2024 | $2,471 -7.7% | $26,095 |
| 2023 | $2,676 +0% | $26,095 |
| 2022 | $2,676 +0.1% | $26,095 |
| 2021 | $2,672 +0.5% | $26,095 |
| 2020 | $2,658 -3.6% | $26,095 |
| 2019 | $2,757 -0.4% | $26,095 |
| 2018 | $2,768 -28.9% | $26,095 |
| 2017 | $3,894 +36.5% | $26,095 |
| 2016 | $2,852 | $26,095 +0.3% |
| 2015 | $2,852 -2.4% | $26,015 |
| 2014 | $2,921 +2% | $26,015 |
| 2013 | $2,864 +15.4% | $26,015 +9.5% |
| 2011 | $2,483 +0.4% | $23,748 |
| 2010 | $2,473 | $23,748 |
Find assessor info on the county website
Monthly payment
Est. payment
Payment breakdown
Explore the cost of this home by adjusting the details. Changes won't be saved.Climate risks
Neighborhood: 70461
Similar homes
- $354,0004 bd2 ba2.4k sqft2018 Old River Rd, Slidell, LA 70461For Sale

 MLS ID #2570118, Stephanie Saizan, United Real Estate Partners. GSREIN
 - $417,5004 bd2 ba2.7k sqft1104 Bay Ridge Dr, Slidell, LA 70461For Sale
 MLS ID #2564459, Allison LeFrere, Engel & Volkers Slidell - Mandeville. GSREIN
 - $355,0004 bd3 ba3k sqft1120 Lori Dr, Slidell, LA 70461For Sale
 MLS ID #2574661, Ashley Merritt, Coldwell Banker TEC METAIRIE. GSREIN
 - $329,9004 bd2 ba2.1k sqft128 Herwig Bluff Rd, Slidell, LA 70461For Sale
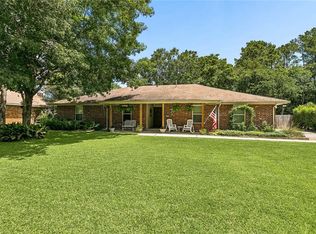 MLS ID #2562360, Amanda Beltran, Leila Perez Realty. GSREIN
 - $380,0003 bd3 ba3.1k sqft204 Camborne Ln, Slidell, LA 70461For SaleMLS ID #2559900, Deana Bradley, Atlas Real Estate Company, LLC. GSREIN
- $316,0004 bd3 ba2.4k sqft116 Silverwood Dr, Slidell, LA 70461For SaleMLS ID #2575773, Angelica Castilleja, Homesmart Realty South. GSREIN
- $335,0004 bd2 ba2.2k sqft855 Cross Gates Blvd, Slidell, LA 70461For SaleMLS ID #2552135, Haj Langford, REMAX N.O. Properties. GSREIN
- $330,0006 bd3 ba3.4k sqft103 Milford Dr, Slidell, LA 70461For SaleMLS ID #2560218, Artis McCully, ERA Top Agent Realty. GSREIN
- $479,0004 bd4 ba3.7k sqft394 Starling Dr, Slidell, LA 70461For SaleMLS ID #2572973, Marina Stevens, Compass Slidell. GSREIN
- $299,0003 bd2 ba2.2k sqft387 Cross Gates Blvd, Slidell, LA 70461For SaleMLS ID #2580010, Leila Perez, Leila Perez Realty. GSREIN
- $299,9004 bd2 ba2.1k sqft202 Goldenwood Dr, Slidell, LA 70461For SaleMLS ID #2551115, Amanda Beltran, Leila Perez Realty. GSREIN
- $429,9005 bd4 ba3k sqft200 Leeds Dr, Slidell, LA 70461For SaleMLS ID #2565640, Amanda Beltran, Leila Perez Realty. GSREIN
- $450,0004 bd4 ba3.4k sqft119 Ayshire Ct, Slidell, LA 70461For SaleMLS ID #2565272, Wanda Rogers, ERA Top Agent Realty. GSREIN
- $280,0004 bd2 ba2.1k sqft116 Herwig Bluff Rd, Slidell, LA 70461For SaleMLS ID #2576122, Jeffery Puckett, Compass Slidell. GSREIN
- $299,0004 bd3 ba2.4k sqft3109 Meadow Lake Rd, Slidell, LA 70461For SaleMLS ID #2558133, KELLY WAGNER, Realty One Group Immobilia. GSREIN
- $280,0004 bd3 ba2.4k sqft2033 Heather Ln, Slidell, LA 70461For SaleMLS ID #2559706, Rebecca Davis, Select Living LLC. GSREIN
- $325,0004 bd3 ba2.6k sqft232 Chateau Dr, Slidell, LA 70460For SaleMLS ID #2554901, Felix Forjet, Thrive Real Estate LLC. GSREIN
- $385,0004 bd3 ba2.7k sqft205 Evergreen Ct, Pearl River, LA 70452For SaleMLS ID #2548590, Serina Beck, Century 21 Investment Realty. GSREIN
- $360,0004 bd2 ba2.2k sqft322 Palermo Dr, Slidell, LA 70458For SaleMLS ID #2504069, Nichell Thompson, Keller Williams Realty New Orleans. GSREIN
- $299,0004 bd3 ba2.3k sqft110 Everest Dr, Slidell, LA 70458For SaleMLS ID #2574083, Guillermo Redondo, NextHome Northshore. GSREIN
