A peaceful acre to call home! Nestled on a quiet cul-de-sac, this spacious property offers the perfect blend of comfort, functionality, and serene outdoor living. Relax on the inviting front porch with your morning coffee while taking in the peaceful surroundings.
Inside, this 4-bedroom, 2.5-bath home features a versatile formal living room—wonderful for a home office—along with a formal dining room and a bright eat-in kitchen. A generously sized laundry and mudroom with a separate entrance adds everyday convenience.
The welcoming den showcases a beautiful brick fireplace, accented by wood beams and abundant natural light—creating the perfect gathering space. The oversized primary suite on the main level offers a private retreat, complete with two closets, double vanity, garden tub, and separate shower.
This home is thoughtfully equipped with a 16KW generator and is located in Flood Zone C for added peace of mind. Major updates include a newer HVAC system with updated ductwork, a roof approximately seven years old, two water heaters (2023), new windows (2024), a whole house water filtration system (2025) and a newly installed sewer system. Additional features include a 120V 30-amp camper hookup and recent updates to the living room, half bath, and foyer.
Situated just minutes from I-59, I-12, and I-10, this home offers an easy commute while being minutes to local schools, parks, and community amenities. All of this, just moments from the charm and dining of Old Towne Slidell.
Active
Price cut: $5K (5/3)
$395,000
205 Evergreen Ct, Pearl River, LA 70452
4beds
2,722sqft
:
Get pre-qualified$2,464/mo
Single Family Residence
Built in 1983
0.97 Acres Lot
$383,500 Zestimate®
$145/sqft
$4/mo HOA
What's special
Private retreatWelcoming denPeaceful acreSeparate showerGarden tubQuiet cul-de-sacTwo closets
- 128 days |
- 292 |
- 27 |
Zillow last checked:
Listing updated:
Listed by:
Serina Beck 985-285-8912,
Century 21 Investment Realty 985-643-4200
Source: GSREIN,MLS#: 2548590
Facts & features
Interior
Bedrooms & bathrooms
- Bedrooms: 4
- Bathrooms: 3
- Full bathrooms: 2
- 1/2 bathrooms: 1
Primary bedroom
- Description: Flooring: Carpet
- Level: First
- Dimensions: 17x11
Bedroom
- Description: Flooring: Carpet
- Level: Second
- Dimensions: 13.3x11.2
Bedroom
- Description: Flooring: Carpet
- Level: Second
- Dimensions: 13.5x11.5
Bedroom
- Description: Flooring: Carpet
- Level: Second
- Dimensions: 12.3x11.3
Breakfast room nook
- Description: Flooring: Laminate,Simulated Wood
- Level: First
- Dimensions: 10.9x11
Dining room
- Description: Flooring: Laminate,Simulated Wood
- Level: First
- Dimensions: 14.5x11.4
Kitchen
- Description: Flooring: Laminate,Simulated Wood
- Level: First
- Dimensions: 11.5x13.2
Living room
- Description: Flooring: Carpet
- Level: First
- Dimensions: 14.5x11.5
Heating
- Central, Multiple Heating Units
Cooling
- Central Air, 2 Units
Appliances
- Included: Cooktop, Double Oven, Dishwasher
Features
- Ceiling Fan(s), Cable TV
- Has fireplace: Yes
- Fireplace features: Wood Burning
Interior area
- Total structure area: 3,725
- Total interior livable area: 2,722 sqft
Property
Parking
- Total spaces: 2
- Parking features: Garage, Two Spaces, Boat, Driveway, Garage Door Opener, RV Access/Parking
- Has garage: Yes
- Has uncovered spaces: Yes
Features
- Levels: Two
- Stories: 2
- Patio & porch: Concrete, Covered
- Exterior features: Fence, Permeable Paving
Lot
- Size: 0.97 Acres
- Dimensions: 303 x 211 x 264 x 87
- Features: 1 or More Acres, Outside City Limits, Oversized Lot
Details
- Parcel number: 101316
- Special conditions: None
Construction
Type & style
- Home type: SingleFamily
- Architectural style: Acadian
- Property subtype: Single Family Residence
Materials
- Brick, Wood Siding
- Foundation: Slab
- Roof: Asphalt,Shingle
Condition
- Very Good Condition
- Year built: 1983
Utilities & green energy
- Sewer: Public Sewer
- Water: Public
Community & HOA
Community
- Subdivision: Magnolia Forest
HOA
- Has HOA: Yes
- HOA fee: $50 annually
Location
- Region: Pearl River
Financial & listing details
- Price per square foot: $145/sqft
- Tax assessed value: $325,701
- Annual tax amount: $3,188
- Date on market: 3/20/2026
Estimated market value
$383,500
$364,000 - $403,000
$2,592/mo
Price history
| Date | Event | Price |
|---|---|---|
| 5/3/2026 | Price change | $395,000-1.3%$145/sqft |
Source:  GSREIN #2548590 Report a problem GSREIN #2548590 Report a problem | ||
| 3/20/2026 | Listed for sale | $400,000-2.9%$147/sqft |
Source: GSREIN #2548590 Report a problem | ||
| 7/18/2025 | Sold | -- |
Source: GSREIN #2486253 Report a problem | ||
| 5/21/2025 | Pending sale | $412,000$151/sqft |
Source: GSREIN #2486253 Report a problem | ||
| 5/6/2025 | Contingent | $412,000$151/sqft |
Source: GSREIN #2486253 Report a problem | ||
| 4/10/2025 | Price change | $412,000-2.8%$151/sqft |
Source: GSREIN #2486253 Report a problem | ||
| 2/11/2025 | Listed for sale | $424,000+16.2%$156/sqft |
Source: GSREIN #2486253 Report a problem | ||
| 5/12/2023 | Sold | -- |
Source: GSREIN #2375814 Report a problem | ||
| 3/25/2023 | Listed for sale | $365,000$134/sqft |
Source: GSREIN #2375814 Report a problem | ||
| 3/16/2023 | Listing removed | -- |
Source: GSREIN #2375814 Report a problem | ||
| 3/10/2023 | Price change | $365,000-8.7%$134/sqft |
Source: GSREIN #2375814 Report a problem | ||
| 1/31/2023 | Price change | $399,999-3.6%$147/sqft |
Source: GSREIN #2375814 Report a problem | ||
| 1/2/2023 | Listed for sale | $415,000-1.1%$152/sqft |
Source: GSREIN #2375814 Report a problem | ||
| 12/31/2022 | Listing removed | -- |
Source: GSREIN #2370090 Report a problem | ||
| 11/14/2022 | Price change | $419,500-2.4%$154/sqft |
Source: GSREIN #2370090 Report a problem | ||
| 11/2/2022 | Listed for sale | $430,000+36.5%$158/sqft |
Source: GSREIN #2370090 Report a problem | ||
| 5/7/2021 | Sold | -- |
Source: Public Record Report a problem | ||
| 5/3/2021 | Pending sale | $315,000$116/sqft |
Source: Latter and Blum #2291434 Report a problem | ||
| 3/16/2021 | Listed for sale | $315,000$116/sqft |
Source: Latter and Blum #2291434 Report a problem | ||
Public tax history
| Year | Property taxes | Tax assessment |
|---|---|---|
| 2025 | $3,188 -3.9% | $32,570 |
| 2024 | $3,318 +58.3% | $32,570 +48% |
| 2023 | $2,096 +0% | $22,008 |
| 2022 | $2,096 +0.1% | $22,008 |
| 2021 | $2,093 +0.5% | $22,008 |
| 2020 | $2,083 -7.9% | $22,008 -3% |
| 2019 | $2,261 -0.4% | $22,699 |
| 2018 | $2,269 -33.1% | $22,699 |
| 2017 | $3,392 +45.1% | $22,699 |
| 2016 | $2,338 | $22,699 +4.5% |
| 2015 | $2,338 +3.8% | $21,722 |
| 2014 | $2,253 +2% | $21,722 |
| 2013 | $2,209 | $21,722 |
Find assessor info on the county website
Monthly payment
Est. payment
Payment breakdown
Explore the cost of this home by adjusting the details. Changes won't be saved.Climate risks
Neighborhood: 70452
Nearby schools
GreatSchools rating
- NALittle Pearl Elementary SchoolGrades: PK-KDistance: 2 mi
- 5/10Creekside Junior High SchoolGrades: 6-8Distance: 3.9 mi
- 6/10Pearl River High SchoolGrades: 9-12Distance: 2.8 mi
- $333,9004 bd3 ba3.2k sqft203 Evergreen Ct, Pearl River, LA 70452Off Market

- $300,800-- bd-- ba2.5k sqft204 Evergreen Ct, Pearl River, LA 70452Off Market
- $--6 bd4 ba7.8k sqft704 Ashland Dr, Pearl River, LA 70452Sold
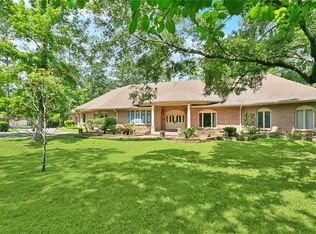
- $414,700-- bd-- ba3.7k sqft706 Ashland Dr, Pearl River, LA 70452Off Market
- $344,500-- bd-- ba3.8k sqft996 Oakland Dr, Pearl River, LA 70452Off Market
- $388,0004 bd3 ba3.2k sqft805 Pine Alley Dr, Pearl River, LA 70452Off Market
- $495,2004 bd4 ba3.7k sqft702 Ashland Dr, Pearl River, LA 70452Off Market
- $267,100-- bd-- ba2.8k sqft202 Evergreen Ct, Pearl River, LA 70452Off Market
A local agent can set up tours, give advice and negotiate with sellers.
Similar homes
- $407,0004 bd3 ba2.9k sqft402 Ormond Dr, Pearl River, LA 70452For Sale

 MLS ID #2562745, Paige Dover, 1 Percent Lists. GSREIN
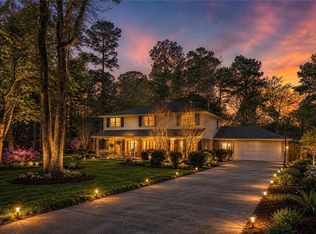
 - $361,2004 bd4 ba2.5k sqft816 Pine Alley Dr, Pearl River, LA 70452For Sale
 MLS ID #2541588, Colleen Fickle, ERA Top Agent Realty. GSREIN
 - $327,5004 bd3 ba2.4k sqft112 Rickford Dr, Slidell, LA 70458For Sale
 MLS ID #2568642, Tracy Marshall, ABEK Real Estate. GSREIN
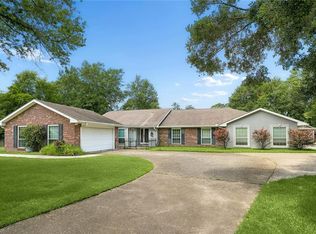
 - $395,0003 bd3 ba3.1k sqft204 Camborne Ln, Slidell, LA 70461For Sale
 MLS ID #2559900, Deana Bradley, Atlas Real Estate Company, LLC. GSREIN
 - $399,0004 bd3 ba3k sqft116 Rue Acadian, Slidell, LA 70461For SaleMLS ID #2562508, Yvette Sehon, NextHome Innovative Realty. GSREIN
- $380,0004 bd3 ba2.7k sqft804 Bob O Link Ct, Slidell, LA 70461For SaleMLS ID #2554042, Patricia Bennett, Compass Slidell. GSREIN
- $434,0004 bd3 ba2.9k sqft122 Rue De La Paix, Slidell, LA 70461For SaleMLS ID #2550370, Wendy Englande, Century 21 Investment Realty. GSREIN
- $420,0004 bd2 ba2.7k sqft1104 Bay Ridge Dr, Slidell, LA 70461For SaleMLS ID #2564459, Allison LeFrere, Engel & Volkers Slidell - Mandeville. GSREIN
- $425,0006 bd3 ba3.2k sqft110 W Pearl Dr, Slidell, LA 70461For SaleMLS ID #2569057, Jason John, Keller Williams Realty Services. GSREIN
- $385,0004 bd3 ba3.2k sqft1024 Claire Dr, Slidell, LA 70461For SaleMLS ID #2567911, Ronald Barden, Barden Realty, LLC. GSREIN
- $429,9005 bd4 ba3k sqft200 Leeds St, Slidell, LA 70461For SaleMLS ID #2565640, Amanda Beltran, Leila Perez Realty. GSREIN
- $329,9004 bd3 ba2.3k sqft37265 Hidden Oaks Ln, Pearl River, LA 70452For SaleMLS ID #2558923, Erica Julian, Engel & Volkers Slidell - Mandeville. GSREIN
- $359,9004 bd2 ba2.1k sqft335 Knollwood Ln, Slidell, LA 70458For SaleMLS ID #2560264, Dale Dixon, Century 21 Investment Realty. GSREIN
- $450,0004 bd4 ba3.4k sqft119 Ayshire Ct, Slidell, LA 70461For SaleMLS ID #2565272, Wanda Rogers, ERA Top Agent Realty. GSREIN
- $339,7004 bd2 ba2.1k sqft128 Herwig Bluff Rd, Slidell, LA 70461For SaleMLS ID #2562360, Amanda Beltran, Leila Perez Realty. GSREIN
- $414,9003 bd2 ba2k sqft410 Moonraker Dr, Slidell, LA 70458For SaleMLS ID #2568874, Wendy Englande, Century 21 Investment Realty. GSREIN
- $335,0004 bd3 ba2.6k sqft232 Chateau Dr, Slidell, LA 70460For SaleMLS ID #2554901, Felix Forjet, Thrive Real Estate LLC. GSREIN
- $365,0004 bd4 ba2.4k sqft1015 Sterling Oaks Blvd, Slidell, LA 70461For SaleMLS ID #2558343, Serina Beck, Century 21 Investment Realty. GSREIN
- $389,0005 bd4 ba3.3k sqft2233 Bayou Ln, Slidell, LA 70458For SaleMLS ID #2549496, Christina Vauthier, Real Estate 24/7, LLC. GSREIN
- $325,0004 bd2 ba2.8k sqft891 Cross Gates Blvd, Slidell, LA 70461For SaleMLS ID #2548877, Theata Mason, New Day Properties. GSREIN
