Featuring a private apartment-style suite with its own exterior entrance as well as interior access—ideal for extended family, guests, a live-in caregiver, or a home business—this 4-bedroom, 3-bath ranch home is designed for privacy and versatility. The suite includes a bedroom, full bathroom, and kitchenette.
Situated on over an acre on a quiet cul-de-sac in Magnolia Forest, the property offers exceptional privacy thanks to its generous setback and trees bordering the rear and sides. Exterior landscape lighting warmly welcomes you home each evening and enhances the property's natural setting.
The main residence showcases an expansive lodge-inspired living room with soaring 12-foot cathedral ceilings, a dramatic river rock fireplace, and ample space for two distinct seating areas—currently arranged with one for big-screen entertainment and the other for more intimate relaxation. While the living room provides an impressive architectural focal point, the remainder of the home offers a comfortable and functional ranch-style layout.
A separate private wing includes three bedrooms and two bathrooms (with one bedroom previously serving as a home office), two oversized walk-in closets, and its own HVAC system installed in December 2025.
Additional highlights include a new roof (January 2026), two HVAC systems, a newer water heater, a clean & walkable attic, new smart lighting, granite kitchen countertops, a wet bar, extensive built-ins & storage, newer LVP flooring, and a dedicated laundry room with washer, dryer, utility sink, and cabinetry.
Active
Price cut: $28K (7/27)
$379,000
402 Ormond Dr, Pearl River, LA 70452
4beds
2,917sqft
:
Get pre-qualified$2,359/mo
Single Family Residence
Built in 1978
1.17 Acres Lot
$-- Zestimate®
$130/sqft
$-- HOA
What's special
New smart lightingNewer lvp flooringTwo oversized walk-in closetsExtensive built-ins and storageWet barGranite kitchen countertopsDramatic river rock fireplace
- 46 days |
- 448 |
- 25 |
Zillow last checked:
Listing updated:
Listed by:
Paige Dover 504-329-1926,
1 Percent Lists 985-807-0001,
Cody LeBoeuf 504-301-7722,
1% Lists Realty Professionals
Source: GSREIN,MLS#: 2562745
Facts & features
Interior
Bedrooms & bathrooms
- Bedrooms: 4
- Bathrooms: 3
- Full bathrooms: 3
Primary bedroom
- Level: Lower
- Dimensions: 15’x24’1”
Bedroom
- Level: Lower
- Dimensions: 14’x19’10”
Bedroom
- Level: Lower
- Dimensions: 11’4”x11’9”
Bedroom
- Level: Lower
- Dimensions: 11’8”x15’1”
Bathroom
- Level: Lower
- Dimensions: 8’7”x4’11”
Dining room
- Level: Lower
- Dimensions: 12’10”x13’
Foyer
- Level: Lower
- Dimensions: 8’2”x14’8”
Garage
- Level: Lower
- Dimensions: 22’10”x26’4”
Kitchen
- Level: Lower
- Dimensions: 10’11”x16’11”
Living room
- Level: Lower
- Dimensions: 32’7”x19’10”
Heating
- Central, Multiple Heating Units
Cooling
- Central Air, 2 Units
Appliances
- Included: Cooktop, Dryer, Dishwasher, Disposal, Microwave, Range, Refrigerator, Washer
- Laundry: Washer Hookup, Dryer Hookup
Features
- Attic, Wet Bar, Cathedral Ceiling(s), Granite Counters, High Ceilings, Pull Down Attic Stairs, Smart Home, Vaulted Ceiling(s)
- Windows: Screens
- Attic: Pull Down Stairs
- Has fireplace: Yes
- Fireplace features: Gas
Interior area
- Total structure area: 3,854
- Total interior livable area: 2,917 sqft
Property
Parking
- Total spaces: 2
- Parking features: Attached, Garage, Two Spaces, Garage Door Opener
- Has attached garage: Yes
Accessibility
- Accessibility features: Accessibility Features
Features
- Levels: One
- Stories: 1
- Patio & porch: Concrete, Covered
- Pool features: None
Lot
- Size: 1.17 Acres
- Dimensions: 291 x 236 x 221 x 200
- Features: 1 to 5 Acres, Cul-De-Sac, Outside City Limits, Stream/Creek
Details
- Parcel number: 101932
- Special conditions: None
Construction
Type & style
- Home type: SingleFamily
- Architectural style: Ranch
- Property subtype: Single Family Residence
Materials
- Brick
- Foundation: Slab
- Roof: Shingle
Condition
- Excellent
- Year built: 1978
Utilities & green energy
- Sewer: Public Sewer
- Water: Public
Green energy
- Energy efficient items: Insulation, Lighting, Water Heater
Community & HOA
Community
- Security: Smoke Detector(s)
- Subdivision: Magnolia Forest
HOA
- Has HOA: No
Location
- Region: Pearl River
Financial & listing details
- Price per square foot: $130/sqft
- Tax assessed value: $186,260
- Annual tax amount: $1,437
- Date on market: 6/17/2026
Estimated market value
Not available
Estimated sales range
Not available
Not available
Price history
| Date | Event | Price |
|---|---|---|
| 7/27/2026 | Price change | $379,000-6.9%$130/sqft |
Source:  GSREIN #2562745 Report a problem GSREIN #2562745 Report a problem | ||
| 6/20/2026 | Listed for sale | $407,000$140/sqft |
Source: GSREIN #2562745 Report a problem | ||
Public tax history
| Year | Property taxes | Tax assessment |
|---|---|---|
| 2025 | $1,437 -3.9% | $18,626 |
| 2024 | $1,494 -7.6% | $18,626 |
| 2023 | $1,617 +0% | $18,626 |
| 2022 | $1,617 +0.1% | $18,626 |
| 2021 | $1,614 +0.5% | $18,626 |
| 2020 | $1,606 -3.5% | $18,626 |
| 2019 | $1,665 -0.4% | $18,626 |
| 2018 | $1,672 -40.1% | $18,626 |
| 2017 | $2,790 +62.1% | $18,626 |
| 2016 | $1,722 | $18,626 |
| 2015 | $1,722 -2.8% | $18,626 |
| 2014 | $1,771 +2% | $18,626 |
| 2013 | $1,737 +1.4% | $18,626 |
| 2011 | $1,712 -29.2% | $18,626 -20.3% |
| 2010 | $2,417 | $23,374 |
Find assessor info on the county website
Monthly payment
Est. payment
Payment breakdown
Explore the cost of this home by adjusting the details. Changes won't be saved.Climate risks
Neighborhood: 70452
Nearby schools
GreatSchools rating
- NALittle Pearl Elementary SchoolGrades: PK-KDistance: 2.1 mi
- 5/10Creekside Junior High SchoolGrades: 6-8Distance: 4 mi
- 6/10Pearl River High SchoolGrades: 9-12Distance: 2.9 mi
- $277,800-- bd-- ba2.6k sqft404 Ormond Dr, Pearl River, LA 70452Off Market
- $407,700-- bd-- ba2.3k sqft150 Taylor Dr, Pearl River, LA 70452Off Market
- $297,400-- bd-- ba2.1k sqft209 Elmwood Dr, Pearl River, LA 70452Off Market
- $375,500-- bd-- ba2.1k sqft162 Taylor Dr, Pearl River, LA 70452Off Market
- $374,600-- bd-- ba2.5k sqft400 Ormond Dr, Pearl River, LA 70452Off Market
- $462,000-- bd-- ba2.6k sqft146 Taylor Dr, Pearl River, LA 70452Off Market
- $389,4005 bd3 ba2.9k sqft208 Elmwood Dr, Pearl River, LA 70452Off Market
- $319,100-- bd-- ba2.3k sqft313 Nottoway Dr, Pearl River, LA 70452Off Market
A local agent can set up tours, give advice and negotiate with sellers.
Similar homes
- $395,0004 bd3 ba2.7k sqft205 Evergreen Ct, Pearl River, LA 70452For Sale
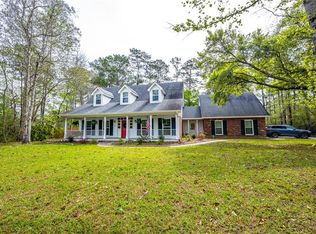
 MLS ID #2548590, Serina Beck, Century 21 Investment Realty. GSREIN
 - $361,2004 bd4 ba2.5k sqft816 Pine Alley Dr, Pearl River, LA 70452For Sale
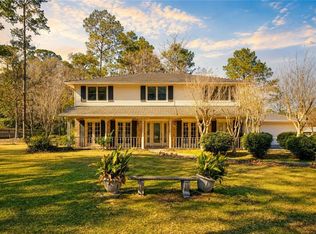 MLS ID #2541588, Colleen Fickle, ERA Top Agent Realty. GSREIN
 - $310,0004 bd3 ba2.2k sqft39291 Oak St, Pearl River, LA 70452For Sale
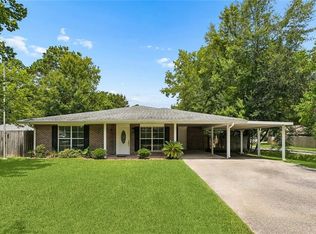 MLS ID #2569855, Michelle Trippe, Century 21 Investment Realty. GSREIN
 - $299,0004 bd2 ba2.7k sqft66009 Saint Mary Dr, Pearl River, LA 70452For Sale
 MLS ID #2570331, Shalena Drury, 1 Percent Lists. GSREIN
 - $399,0004 bd3 ba3k sqft116 Rue Acadian, Slidell, LA 70461For SaleMLS ID #2562508, Yvette Sehon, NextHome Innovative Realty. GSREIN
- $380,0004 bd3 ba2.7k sqft804 Bob O Link Ct, Slidell, LA 70461For SaleMLS ID #2554042, Patricia Bennett, Compass Slidell. GSREIN
- $327,5004 bd3 ba2.4k sqft112 Rickford Dr, Slidell, LA 70458For SaleMLS ID #2568642, Tracy Marshall, ABEK Real Estate. GSREIN
- $359,0004 bd2 ba2.4k sqft2018 Old River Rd, Slidell, LA 70461For SaleMLS ID #2570118, Stephanie Saizan, United Real Estate Partners. GSREIN
- $395,0003 bd3 ba3.1k sqft204 Camborne Ln, Slidell, LA 70461For SaleMLS ID #2559900, Deana Bradley, Atlas Real Estate Company, LLC. GSREIN
- $385,0004 bd3 ba3.2k sqft1024 Claire Dr, Slidell, LA 70461For SaleMLS ID #2567911, Ronald Barden, Barden Realty, LLC. GSREIN
- $289,9004 bd2 ba2.3k sqft139 Kingston Dr, Slidell, LA 70458For SaleMLS ID #2569944, Cody LeBoeuf, 1% Lists Realty Professionals. GSREIN
- $420,0004 bd2 ba2.7k sqft1104 Bay Ridge Dr, Slidell, LA 70461For SaleMLS ID #2564459, Allison LeFrere, Engel & Volkers Slidell - Mandeville. GSREIN
- $339,7004 bd2 ba2.1k sqft128 Herwig Bluff Rd, Slidell, LA 70461For SaleMLS ID #2562360, Amanda Beltran, Leila Perez Realty. GSREIN
- $369,5004 bd3 ba2.9k sqft266 Blue Crane Dr APT 2, Slidell, LA 70461For SaleMLS ID #2563997, Brandon Salassi, 1 Percent Lists. GSREIN
- $329,9004 bd3 ba2.3k sqft37265 Hidden Oaks Ln, Pearl River, LA 70452For SaleMLS ID #2558923, Erica Julian, Engel & Volkers Slidell - Mandeville. GSREIN
- $434,0004 bd3 ba2.9k sqft122 Rue De La Paix, Slidell, LA 70461For SaleMLS ID #2550370, Wendy Englande, Century 21 Investment Realty. GSREIN
- $335,0004 bd3 ba2.6k sqft232 Chateau Dr, Slidell, LA 70460For SaleMLS ID #2554901, Felix Forjet, Thrive Real Estate LLC. GSREIN
- $340,0004 bd2 ba2.4k sqft104 Camelot Dr, Slidell, LA 70460For SaleMLS ID #2553709, April Brown, Hospitality Realty. GSREIN
- $325,0004 bd2 ba2.8k sqft891 Cross Gates Blvd, Slidell, LA 70461For SaleMLS ID #2548877, Theata Mason, New Day Properties. GSREIN
- $429,9005 bd4 ba3k sqft200 Leeds St, Slidell, LA 70461For SaleMLS ID #2565640, Amanda Beltran, Leila Perez Realty. GSREIN
