Peaceful Pearl River Living on .646 Acres
Nestled on a spacious .646-acre lot in Pearl River, this charming 4-bedroom, 2-bath home offers the perfect combination of comfort, character, and outdoor living. With oversized front and back yards, there's plenty of room to entertain, play, garden, or simply enjoy the peaceful surroundings.
Inside, you'll find a warm and inviting kitchen highlighted by an abundance of beautiful brick accents that add timeless charm. The dedicated home office features custom built-ins, creating an ideal workspace or study. Just off the primary suite is a bright sunroom/bonus living area, perfect as a sitting room, reading nook, fitness space, or private retreat.
The oversized bedrooms provide generous space for family and guests, while the outdoor kitchen makes entertaining easy year-round.
If you're looking for a home with space, character, and endless potential, this Pearl River property is one you won't want to miss.
Property is being sold AS IS. Seller will make no repairs.
Active
$299,000
66009 Saint Mary Dr, Pearl River, LA 70452
4beds
2,790sqft
:
Get pre-qualified$1,842/mo
Single Family Residence
Built in 1975
0.65 Acres Lot
$287,300 Zestimate®
$107/sqft
$-- HOA
What's special
Peaceful surroundingsWarm and inviting kitchen
- 13 days |
- 389 |
- 39 |
Likely to sell faster than
Zillow last checked:
Listing updated:
Listed by:
Shalena Drury 504-473-6527,
1 Percent Lists 985-807-0001,
Ashley Womack 985-246-9139,
1 Percent Lists
Source: GSREIN,MLS#: 2570331
Facts & features
Interior
Bedrooms & bathrooms
- Bedrooms: 4
- Bathrooms: 2
- Full bathrooms: 2
Primary bedroom
- Description: Flooring: Laminate,Simulated Wood
- Level: Lower
- Dimensions: 12x16
Bedroom
- Description: Flooring: Laminate,Simulated Wood
- Level: Lower
- Dimensions: 13.5x10.5
Bedroom
- Description: Flooring: Laminate,Simulated Wood
- Level: Lower
- Dimensions: 13.5x12.5
Bedroom
- Description: Flooring: Laminate,Simulated Wood
- Level: Lower
- Dimensions: 12.5x11
Primary bathroom
- Description: Flooring: Tile
- Level: Lower
- Dimensions: 12x10
Dining room
- Description: Flooring: Laminate,Simulated Wood
- Level: Lower
- Dimensions: 21x17.5
Kitchen
- Description: Flooring: Tile
- Level: Lower
- Dimensions: 19x12.5
Living room
- Description: Flooring: Laminate,Simulated Wood
- Level: Lower
- Dimensions: 22x13
Office
- Description: Flooring: Laminate,Simulated Wood
- Level: Lower
- Dimensions: 18x10.5
Sunroom
- Description: Flooring: Stone
- Level: Lower
- Dimensions: 25x12.5
Heating
- Has Heating (Unspecified Type)
Cooling
- 1 Unit
Appliances
- Included: Cooktop, Oven, Range, Refrigerator
- Laundry: Washer Hookup, Dryer Hookup
Features
- Ceiling Fan(s)
- Has fireplace: Yes
- Fireplace features: Gas
Interior area
- Total structure area: 3,842
- Total interior livable area: 2,790 sqft
Property
Parking
- Total spaces: 1
- Parking features: One Space, Boat, RV Access/Parking
Features
- Levels: One
- Stories: 1
- Patio & porch: Oversized, Wood
- Pool features: None
Lot
- Size: 0.65 Acres
- Dimensions: 164 x 381 x 343
- Features: Outside City Limits, Oversized Lot
Details
- Additional structures: Shed(s)
- Parcel number: 66009SaintMary
- Special conditions: None
Construction
Type & style
- Home type: SingleFamily
- Architectural style: Traditional
- Property subtype: Single Family Residence
Materials
- Brick, Hardboard
- Foundation: Slab
- Roof: Shingle
Condition
- Very Good Condition
- Year built: 1975
Utilities & green energy
- Sewer: Septic Tank
- Water: Well
Community & HOA
Community
- Subdivision: Debonair Heights
HOA
- Has HOA: No
Location
- Region: Pearl River
Financial & listing details
- Price per square foot: $107/sqft
- Tax assessed value: $177,770
- Annual tax amount: $1,379
- Date on market: 8/1/2026
Estimated market value
$287,300
$273,000 - $302,000
$2,184/mo
Price history
| Date | Event | Price |
|---|---|---|
| 8/1/2026 | Listed for sale | $299,000$107/sqft |
Source:  GSREIN #2570331 Report a problem GSREIN #2570331 Report a problem | ||
Public tax history
| Year | Property taxes | Tax assessment |
|---|---|---|
| 2025 | $1,379 -5.1% | $17,777 |
| 2024 | $1,453 -5.6% | $17,777 |
| 2023 | $1,539 +1.8% | $17,777 |
| 2022 | $1,512 +0.1% | $17,777 |
| 2021 | $1,510 -0.4% | $17,777 |
| 2020 | $1,516 +16.5% | $17,777 +11.2% |
| 2019 | $1,301 -0.4% | $15,987 |
| 2018 | $1,306 -47.2% | $15,987 |
| 2017 | $2,476 +84.2% | $15,987 |
| 2016 | $1,345 | $15,987 +4.5% |
| 2015 | $1,345 +5.5% | $15,298 |
| 2014 | $1,274 +6.5% | $15,298 |
| 2013 | $1,197 -5.7% | $15,298 |
| 2011 | $1,268 -0.2% | $15,298 |
| 2010 | $1,271 | $15,298 |
Find assessor info on the county website
Monthly payment
Est. payment
Payment breakdown
Explore the cost of this home by adjusting the details. Changes won't be saved.Climate risks
Neighborhood: 70452
Nearby schools
GreatSchools rating
- 9/10Riverside Elementary SchoolGrades: 1-5Distance: 1.6 mi
- 5/10Creekside Junior High SchoolGrades: 6-8Distance: 0.2 mi
- 6/10Pearl River High SchoolGrades: 9-12Distance: 1 mi
Schools provided by the listing agent
- Elementary: www.stpsb.org
- Middle: Riverside
- High: Pearl River
Source: GSREIN. This data may not be complete. We recommend contacting the local school district to confirm school assignments for this home.
- $264,4004 bd2 ba1.9k sqft66031 Saint Mary Dr, Pearl River, LA 70452Off Market
- $229,100-- bd-- ba1.9k sqft66018 Saint Michael Cir, Pearl River, LA 70452Off Market
- $--3 bd2 ba1.6k sqft66053 Saint Mary Dr, Pearl River, LA 70452Sold

- $210,700-- bd-- ba2.4k sqft66036 Saint Mary Dr, Pearl River, LA 70452Off Market
- $291,600-- bd-- ba2.6k sqft39096 Saint Paul Dr, Pearl River, LA 70452Off Market
- $184,700-- bd-- ba1.4k sqft39120 Saint Paul Dr, Pearl River, LA 70452Off Market
- $234,600-- bd-- ba2.1k sqft66031 Saint Michael Cir, Pearl River, LA 70452Off Market
- $264,400-- bd-- ba2.5k sqft39086 Saint Paul Dr, Pearl River, LA 70452Off Market
A local agent can set up tours, give advice and negotiate with sellers.
Similar homes
- $310,0004 bd3 ba2.2k sqft39291 Oak St, Pearl River, LA 70452For Sale
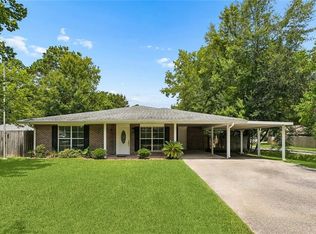
 MLS ID #2569855, Michelle Trippe, Century 21 Investment Realty. GSREIN
 - $273,0003 bd2 ba1.7k sqft37360 W Thorner Rd, Pearl River, LA 70452For Sale
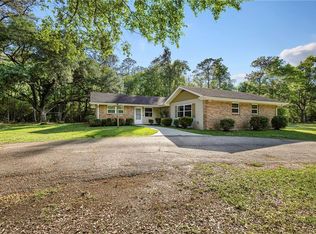 MLS ID #2551964, Erica Julian, Engel & Volkers Slidell - Mandeville. GSREIN
 - $279,0004 bd2 ba1.8k sqft38030 Michelle Dr, Pearl River, LA 70452For Sale
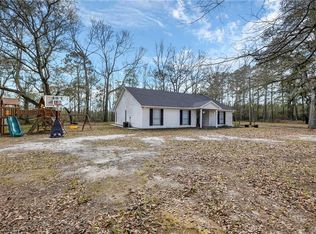 MLS ID #2543072, Nadine Couture, REMAX ALLIANCE. GSREIN
 - $285,0004 bd3 ba1.8k sqft36180 Henry Gaines Rd, Pearl River, LA 70452For Sale
 MLS ID #2562940, Erica Julian, Engel & Volkers Slidell - Mandeville. GSREIN
 - $275,0002 bd2 ba1.4k sqft38380 Aunt Massey Rd, Pearl River, LA 70452For SaleMLS ID #2547531, Dale Dixon, Century 21 Investment Realty. GSREIN
- $315,0004 bd2 ba2.3k sqft132 Everest Dr, Slidell, LA 70458For SaleMLS ID #2571583, Wendy Tynes, Compass Slidell. GSREIN
- $379,0004 bd3 ba2.9k sqft402 Ormond Dr, Pearl River, LA 70452For SaleMLS ID #2562745, Paige Dover, 1 Percent Lists. GSREIN
- $290,0004 bd2 ba1.9k sqft1420 Washington Ct, Slidell, LA 70458For SaleMLS ID #2571051, Christopher Bergeron, Atlas Real Estate Company, LLC. GSREIN
- $289,9004 bd2 ba2.3k sqft139 Kingston Dr, Slidell, LA 70458For SaleMLS ID #2569944, Cody LeBoeuf, 1% Lists Realty Professionals. GSREIN
- $359,0003 bd2 ba2.1k sqft1117 Forest Ridge Loop, Pearl River, LA 70452For SaleMLS ID #2571055, Dawnn Wheeler, Compass Slidell. GSREIN
- $329,9004 bd3 ba2.3k sqft37265 Hidden Oaks Ln, Pearl River, LA 70452For SaleMLS ID #2558923, Erica Julian, Engel & Volkers Slidell - Mandeville. GSREIN
- $327,5004 bd3 ba2.4k sqft112 Rickford Dr, Slidell, LA 70458For SaleMLS ID #2568642, Tracy Marshall, ABEK Real Estate. GSREIN
- $395,0004 bd3 ba2.7k sqft205 Evergreen Ct, Pearl River, LA 70452For SaleMLS ID #2548590, Serina Beck, Century 21 Investment Realty. GSREIN
- $269,0003 bd3 ba1.8k sqft35175 Donny Rd, Pearl River, LA 70452For SaleMLS ID #2560742, Dale Dixon, Century 21 Investment Realty. GSREIN
- $259,9004 bd3 ba2.2k sqft6545 Lauren Dr, Slidell, LA 70460For SaleMLS ID #2572432, Brandon Salassi, 1 Percent Lists. GSREIN
- $314,9004 bd2 ba2.7k sqft780 Abney Dr, Slidell, LA 70458For SaleMLS ID #2564877, Heather Atwood, NOLA Real Estate 4-U, LLC. GSREIN
- $299,0004 bd3 ba2.4k sqft3109 Meadow Lake Dr E, Slidell, LA 70461For SaleMLS ID #2558133, KELLY WAGNER, Realty One Group Immobilia. GSREIN
- $299,5005 bd4 ba2.8k sqft36060 Highway 433, Slidell, LA 70460For SaleMLS ID #2535965, Elizabeth Marcello, Watermark Realty, LLC. GSREIN
- $285,0004 bd2 ba2.1k sqft546 Red Bud Ln, Slidell, LA 70460For SaleMLS ID #2565661, Kevin Savoie, Kevin Savoie Real Estate Group. GSREIN
- $335,0004 bd3 ba2.6k sqft232 Chateau Dr, Slidell, LA 70460For SaleMLS ID #2554901, Felix Forjet, Thrive Real Estate LLC. GSREIN
