This beautifully maintained 4-bedroom, 2.5-bath residence offering comfort, functionality, and stylish updates throughout is a MUST SEE. From the moment you step inside, you’ll appreciate the inviting entry foyer leading into a spacious living and dining combination. The bright and airy kitchen is designed for both everyday living and entertaining, featuring stainless steel appliances, pantry storage, and a convenient breakfast/coffee bar. Recent upgrades include a new gas range/oven, microwave, and dishwasher (2024), providing modern appeal and peace of mind. The spacious living room showcases cathedral ceilings, creating an open and welcoming atmosphere. An additional den with ceiling fan offers even more living space and features a cozy gas fireplace along with direct access to the covered rear patio, creating the perfect setup for relaxing evenings or entertaining guests indoors and out. The king-sized primary suite offers bamboo flooring and a relaxing en-suite bath complete with a walk-in shower, separate soaking tub, dual vanities, and linen closet. Additional major updates include a new roof (2022), exterior AC unit (2022), and hot water heater (2023). Step outside to enjoy the privacy-fenced backyard with convenient rear yard access and plenty of space for outdoor entertaining, gatherings, or recreation. Located in preferred Flood Zone “C", (Paid in full flood insurance policy to convey to the new owner with an expiration of July 2027.) this move-in ready home combines thoughtful updates, generous living spaces, and excellent indoor/outdoor functionality. LOCATED IN HIGH DEMAND NORTHSHORE SCHOOL DISTRICT. Don’t miss your opportunity to make this exceptional property your next home!
Active
Price cut: $5K (7/2)
$310,000
3109 Meadow Lake Dr E, Slidell, LA 70461
4beds
2,414sqft
:
Get pre-qualified$1,916/mo
Single Family Residence
Built in 1997
0.25 Acres Lot
$306,600 Zestimate®
$128/sqft
$6/mo HOA
What's special
Inviting entry foyerPantry storagePrivacy-fenced backyardWalk-in showerCovered rear patioConvenient rear yard accessStainless steel appliances
- 75 days |
- 221 |
- 21 |
Zillow last checked:
Listing updated:
Listed by:
KELLY WAGNER 504-495-3842,
Realty One Group Immobilia 985-218-8081
Source: GSREIN,MLS#: 2558133
Facts & features
Interior
Bedrooms & bathrooms
- Bedrooms: 4
- Bathrooms: 3
- Full bathrooms: 2
- 1/2 bathrooms: 1
Primary bedroom
- Description: Flooring: Bamboo
- Level: Second
- Dimensions: 16.20 x 12.60
Bedroom
- Description: Flooring: Carpet
- Level: Second
- Dimensions: 12.60 x 11.10
Bedroom
- Description: Flooring: Carpet
- Level: Second
- Dimensions: 13.00 x 11.60
Bedroom
- Description: Flooring: Carpet
- Level: Second
- Dimensions: 12.60 x 11.10
Den
- Description: Flooring: Plank,Simulated Wood
- Level: First
- Dimensions: 18.00 x 15.00
Dining room
- Description: Flooring: Plank,Simulated Wood
- Level: First
- Dimensions: 13.10 x 10.30
Kitchen
- Description: Flooring: Tile
- Level: First
- Dimensions: 14.40 x 10.00
Laundry
- Description: Flooring: Tile
- Level: First
- Dimensions: 12.30x 10.30
Living room
- Description: Flooring: Plank,Simulated Wood
- Level: First
- Dimensions: 14.90 x 13.10
Heating
- Central
Cooling
- Central Air, 1 Unit
Appliances
- Included: Dishwasher, Microwave, Oven, Range
- Laundry: Washer Hookup, Dryer Hookup
Features
- Ceiling Fan(s), Pantry
- Has fireplace: Yes
- Fireplace features: Gas
Interior area
- Total structure area: 3,109
- Total interior livable area: 2,414 sqft
Video & virtual tour
Property
Parking
- Total spaces: 2
- Parking features: Attached, Garage, Two Spaces, Garage Door Opener
- Has attached garage: Yes
Features
- Levels: Two
- Stories: 2
- Patio & porch: Concrete, Covered, Porch
- Exterior features: Porch
- Pool features: None
Lot
- Size: 0.25 Acres
- Dimensions: 80 x 120
- Features: City Lot, Rectangular Lot
Details
- Parcel number: 37943
- Special conditions: None
Construction
Type & style
- Home type: SingleFamily
- Architectural style: Traditional
- Property subtype: Single Family Residence
Materials
- Brick, Vinyl Siding
- Foundation: Slab
- Roof: Shingle
Condition
- Very Good Condition
- Year built: 1997
Utilities & green energy
- Sewer: Public Sewer
- Water: Public
Community & HOA
Community
- Security: Smoke Detector(s)
- Subdivision: Meadow Lake
HOA
- Has HOA: Yes
- HOA fee: $75 annually
- HOA name: Yes
Location
- Region: Slidell
Financial & listing details
- Price per square foot: $128/sqft
- Tax assessed value: $215,500
- Annual tax amount: $1,829
- Date on market: 5/14/2026
Estimated market value
$306,600
$291,000 - $322,000
$2,531/mo
Price history
| Date | Event | Price |
|---|---|---|
| 7/2/2026 | Price change | $310,000-1.6%$128/sqft |
Source:  GSREIN #2558133 Report a problem GSREIN #2558133 Report a problem | ||
| 5/15/2026 | Listed for sale | $315,000+47.3%$130/sqft |
Source: GSREIN #2558133 Report a problem | ||
| 1/20/2016 | Listing removed | $213,900$89/sqft |
Source: Top Agent Realty, Inc. #2019787 Report a problem | ||
| 1/3/2016 | Pending sale | $213,900-2.7%$89/sqft |
Source: Top Agent Realty, Inc. #2019787 Report a problem | ||
| 7/20/2015 | Listed for sale | $219,900+7.3%$91/sqft |
Source: Top Agent Realty Report a problem | ||
| 4/2/2015 | Listing removed | $205,000$85/sqft |
Source: Owner Report a problem | ||
| 12/21/2014 | Listed for sale | $205,000$85/sqft |
Source: Owner Report a problem | ||
| 7/17/2008 | Sold | -- |
Source: Public Record Report a problem | ||
Public tax history
| Year | Property taxes | Tax assessment |
|---|---|---|
| 2025 | $1,829 -3.8% | $21,550 |
| 2024 | $1,902 +11.6% | $21,550 +13% |
| 2023 | $1,704 0% | $19,066 |
| 2022 | $1,704 +0.1% | $19,066 |
| 2021 | $1,702 +0.5% | $19,066 |
| 2020 | $1,693 +1.6% | $19,066 +3.3% |
| 2019 | $1,666 -0.4% | $18,463 |
| 2018 | $1,673 -40.1% | $18,463 |
| 2017 | $2,791 +61.1% | $18,463 |
| 2016 | $1,732 | $18,463 -6.4% |
| 2015 | $1,732 -12.4% | $19,726 |
| 2014 | $1,977 +1.9% | $19,726 |
| 2013 | $1,940 -3.9% | $19,726 -3.4% |
| 2011 | $2,018 +0.4% | $20,425 |
| 2010 | $2,010 | $20,425 |
Find assessor info on the county website
Monthly payment
Est. payment
Payment breakdown
Explore the cost of this home by adjusting the details. Changes won't be saved.Climate risks
Neighborhood: 70461
Nearby schools
GreatSchools rating
- 8/10Little Oak Middle SchoolGrades: 4-6Distance: 0.7 mi
- 6/10Boyet Junior High SchoolGrades: 7-8Distance: 0.8 mi
- 9/10Northshore High SchoolGrades: 9-12Distance: 0.7 mi
Schools provided by the listing agent
- Elementary: www.stpsb.org
- Middle: www.stpsb.org
- High: www.stpsb.org
Source: GSREIN. This data may not be complete. We recommend contacting the local school district to confirm school assignments for this home.
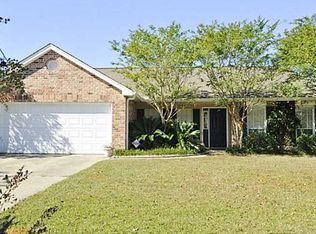
- $265,8004 bd2 ba2.3k sqft3113 Meadow Lake Dr E, Slidell, LA 70461Off Market
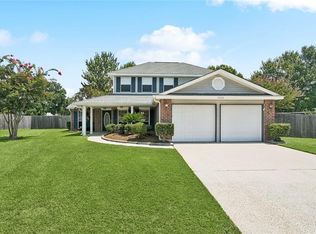
- $293,300-- bd-- ba2.4k sqft3105 Meadow Lake Dr E, Slidell, LA 70461Off Market

- $--4 bd3 ba2.4k sqft2006 Alicia Ct, Slidell, LA 70461Sold
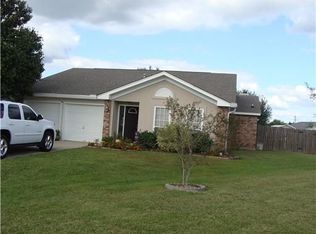
- $--3 bd2 ba1.9k sqft2010 Alicia Ct, Slidell, LA 70461Sold
- $302,900-- bd-- ba2.3k sqft3117 Meadow Lake Dr E, Slidell, LA 70461Off Market
- $267,5003 bd2 ba1.9k sqft3110 Meadow Lake Dr E, Slidell, LA 70461Off Market
- $291,800-- bd-- ba2.3k sqft1941 Rosemeade Dr, Slidell, LA 70461Off Market
- $332,4004 bd2 ba2.3k sqft3106 Meadow Lake Dr E, Slidell, LA 70461Off Market
A local agent can set up tours, give advice and negotiate with sellers.
A local lender can help you make sure your offer is ready when you are.
Similar homes
- $325,0004 bd2 ba2.8k sqft891 Cross Gates Blvd, Slidell, LA 70461For Sale

 MLS ID #2548877, Theata Mason, New Day Properties. GSREIN
 - $350,0004 bd3 ba2.5k sqft3049 Meadow Lake Dr E, Slidell, LA 70461For Sale
 MLS ID #2560257, Maribel Morgan, Compass Slidell. GSREIN
 - $295,0004 bd2 ba2.3k sqft122 Cedarwood Dr, Slidell, LA 70461For Sale
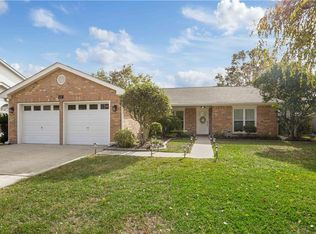 MLS ID #2541940, Jeffery Puckett, Compass Slidell. GSREIN
 - $335,0004 bd2 ba2.1k sqft855 Cross Gates Blvd, Slidell, LA 70461For Sale
 MLS ID #2552135, Haj Langford, REMAX N.O. Properties. GSREIN
 - $299,0003 bd3 ba2.3k sqft4306 Holly Dr, Slidell, LA 70461For SaleMLS ID #2559479, Nancy Collier, Collier Properties. GSREIN
- $339,7004 bd2 ba2.1k sqft128 Herwig Bluff Rd, Slidell, LA 70461For SaleMLS ID #2562360, Amanda Beltran, Leila Perez Realty. GSREIN
- $269,9004 bd3 ba2.4k sqft2033 Heather Ln, Slidell, LA 70461For SaleMLS ID #2559706, Rebecca Davis, Select Living LLC. GSREIN
- $380,0004 bd3 ba2.7k sqft804 Bob O Link Ct, Slidell, LA 70461For SaleMLS ID #2554042, Patricia Bennett, Compass Slidell. GSREIN
- $335,0006 bd3 ba3.4k sqft103 Milford Dr, Slidell, LA 70461For SaleMLS ID #2560218, Artis McCully, ERA Top Agent Realty. GSREIN
- $285,0004 bd2 ba2.1k sqft116 Herwig Bluff Rd, Slidell, LA 70461For SaleMLS ID #2544806, Jeffery Puckett, Compass Slidell. GSREIN
- $283,0003 bd2 ba1.9k sqft119 Larchwood Dr, Slidell, LA 70461For SaleMLS ID #2548349, Erika Ward, Keller Williams Realty Services. GSREIN
- $264,0004 bd2 ba1.9k sqft2140 Wellington Ln, Slidell, LA 70461For SaleMLS ID #2557518, Tiffani Robin, Keller Williams Realty Services. GSREIN
- $314,9004 bd2 ba2.7k sqft780 Abney Dr, Slidell, LA 70458For SaleMLS ID #2564877, Heather Atwood, NOLA Real Estate 4-U, LLC. GSREIN
- $335,0004 bd3 ba2.6k sqft232 Chateau Dr, Slidell, LA 70460For SaleMLS ID #2554901, Felix Forjet, Thrive Real Estate LLC. GSREIN
- $299,5005 bd4 ba2.8k sqft36060 Highway 433, Slidell, LA 70460For SaleMLS ID #2535965, Elizabeth Marcello, Watermark Realty, LLC. GSREIN
- $265,0004 bd2 ba2.1k sqft305 Lake Village Blvd, Slidell, LA 70461For SaleMLS ID #2556630, Dale Burks, Compass Mandeville. GSREIN
- $309,0004 bd2 ba2k sqft125 Kasey St, Slidell, LA 70458For SaleMLS ID #2561602, Ashley Glueck, eXp Realty, LLC. GSREIN
- $434,0004 bd3 ba2.9k sqft122 Rue De La Paix, Slidell, LA 70461For SaleMLS ID #2550370, Wendy Englande, Century 21 Investment Realty. GSREIN
- $295,0004 bd2 ba1.9k sqft114 Anna St, Slidell, LA 70458For SaleMLS ID #2567413, Jeffery Puckett, Compass Slidell. GSREIN
- $220,0003 bd2 ba1.3k sqft39264 Kisatchie Dr, Slidell, LA 70461For SaleMLS ID #2557159, Marysol Aranda, NOLA Living Realty. GSREIN
