Welcome to 305 Lake Village Blvd in Slidell, LA – a beautifully maintained 4-bedroom, 2-bath single-family home offering 2,100 square feet of comfortable living space. This inviting residence is for those seeking a blend of modern updates and outdoor living amenities.
Step inside to discover a bright and spacious interior filled with natural light. The semi open floor plan features four generous bedrooms and two full bathrooms, providing ample flexibility for your lifestyle. Recent upgrades include stylish tile wood plank flooring in the main living areas (2024), elegant granite countertops in the kitchen, and all bathroom vanities with new faucets and granite surfaces.
The architectural shingled roof, windows, and sliding glass rear door were all replaced between 2024 and 2025, ensuring peace of mind and energy efficiency.
Enjoy outdoor living with a charming front porch and a covered back patio, for relaxing, entertaining, or enjoying the surrounding scenery. The fully fenced yard offers privacy and versatility, complemented by a storage shed and rain gutters for added practicality.
For convenience, this home features an attached two-car garage with additional parking space, for multiple vehicles and storage needs. A recently replaced central air conditioning system keeps the home comfortable year-round.
Located in a desirable area of Slidell, this residence combines cozy charm with excellent outdoor features. Don’t miss the opportunity to make this exceptional home yours—schedule a showing today! Seller will pay $2,000 toward buyers closing cost.
Active
$265,000
305 Lake Village Blvd, Slidell, LA 70461
4beds
2,100sqft
Single Family Residence
Built in 1980
-- sqft lot
$264,000 Zestimate®
$126/sqft
$-- HOA
What's special
Semi open floor planCovered back patioRain guttersArchitectural shingled roofStorage shedCharming front porchFour generous bedrooms
- 154 days
- 244
- 17
Zillow last checked:
Listing updated:
Listed by:
Dale Burks 985-640-4549,
Compass Mandeville 985-626-5695
Source: GSREIN,MLS#: 2556630
Facts & features
Interior
Bedrooms & bathrooms
- Bedrooms: 4
- Bathrooms: 2
- Full bathrooms: 2
Primary bedroom
- Description: Flooring: Carpet
- Level: Lower
- Dimensions: 15.6 x 12
Bedroom
- Description: Flooring: Carpet
- Level: Lower
- Dimensions: 10.8 x 11
Bedroom
- Description: Flooring: Carpet
- Level: Lower
- Dimensions: 11.8 x11.7
Bedroom
- Description: Flooring: Carpet
- Level: Lower
- Dimensions: 11.9 x 11.1
Breakfast room nook
- Description: Flooring: Tile
- Level: Lower
- Dimensions: 7.8 x 8.2
Den
- Description: Flooring: Tile
- Level: Lower
- Dimensions: 15.6 x 20.2
Dining room
- Description: Flooring: Carpet
- Level: Lower
- Dimensions: 11.4 x 12
Kitchen
- Description: Flooring: Tile
- Level: Lower
- Dimensions: 12.8 x 8.2
Laundry
- Description: Flooring: Tile
- Level: Lower
- Dimensions: 8.2 x 5.8
Living room
- Description: Flooring: Carpet
- Level: Lower
- Dimensions: 11.4 x 12
Heating
- Central
Cooling
- Central Air, 1 Unit
Appliances
- Included: Dishwasher, Disposal, Microwave, Oven, Range
- Laundry: Washer Hookup, Dryer Hookup
Features
- Ceiling Fan(s), Granite Counters, Pantry, Vaulted Ceiling(s)
- Has fireplace: Yes
- Fireplace features: Wood Burning
Interior area
- Total structure area: 2,532
- Total interior livable area: 2,100 sqft
Property
Parking
- Total spaces: 2
- Parking features: Attached, Garage, Two Spaces, Garage Door Opener
- Has attached garage: Yes
Features
- Levels: One
- Stories: 1
- Patio & porch: Concrete, Covered, Porch
- Exterior features: Fence, Porch
- Pool features: None
Lot
- Dimensions: 70' x 134' x 71' x 120'
- Features: Outside City Limits, Rectangular Lot
Details
- Additional structures: Shed(s)
- Parcel number: 36522
- Special conditions: None
Construction
Type & style
- Home type: SingleFamily
- Architectural style: Traditional
- Property subtype: Single Family Residence
Materials
- Brick, Wood Siding
- Foundation: Slab
- Roof: Shingle
Condition
- Excellent
- Year built: 1980
Utilities & green energy
- Sewer: Public Sewer
- Water: Public
Green energy
- Energy efficient items: HVAC, Windows
Community & HOA
Community
- Security: Smoke Detector(s)
- Subdivision: Lake Village
HOA
- Has HOA: No
Location
- Region: Slidell
Financial & listing details
- Price per square foot: $126/sqft
- Tax assessed value: $208,278
- Annual tax amount: $1,747
- Date on market: 5/6/2026
Estimated market value
$264,000
$251,000 - $277,000
$2,242/mo
Price history
| Date | Event | Price |
|---|---|---|
| 7/20/2026 | Listed for sale | $265,000$126/sqft |
Source:  GSREIN #2556630 Report a problem GSREIN #2556630 Report a problem | ||
| 7/13/2026 | Contingent | $265,000$126/sqft |
Source: GSREIN #2556630 Report a problem | ||
| 7/7/2026 | Price change | $265,000-3.6%$126/sqft |
Source: GSREIN #2556630 Report a problem | ||
| 6/3/2026 | Price change | $275,000-5.2%$131/sqft |
Source: GSREIN #2556630 Report a problem | ||
| 5/6/2026 | Listed for sale | $290,000$138/sqft |
Source: GSREIN #2556630 Report a problem | ||
| 6/1/2009 | Sold | -- |
Source: Public Record Report a problem | ||
Public tax history
| Year | Property taxes | Tax assessment |
|---|---|---|
| 2025 | $1,747 -3.7% | $20,828 |
| 2024 | $1,814 +34.8% | $20,828 +26.3% |
| 2023 | $1,346 +0% | $16,492 |
| 2022 | $1,346 +0.1% | $16,492 |
| 2021 | $1,344 +0.5% | $16,492 |
| 2020 | $1,338 +17.8% | $16,492 +11.6% |
| 2019 | $1,135 -0.4% | $14,780 |
| 2018 | $1,139 -49.5% | $14,780 |
| 2017 | $2,254 +92.3% | $14,780 |
| 2016 | $1,172 | $14,780 -0.8% |
| 2015 | $1,172 -1.6% | $14,903 |
| 2014 | $1,191 -0.4% | $14,903 |
| 2013 | $1,197 -17.1% | $14,903 -10.5% |
| 2011 | $1,443 +0.4% | $16,650 |
| 2010 | $1,438 | $16,650 |
Find assessor info on the county website
Monthly payment
Est. payment
Payment breakdown
Explore the cost of this home by adjusting the details. Changes won't be saved.Climate risks
Neighborhood: 70461
Nearby schools
Schools provided by the listing agent
- Elementary: www.stpsb.org
Source: GSREIN. This data may not be complete. We recommend contacting the local school district to confirm school assignments for this home.


Similar homes
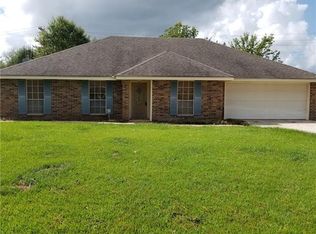
- $299,0003 bd2 ba2.2k sqft387 Cross Gates Blvd, Slidell, LA 70461For SaleMLS ID #2580010, Leila Perez, Leila Perez Realty. GSREIN
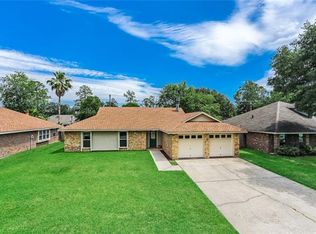
- $242,5003 bd2 ba1.7k sqft816 Lake Borgne Ct, Slidell, LA 70461For Sale

 MLS ID #2580141, Alicia Harris, NextHome Innovative Realty. GSREIN
 - $245,0003 bd2 ba1.6k sqft408 W Lake Catahoula Ct, Slidell, LA 70461For Sale
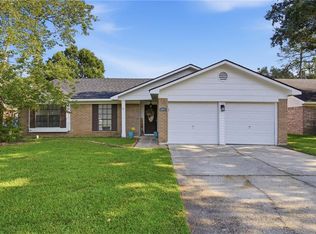 MLS ID #2574851, James Kelley, Magnolia Lane Realty. GSREIN
 - $270,0004 bd3 ba1.8k sqft109 Northam Dr, Slidell, LA 70458For Sale
 MLS ID #2574421, Deana Bradley, Atlas Real Estate Company, LLC. GSREIN
 - $245,0003 bd2 ba2.1k sqft564 Manchester Dr, Slidell, LA 70461For SaleMLS ID #2545575, Ashley Nash, ABEK Real Estate. GSREIN
- $268,0004 bd2 ba2.2k sqft1140 Rue Calais, Slidell, LA 70458For SaleMLS ID #2575790, Gregg Tepper, Keller Williams Realty Services. GSREIN
- $280,0004 bd3 ba2.4k sqft2033 Heather Ln, Slidell, LA 70461For SaleMLS ID #2559706, Rebecca Davis, Select Living LLC. GSREIN
- $264,0004 bd2 ba1.9k sqft2140 Wellington Ln, Slidell, LA 70461For SaleMLS ID #2557518, Tiffani Robin, Keller Williams Realty Services. GSREIN
- $280,0004 bd2 ba2.1k sqft116 Herwig Bluff Rd, Slidell, LA 70461For SaleMLS ID #2576122, Jeffery Puckett, Compass Slidell. GSREIN
- $289,9004 bd2 ba2.3k sqft139 Kingston Dr, Slidell, LA 70458For SaleMLS ID #2569944, Cody LeBoeuf, 1 Percent Lists. GSREIN
- $320,0004 bd2 ba2.2k sqft380 E Essex Dr, Slidell, LA 70461For SaleMLS ID #2576400, Anna Espinoza, United Real Estate Partners. GSREIN
- $299,0004 bd3 ba2.3k sqft110 Everest Dr, Slidell, LA 70458For SaleMLS ID #2574083, Guillermo Redondo, NextHome Northshore. GSREIN
- $280,0004 bd2 ba1.9k sqft1420 Washington Ct, Slidell, LA 70458For SaleMLS ID #2571051, Christopher Bergeron, Atlas Real Estate Company, LLC. GSREIN
- $249,9004 bd3 ba2k sqft1645 Shylock Dr, Slidell, LA 70461For SaleMLS ID #2576630, Gregg Tepper, Keller Williams Realty Services. GSREIN
- $250,0003 bd2 ba1.4k sqft112 Goldenwood Dr, Slidell, LA 70461For SaleMLS ID #2574379, Troy Rizan, Compass Slidell. GSREIN
- $299,0004 bd2 ba2.3k sqft132 Everest Dr, Slidell, LA 70458For SaleMLS ID #2571583, Wendy Tynes, Compass Slidell. GSREIN
- $316,0004 bd3 ba2.4k sqft116 Silverwood Dr, Slidell, LA 70461For SaleMLS ID #2575773, Angelica Castilleja, Homesmart Realty South. GSREIN
- $289,0004 bd2 ba1.8k sqft38030 Michelle Dr, Pearl River, LA 70452For SaleMLS ID #2579404, Louis Williams, Keller Williams Realty Services. GSREIN
- $264,9003 bd3 ba2.1k sqft1848 9th St, Slidell, LA 70458For SaleMLS ID #2556622, Jenny Johnson, Engel & Volkers Slidell - Mandeville. GSREIN
- $279,0004 bd2 ba2.2k sqft802 Franklin Ct, Slidell, LA 70458For SaleMLS ID #2559610, Christy Purvis, Moving A.Long Realty. GSREIN
