Premium location just outside the city limits with demand schools and the added benefit of the most excellent C flood zone. Open floor plan, fenced yard. This home has been well maintained and ready to move in. Walk in shower in Master bedroom. Large airy living with vaulted ceiling, wood burning fireplace and plenty of natural light. Home has been recently freshened with new paint, lighting fixtures , ceiling fans and curtain rods. (note blue curtains do not remain). Both bathrooms have new vanity tops, sinks, plumbing fixtures and toilet seats. Street has natural gas (house is currently all electric). Convenient location with short ride to interstate 10 split, giving quick access to New Orleans, MS gulf coast, or North through Mississippi. There is currently a VA loan on the home with an awesome rate of 2.65% which can be assumed with equity buyout, current loan balance apprx $153K.
Active
$250,000
112 Goldenwood Dr, Slidell, LA 70461
3beds
1,415sqft
Single Family Residence
Built in 1986
8,712 Square Feet Lot
$245,100 Zestimate®
$177/sqft
$4/mo HOA
What's special
Open floor planFenced yardWood burning fireplacePlenty of natural light
- 48 days
- 106
- 11
Zillow last checked:
Listing updated:
Listed by:
Troy Rizan 985-960-0095,
Compass Slidell 985-641-1000
Source: GSREIN,MLS#: 2574379
Facts & features
Interior
Bedrooms & bathrooms
- Bedrooms: 3
- Bathrooms: 2
- Full bathrooms: 2
Primary bedroom
- Description: Flooring: Carpet
- Level: Lower
- Dimensions: 12.70 x 1550
Bedroom
- Description: Flooring: Carpet
- Level: Lower
- Dimensions: 10 x 14.30
Bedroom
- Description: Flooring: Carpet
- Level: Lower
- Dimensions: 11.6 x 10.1
Dining room
- Description: Flooring: Laminate,Simulated Wood
- Level: Lower
- Dimensions: 10.50 x 10.20
Foyer
- Description: Flooring: Laminate,Simulated Wood
- Level: Lower
- Dimensions: 7 x 5.30
Kitchen
- Description: Flooring: Tile
- Level: Lower
- Dimensions: 9.50 x 10.40
Living room
- Description: Flooring: Laminate,Simulated Wood
- Level: Lower
- Dimensions: 19.90 x 14.80
Heating
- Central
Cooling
- Central Air, 1 Unit
Appliances
- Included: Dishwasher, Oven, Range
- Laundry: Washer Hookup, Dryer Hookup
Features
- Ceiling Fan(s)
- Has fireplace: Yes
- Fireplace features: Wood Burning
Interior area
- Total structure area: 1,900
- Total interior livable area: 1,415 sqft
Property
Parking
- Total spaces: 2
- Parking features: Attached, Garage, Two Spaces, Garage Door Opener
- Has attached garage: Yes
Features
- Levels: One
- Stories: 1
- Patio & porch: Concrete
- Pool features: None
Lot
- Size: 8,712 Square Feet
- Dimensions: 70 x 120
- Features: Outside City Limits, Rectangular Lot
Details
- Parcel number: 115069
- Special conditions: None
Construction
Type & style
- Home type: SingleFamily
- Architectural style: Traditional
- Property subtype: Single Family Residence
Materials
- Brick
- Foundation: Slab
- Roof: Asphalt,Shingle
Condition
- Very Good Condition
- Year built: 1986
Utilities & green energy
- Sewer: Public Sewer
- Water: Public
Community & HOA
Community
- Subdivision: Willow Wood
HOA
- Has HOA: Yes
- HOA fee: $45 annually
Location
- Region: Slidell
Financial & listing details
- Price per square foot: $177/sqft
- Tax assessed value: $162,866
- Annual tax amount: $1,143
- Date on market: 8/26/2026
Estimated market value
$245,100
$233,000 - $257,000
$1,772/mo
Price history
| Date | Event | Price |
|---|---|---|
| 8/27/2026 | Listed for sale | $250,000+52.5%$177/sqft |
Source:  GSREIN #2574379 Report a problem GSREIN #2574379 Report a problem | ||
| 11/16/2018 | Sold | -- |
Source: GSREIN #2168225 Report a problem | ||
| 10/12/2018 | Pending sale | $163,900$116/sqft |
Source: Coldwell Banker TEC Realtors #2168225 Report a problem | ||
| 9/5/2018 | Price change | $163,900-3%$116/sqft |
Source: Coldwell Banker TEC Realtors #2168225 Report a problem | ||
| 8/17/2018 | Pending sale | $168,900$119/sqft |
Source: Coldwell Banker TEC Realtors #2168225 Report a problem | ||
| 8/10/2018 | Listed for sale | $168,900+9%$119/sqft |
Source: Coldwell Banker TEC, REALTORS #2168225 Report a problem | ||
| 4/30/2018 | Sold | -- |
Source: GSREIN #2148828 Report a problem | ||
| 4/3/2018 | Pending sale | $155,000$110/sqft |
Source: Distinctive Real Estate #2148828 Report a problem | ||
| 4/3/2018 | Listed for sale | $155,000$110/sqft |
Source: Distinctive Real Estate #2148828 Report a problem | ||
Public tax history
| Year | Property taxes | Tax assessment |
|---|---|---|
| 2025 | $1,143 -3.8% | $16,287 |
| 2024 | $1,188 +90.9% | $16,287 +40.2% |
| 2023 | $622 0% | $11,614 |
| 2022 | $622 +0.1% | $11,614 |
| 2021 | $622 +0.5% | $11,614 |
| 2020 | $618 +4.7% | $11,614 +3% |
| 2019 | $591 +1415.2% | $11,276 +65.8% |
| 2018 | $39 -96.3% | $6,800 |
| 2017 | $1,044 +2575.7% | $6,800 |
| 2016 | $39 | $6,800 |
| 2015 | $39 | $6,800 |
| 2014 | $39 | $6,800 |
| 2013 | $39 | $6,800 |
| 2011 | $39 | $6,800 |
| 2010 | $39 | $6,800 |
Find assessor info on the county website
Monthly payment
Est. payment
Payment breakdown
Explore the cost of this home by adjusting the details. Changes won't be saved.Climate risks
Neighborhood: 70461
Nearby schools
Schools provided by the listing agent
- Elementary: www.stpsb.org
Source: GSREIN. This data may not be complete. We recommend contacting the local school district to confirm school assignments for this home.
Similar homes
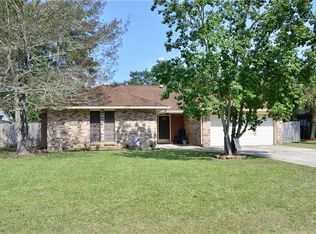
- $249,0004 bd2 ba1.5k sqft137 Goldenwood Dr, Slidell, LA 70461For Sale

 MLS ID #2580879, Camisha Washington, Whit Ownership. GSREIN
 - $225,0003 bd2 ba1.5k sqft40780 Chinchas Creek Rd, Slidell, LA 70461For Sale
 MLS ID #2568371, Jacqueline Sperier, KELLER WILLIAMS REALTY 455-0100. GSREIN
 - $245,0003 bd2 ba1.6k sqft408 W Lake Catahoula Ct, Slidell, LA 70461For Sale
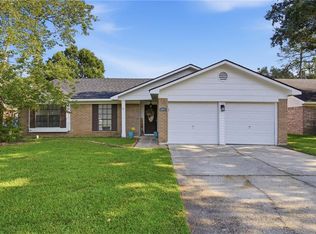 MLS ID #2574851, James Kelley, Magnolia Lane Realty. GSREIN
 - $242,5003 bd2 ba1.7k sqft816 Lake Borgne Ct, Slidell, LA 70461For Sale
 MLS ID #2580141, Alicia Harris, NextHome Innovative Realty. GSREIN
 - $245,0003 bd2 ba1.7k sqft515 Lake Sardis Dr, Slidell, LA 70461For SaleMLS ID #2569975, Gayle Macomber, Atlas Real Estate Company, LLC. GSREIN
- $280,0004 bd2 ba2.1k sqft116 Herwig Bluff Rd, Slidell, LA 70461For SaleMLS ID #2576122, Jeffery Puckett, Compass Slidell. GSREIN
- $238,0003 bd2 ba1.8k sqft704 S Lake Caddo Ct, Slidell, LA 70461For SaleMLS ID #2571020, Wanda Rogers, ERA Top Agent Realty. GSREIN
- $299,9004 bd2 ba2.1k sqft202 Goldenwood Dr, Slidell, LA 70461For SaleMLS ID #2551115, Amanda Beltran, Leila Perez Realty. GSREIN
- $195,0003 bd2 ba1.2k sqft545 Northshore Ln, Slidell, LA 70461For SaleMLS ID #2580634, Stephanie Neece, Keller Williams Realty Services. GSREIN
- $220,0003 bd2 ba1.3k sqft39264 Kisatchie Dr, Slidell, LA 70461For SaleMLS ID #2557159, Marysol Aranda, NOLA Living Realty. GSREIN
- $235,0003 bd2 ba1.4k sqft324 Drury Ln, Slidell, LA 70460For SaleMLS ID #2580005, Leila Perez, Leila Perez Realty. GSREIN
- $239,0003 bd2 ba1.9k sqft1601 Rue Lemans, Slidell, LA 70458For SaleMLS ID #2570911, Gwen Michon, Century 21 Investment Realty. GSREIN
- $265,0004 bd2 ba2.1k sqft305 Lake Village Blvd, Slidell, LA 70461For SaleMLS ID #2556630, Dale Burks, Compass Mandeville. GSREIN
- $264,0004 bd2 ba1.9k sqft2140 Wellington Ln, Slidell, LA 70461For SaleMLS ID #2557518, Tiffani Robin, Keller Williams Realty Services. GSREIN
- $229,9003 bd2 ba1.4k sqft125 E Lake Ct, Slidell, LA 70461For SaleMLS ID #2578276, Katie Paternostro, RE/MAX Living. GSREIN
- $255,0003 bd2 ba1.7k sqft100 E Lake Ct, Slidell, LA 70461For SaleMLS ID #2565314, Jewel Bakewell, Crown Jewel Realty LLC. GSREIN
- $270,0004 bd3 ba1.8k sqft109 Northam Dr, Slidell, LA 70458For SaleMLS ID #2574421, Deana Bradley, Atlas Real Estate Company, LLC. GSREIN
- $235,0003 bd2 ba1.5k sqft1361 Sunset Dr, Slidell, LA 70460For SaleMLS ID #2572118, Jessica Huguet, Crescent Sotheby's International Realty. GSREIN
- $240,0003 bd2 ba1.6k sqft5129 Clarkston Grove Dr, Slidell, LA 70461For SaleMLS ID #2568293, Blaze Keys, Jason Lapene Real Estate. GSREIN
- $200,0003 bd2 ba1.8k sqft1609 Shylock Dr, Slidell, LA 70461For SaleMLS ID #2572289, CYDNE Shayne, Engel & Volkers Slidell - Mandeville. GSREIN
