This lovely, comfortable home has an open and split floor plan and is located in desirable Lake Village Subdivision on a cul-de-sac street. Three bedrooms, 2 baths plus two bonus rooms. Either could be used as an office, gym, game room or fourth bedroom. New granite counter tops, stainless steel appliances, fireplace, pantry, walk-in closets, lots of storage, and countertop space. The refrigerator and the washer & dryer can stay. No carpet. New roof in 2026. The convenient location offers easy access to I-10, I-12 & I-59, schools, hospitals, shopping and more. Flood Zone “C”. Never flooded. Two car garage. Schools: Honey Island, Cypress Cove, Little Oak, Boyet & Northshore High.
Active
Price cut: $2K (9/20)
$238,000
704 S Lake Caddo Ct, Slidell, LA 70461
3beds
1,862sqft
Single Family Residence
Built in 1984
-- sqft lot
$232,800 Zestimate®
$128/sqft
$-- HOA
What's special
Two car garageLots of storageStainless steel appliancesNew granite counter topsWalk-in closetsCountertop spaceThree bedrooms
- 57 days
- 275
- 31
Zillow last checked:
Listing updated:
Listed by:
Wanda Rogers 985-710-9797,
ERA Top Agent Realty 985-265-7099
Source: GSREIN,MLS#: 2571020
Facts & features
Interior
Bedrooms & bathrooms
- Bedrooms: 3
- Bathrooms: 2
- Full bathrooms: 2
Primary bedroom
- Description: Flooring: Laminate,Simulated Wood
- Level: Lower
- Dimensions: 20.5 x 14.50
Bedroom
- Description: Flooring: Laminate,Simulated Wood
- Level: Lower
- Dimensions: 12.70 x 11.50
Bedroom
- Description: Flooring: Laminate,Simulated Wood
- Level: Lower
- Dimensions: 12.00 x 10.00
Breakfast room nook
- Description: Flooring: Laminate,Simulated Wood
- Level: Lower
- Dimensions: 11.90 x 9.60
Den
- Description: Flooring: Laminate,Simulated Wood
- Level: Lower
- Dimensions: 25.60 x 16.00
Dining room
- Description: Flooring: Laminate,Simulated Wood
- Level: Lower
- Dimensions: 10.00 x 11.00
Kitchen
- Description: Flooring: Laminate,Simulated Wood
- Level: Lower
- Dimensions: 11.70 x 9.20
Living room
- Description: Flooring: Laminate,Simulated Wood
- Level: Lower
- Dimensions: 1400 x 12.00
Heating
- Central
Cooling
- 1 Unit
Appliances
- Included: Dryer, Dishwasher, Disposal, Microwave, Oven, Range, Refrigerator, Washer
Features
- Attic, Ceiling Fan(s), Granite Counters, Pantry, Pull Down Attic Stairs
- Attic: Pull Down Stairs
- Has fireplace: Yes
- Fireplace features: Wood Burning
Interior area
- Total structure area: 2,262
- Total interior livable area: 1,862 sqft
Property
Parking
- Total spaces: 2
- Parking features: Garage, Two Spaces, Garage Door Opener
- Has garage: Yes
Features
- Levels: One
- Stories: 1
- Patio & porch: Concrete
- Exterior features: Fence
- Pool features: None
Lot
- Dimensions: 999
- Features: Cul-De-Sac, Irregular Lot, Outside City Limits
Details
- Additional structures: Shed(s)
- Parcel number: 37175
- Special conditions: None
Construction
Type & style
- Home type: SingleFamily
- Architectural style: Traditional
- Property subtype: Single Family Residence
Materials
- Brick
- Foundation: Slab
- Roof: Shingle
Condition
- Very Good Condition
- Year built: 1984
Utilities & green energy
- Sewer: Public Sewer
- Water: Public
Community & HOA
Community
- Security: Security System
- Subdivision: Lake Village
HOA
- Has HOA: No
Location
- Region: Slidell
Financial & listing details
- Price per square foot: $128/sqft
- Tax assessed value: $184,348
- Annual tax amount: $2,389
- Date on market: 8/7/2026
Estimated market value
$232,800
$221,000 - $244,000
$2,002/mo
Price history
| Date | Event | Price |
|---|---|---|
| 9/20/2026 | Price change | $238,000-0.8%$128/sqft |
Source:  GSREIN #2571020 Report a problem GSREIN #2571020 Report a problem | ||
| 8/7/2026 | Listed for sale | $240,000+48.1%$129/sqft |
Source: GSREIN #2571020 Report a problem | ||
| 8/24/2015 | Sold | -- |
Source: GSREIN #2021444 Report a problem | ||
| 8/12/2015 | Pending sale | $162,000$87/sqft |
Source: CENTURY 21 Investment Realty #2021444 Report a problem | ||
| 7/28/2015 | Listed for sale | $162,000$87/sqft |
Source: CENTURY 21 Investment Realty #2021444 Report a problem | ||
Public tax history
| Year | Property taxes | Tax assessment |
|---|---|---|
| 2025 | $2,389 -3.8% | $18,435 |
| 2024 | $2,482 +15.4% | $18,435 +25.7% |
| 2023 | $2,151 +0% | $14,667 |
| 2022 | $2,151 +0.1% | $14,667 |
| 2021 | $2,148 +0.5% | $14,667 |
| 2020 | $2,137 +4.8% | $14,667 +8.9% |
| 2019 | $2,040 -0.4% | $13,470 |
| 2018 | $2,048 -0.6% | $13,470 |
| 2017 | $2,061 -2.3% | $13,470 |
| 2016 | $2,108 | $13,470 -6.2% |
| 2015 | $2,108 +90.4% | $14,363 |
| 2014 | $1,107 -0.6% | $14,363 |
| 2013 | $1,114 +29.7% | $14,363 +12.5% |
| 2011 | $859 +0.4% | $12,768 |
| 2010 | $856 | $12,768 |
Find assessor info on the county website
Monthly payment
Est. payment
Payment breakdown
Explore the cost of this home by adjusting the details. Changes won't be saved.Climate risks
Neighborhood: 70461
Nearby schools
Schools provided by the listing agent
- Elementary: Honey/Cypress
- Middle: Little Oak
- High: Northshore
Source: GSREIN. This data may not be complete. We recommend contacting the local school district to confirm school assignments for this home.


Similar homes
- $245,0003 bd2 ba1.6k sqft408 W Lake Catahoula Ct, Slidell, LA 70461For Sale
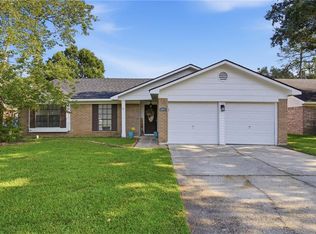
 MLS ID #2574851, James Kelley, Magnolia Lane Realty. GSREIN
 - $245,0003 bd2 ba1.7k sqft515 Lake Sardis Dr, Slidell, LA 70461For Sale
 MLS ID #2569975, Gayle Macomber, Atlas Real Estate Company, LLC. GSREIN
 - $245,0003 bd2 ba2.1k sqft564 Manchester Dr, Slidell, LA 70461For Sale
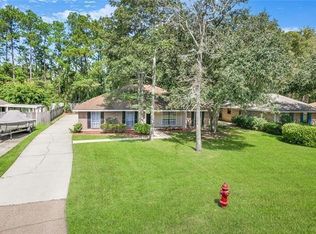 MLS ID #2545575, Ashley Nash, ABEK Real Estate. GSREIN
 - $225,0003 bd2 ba1.5k sqft40780 Chinchas Creek Rd, Slidell, LA 70461For Sale
 MLS ID #2568371, Jacqueline Sperier, KELLER WILLIAMS REALTY 455-0100. GSREIN
 - $250,0003 bd2 ba1.4k sqft112 Goldenwood Dr, Slidell, LA 70461For SaleMLS ID #2574379, Troy Rizan, Compass Slidell. GSREIN
- $265,0004 bd2 ba2.1k sqft305 Lake Village Blvd, Slidell, LA 70461For SaleMLS ID #2556630, Dale Burks, Compass Mandeville. GSREIN
- $239,0003 bd2 ba1.9k sqft1601 Rue Lemans, Slidell, LA 70458For SaleMLS ID #2570911, Gwen Michon, Century 21 Investment Realty. GSREIN
- $263,0004 bd3 ba2k sqft1645 Shylock Dr, Slidell, LA 70461For SaleMLS ID #2576630, Gregg Tepper, Keller Williams Realty Services. GSREIN
- $280,0004 bd3 ba2.4k sqft2033 Heather Ln, Slidell, LA 70461For SaleMLS ID #2559706, Rebecca Davis, Select Living LLC. GSREIN
- $270,0004 bd3 ba1.8k sqft109 Northam Dr, Slidell, LA 70458For SaleMLS ID #2574421, Deana Bradley, Atlas Real Estate Company, LLC. GSREIN
- $235,0003 bd2 ba1.5k sqft1361 Sunset Dr, Slidell, LA 70460For SaleMLS ID #2572118, Jessica Huguet, Crescent Sotheby's International Realty. GSREIN
- $280,0004 bd2 ba2.1k sqft116 Herwig Bluff Rd, Slidell, LA 70461For SaleMLS ID #2576122, Jeffery Puckett, Compass Slidell. GSREIN
- $335,0004 bd2 ba2.2k sqft855 Cross Gates Blvd, Slidell, LA 70461For SaleMLS ID #2552135, Haj Langford, REMAX N.O. Properties. GSREIN
- $200,0003 bd2 ba1.8k sqft1609 Shylock Dr, Slidell, LA 70461For SaleMLS ID #2572289, CYDNE Shayne, Engel & Volkers Slidell - Mandeville. GSREIN
- $268,0004 bd2 ba2.2k sqft1140 Rue Calais, Slidell, LA 70458For SaleMLS ID #2575790, Gregg Tepper, Keller Williams Realty Services. GSREIN
- $225,0005 bd2 ba2.1k sqft206 S Queens Dr, Slidell, LA 70458For SaleMLS ID #2577600, Amanda Broussard, Broussard Realty Pros. GSREIN
- $250,0003 bd2 ba1.6k sqft1626 7th St, Slidell, LA 70458For SaleMLS ID #2577077, Jeffery Puckett, Compass Slidell. GSREIN
- $220,0003 bd2 ba1.5k sqft1111 Saint Scholastica St, Slidell, LA 70460For SaleMLS ID #2569077, Jeffery Puckett, Compass Slidell. GSREIN
- $330,0004 bd2 ba2.2k sqft380 E Essex Dr, Slidell, LA 70461For SaleMLS ID #2576400, Anna Espinoza, United Real Estate Partners. GSREIN
- $235,0003 bd3 ba2k sqft202 Oakmont Dr, Slidell, LA 70460For SaleMLS ID #2561010, Peggy Newcomb, Compass Slidell. GSREIN
