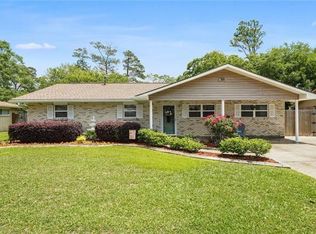
You'll LOVE the updates in this well-maintained, solid brick home offering a great blend of comfort and convenience. **** ALSO has a two car garage AND large covered patio. *** Nestled on a tree-shaded lot, this property boasts natural lighting and neutral colors throughout, creating a warm and inviting atmosphere. The kitchen is a chef's dream, featuring updated quartz counters and sleek stainless steel appliances with Cook's Delight 5 burner gas stove; great corner pantry and counter seating. **** Versatile HUGE front room great for second den, play or craft room, office, etc. EZ care luxury vinyl plank flooring throughout except bathrooms. Den with recessed built-in area with extra storage. **** NEW AIR CONDITIONER & duct work in 2025 **** Other great updates include double insulated windows, blinds, baseboards, door handles, hardware & door casings; walls & ceilings retextured; NO more popcorn! The spacious backyard provides a great setting for outdoor relaxation and activities. Located in a prime Slidell neighborhood, this property offers easy access to local amenities and attractions. QUALIFIES for 100% Financing too!
Active
$220,000
1111 Saint Scholastica St, Slidell, LA 70460
3beds
1,537sqft
Single Family Residence
Built in 1986
6,969 Square Feet Lot
$217,500 Zestimate®
$143/sqft
$-- HOA
What's special
Two car garageLarge covered patioWalls and ceilings retexturedSleek stainless steel appliancesUpdated quartz countersWell-maintained solid brick homeNeutral colors throughout
- 68 days
- 286
- 41
Zillow last checked:
Listing updated:
Listed by:
Jeffery Puckett 985-707-4145,
Compass Slidell 985-641-1000
Source: GSREIN,MLS#: 2569077
Facts & features
Interior
Bedrooms & bathrooms
- Bedrooms: 3
- Bathrooms: 2
- Full bathrooms: 2
Primary bedroom
- Description: Flooring: Plank,Simulated Wood
- Level: Lower
- Dimensions: 12 x 14
Bedroom
- Description: Flooring: Plank,Simulated Wood
- Level: Lower
- Dimensions: 10 x 11
Bedroom
- Description: Flooring: Plank,Simulated Wood
- Level: Lower
- Dimensions: 10 x 11
Den
- Description: Flooring: Plank,Simulated Wood
- Level: Lower
- Dimensions: 19.4 x 11
Kitchen
- Description: Flooring: Plank,Simulated Wood
- Level: Lower
- Dimensions: 9 x 12
Living room
- Description: Flooring: Plank,Simulated Wood
- Level: Lower
- Dimensions: 12 x 12
Heating
- Central
Cooling
- Central Air, 1 Unit
Appliances
- Included: Dishwasher, Microwave, Range, Refrigerator
Features
- Ceiling Fan(s), Pantry
- Has fireplace: No
- Fireplace features: None
Interior area
- Total structure area: 2,269
- Total interior livable area: 1,537 sqft
Property
Parking
- Total spaces: 3
- Parking features: Carport, Garage, Three or more Spaces
- Has garage: Yes
- Has carport: Yes
Features
- Levels: One
- Stories: 1
- Exterior features: Fence
Lot
- Size: 6,969 Square Feet
- Dimensions: 60 x 120
- Features: Outside City Limits, Rectangular Lot
Details
- Additional structures: Shed(s)
- Parcel number: 89628
- Special conditions: None
Construction
Type & style
- Home type: SingleFamily
- Architectural style: Traditional
- Property subtype: Single Family Residence
Materials
- Brick
- Foundation: Slab
- Roof: Shingle
Condition
- Very Good Condition
- Year built: 1986
Utilities & green energy
- Sewer: Public Sewer
- Water: Public
Green energy
- Energy efficient items: Windows
Community & HOA
Community
- Subdivision: Carolyn Park
HOA
- Has HOA: No
Location
- Region: Slidell
Financial & listing details
- Price per square foot: $143/sqft
- Date on market: 7/30/2026
Estimated market value
$217,500
$207,000 - $228,000
$1,864/mo
Price history
| Date | Event | Price |
|---|---|---|
| 9/17/2026 | Listed for sale | $220,000$143/sqft |
Source:  GSREIN #2569077 Report a problem GSREIN #2569077 Report a problem | ||
| 9/10/2026 | Contingent | $220,000$143/sqft |
Source: GSREIN #2569077 Report a problem | ||
| 7/30/2026 | Listed for sale | $220,000$143/sqft |
Source: GSREIN #2569077 Report a problem | ||
| 7/23/2026 | Listing removed | $1,900$1/sqft |
Source: GSREIN #2553623 Report a problem | ||
| 7/9/2026 | Price change | $1,900-5%$1/sqft |
Source: GSREIN #2553623 Report a problem | ||
| 4/22/2026 | Listed for rent | $2,000+11.1%$1/sqft |
Source: GSREIN #2553623 Report a problem | ||
| 11/1/2024 | Listing removed | $1,800$1/sqft |
Source: GSREIN #2470702 Report a problem | ||
| 10/10/2024 | Price change | $1,800+5.9%$1/sqft |
Source: GSREIN #2470702 Report a problem | ||
| 10/5/2024 | Listed for rent | $1,700$1/sqft |
Source: GSREIN #2470702 Report a problem | ||
| 5/10/2019 | Sold | -- |
Source: GSREIN #2178899 Report a problem | ||
Public tax history
Tax history is unavailable.
Monthly payment
Est. payment
Payment breakdown
Explore the cost of this home by adjusting the details. Changes won't be saved.Climate risks
Neighborhood: 70460
- $189,1003 bd2 ba2k sqft1111 Saint Scholastica Dr, Slidell, LA 70460Off Market

- $159,000-- bd-- ba1.2k sqft1123 Saint Scholastica Dr, Slidell, LA 70460Off Market
- $172,6003 bd2 ba1.4k sqft1365 Saint Christopher Dr, Slidell, LA 70460Off Market

- $241,2004 bd22 ba2k sqft1114 Maris Stella Ave, Slidell, LA 70460Off Market
Similar homes
- $220,0003 bd2 ba1.2k sqft1481 W Hall Ave, Slidell, LA 70460For Sale
 MLS ID #2573415, Lauryn Hornbeck Vallee, Compass Mandeville. GSREIN
 - $219,0003 bd2 ba1.4k sqft314 Portsmouth Dr, Slidell, LA 70460For Sale
 MLS ID #2565673, Monica Smith, Homesmart Realty South. GSREIN
 - $199,0003 bd2 ba2k sqft1344 Saint Theresa Pl, Slidell, LA 70460For Sale
 MLS ID #2571424, Rosie Rumore, Gulf Meridian Realty . GSREIN
 - $235,0003 bd2 ba1.5k sqft1361 Sunset Dr, Slidell, LA 70460For Sale
 MLS ID #2572118, Jessica Huguet, Crescent Sotheby's International Realty. GSREIN
 - $199,0003 bd3 ba2k sqft320 Drury Ln, Slidell, LA 70460For SaleMLS ID #2575607, Gina Constantino, ERA Top Agent Realty. GSREIN
- $239,9004 bd2 ba1.4k sqft36335 Eric St, Slidell, LA 70460For SaleMLS ID #2570247, Daphne Misuraca, Hanemann Realty, Inc.. GSREIN
- $190,0003 bd1 ba1.4k sqft35438 Garden Dr, Slidell, LA 70460For SaleMLS ID #2558879, T Jones, TJones & Co, LLC. GSREIN
- $245,0003 bd2 ba1.3k sqft35386 Melody Ln, Slidell, LA 70460For SaleMLS ID #2577038, Brian Trosclair, Bayou Keys Realty, L.L.C.. GSREIN
- $190,0003 bd2 ba1.6k sqft2022 Oriole St, Slidell, LA 70460For SaleMLS ID #2576217, Louis Williams, Keller Williams Realty Services. GSREIN
- $185,0003 bd2 ba1.3k sqft1280 S Walnut St, Slidell, LA 70460For SaleMLS ID #2554842, Christy Quave, HomeStitch Realty. GSREIN
- $229,9004 bd2 ba2.1k sqft1349 Westlawn Dr, Slidell, LA 70460For SaleMLS ID #2542269, Stephanie Neece, Keller Williams Realty Services. GSREIN
- $220,0003 bd2 ba1.3k sqft39264 Kisatchie Dr, Slidell, LA 70461For SaleMLS ID #2557159, Marysol Aranda, NOLA Living Realty. GSREIN
- $200,0005 bd3 ba1.8k sqft135 Southpark Dr, Slidell, LA 70458For SaleMLS ID #2553744, Betsy Birdsong, eXp Realty, LLC. GSREIN
- $239,9003 bd2 ba1.4k sqft58273 Liberty Ln, Slidell, LA 70460For SaleMLS ID #2572082, Stacey Walker, Realty One Group Immobilia. GSREIN
- $197,0003 bd2 ba1.1k sqft2306 Bluebird St, Slidell, LA 70460For SaleMLS ID #2560586, Samantha Barnes, Melrose Group Realty. GSREIN
- $209,0004 bd2 ba1.5k sqft2223 Pelican St, Slidell, LA 70460For SaleMLS ID #2514302, Ashley Merritt, Coldwell Banker TEC METAIRIE. GSREIN
- $250,0003 bd2 ba1.6k sqft1626 7th St, Slidell, LA 70458For SaleMLS ID #2577077, Jeffery Puckett, Compass Slidell. GSREIN
- $197,0003 bd2 ba1.5k sqft504 Sherwood Ct, Slidell, LA 70458For SaleMLS ID #2569387, Jeffrey Levy, Engel & Volkers Slidell - Mandeville. GSREIN
- $245,0003 bd2 ba1.6k sqft408 W Lake Catahoula Ct, Slidell, LA 70461For SaleMLS ID #2574851, James Kelley, Magnolia Lane Realty. GSREIN
- $240,0004 bd2 ba2.1k sqft203 Avery Dr, Slidell, LA 70461For SaleMLS ID #2578000, Tara Landry, Compass Uptown-Maple St. GSREIN
