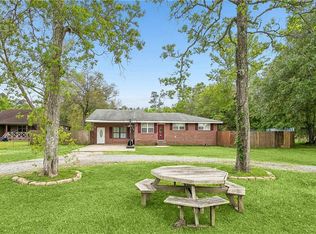
Welcome home to this spacious three-bedroom, three-bath home located in an established neighborhood! With plenty of room to spread out, this home offers a versatile bonus room that can easily serve as a home office, playroom, media room, guest space, or whatever best fits your lifestyle.
Inside, you’ll find multiple living and entertaining areas, including a comfortable living room, dedicated dining area, and a charming breakfast area—providing plenty of space for everyday living and gathering with family and friends.
The home also offers a shed for additional storage. Major updates include a brand-new HVAC system, with both the interior and exterior units replaced in July 2026. The roof was replaced in 2021, according to the previous owner.
With its generous living space, flexible floor plan, valuable updates, and location in a well-established neighborhood, this home has so much to offer. Come see all the possibilities and make it your own!
Active
Price cut: $11K (10/1)
$199,000
320 Drury Ln, Slidell, LA 70460
3beds
2,055sqft
Single Family Residence
Built in 1986
7,840 Square Feet Lot
$197,300 Zestimate®
$97/sqft
$18/mo HOA
What's special
Spacious three-bedroom three-bath homeShed for additional storageVersatile bonus roomCharming breakfast areaDedicated dining area
- 36 days
- 242
- 35
Zillow last checked:
Listing updated:
Listed by:
Gina Constantino 985-630-3301,
ERA Top Agent Realty 985-265-7099
Source: GSREIN,MLS#: 2575607
Facts & features
Interior
Bedrooms & bathrooms
- Bedrooms: 3
- Bathrooms: 3
- Full bathrooms: 3
Primary bedroom
- Level: Lower
- Dimensions: 13.6 x 13.4
Bedroom
- Level: Lower
- Dimensions: 10.9 x 10.3
Bedroom
- Level: Lower
- Dimensions: 11.25 x 9.8
Primary bathroom
- Level: Lower
- Dimensions: 10.6 x 7.9
Bathroom
- Level: Lower
- Dimensions: 7.6 x 7.3
Bathroom
- Level: Lower
- Dimensions: 8 x 6.6
Bonus room
- Level: Lower
- Dimensions: 16.8 x 14.25
Dining room
- Description: Flooring: Laminate,Simulated Wood
- Level: Lower
- Dimensions: 15.6 x 8.3
Kitchen
- Description: Flooring: Tile
- Level: Lower
- Dimensions: 19.3 x 11.3
Laundry
- Level: Lower
- Dimensions: 8.9 x 6.6
Living room
- Description: Flooring: Laminate,Simulated Wood
- Level: Lower
- Dimensions: 17.6 x 23
Heating
- Central, Ductless, Wall Furnace
Cooling
- Central Air, Ductless, Wall Unit(s)
Appliances
- Included: Dishwasher, Disposal, Oven, Range, Refrigerator
Features
- Ceiling Fan(s), Granite Counters
- Has fireplace: Yes
- Fireplace features: Wood Burning
Interior area
- Total structure area: 2,055
- Total interior livable area: 2,055 sqft
Property
Parking
- Parking features: Driveway
- Has uncovered spaces: Yes
Features
- Levels: One
- Stories: 1
Lot
- Size: 7,840 Square Feet
- Dimensions: 64 x 62 x 128 x 126
- Features: Outside City Limits, Rectangular Lot
Details
- Additional structures: Shed(s)
- Parcel number: 104706
- Special conditions: None
Construction
Type & style
- Home type: SingleFamily
- Architectural style: Traditional
- Property subtype: Single Family Residence
Materials
- Brick, Vinyl Siding
- Foundation: Slab
- Roof: Shingle
Condition
- Very Good Condition
- Year built: 1986
Utilities & green energy
- Sewer: Public Sewer
- Water: Public
Community & HOA
Community
- Subdivision: Huntwyck
HOA
- Has HOA: Yes
- HOA fee: $218 annually
Location
- Region: Slidell
Financial & listing details
- Price per square foot: $97/sqft
- Tax assessed value: $149,700
- Annual tax amount: $977
- Date on market: 9/4/2026
Estimated market value
$197,300
$187,000 - $207,000
$2,160/mo
Price history
| Date | Event | Price |
|---|---|---|
| 10/1/2026 | Price change | $199,000-5.2%$97/sqft |
Source:  GSREIN #2575607 Report a problem GSREIN #2575607 Report a problem | ||
| 9/24/2026 | Price change | $210,000-2.3%$102/sqft |
Source: GSREIN #2575607 Report a problem | ||
| 9/4/2026 | Listed for sale | $215,000+53.6%$105/sqft |
Source: GSREIN #2575607 Report a problem | ||
| 9/21/2016 | Sold | -- |
Source: GSREIN #2050812 Report a problem | ||
| 9/16/2016 | Pending sale | $140,000$68/sqft |
Source: Keller Williams - Metairie #2050812 Report a problem | ||
| 7/29/2016 | Price change | $140,000-0.6%$68/sqft |
Source: Keller Williams - Metairie #2050812 Report a problem | ||
| 7/20/2016 | Price change | $140,900-0.7%$69/sqft |
Source: Keller Williams - Metairie #2050812 Report a problem | ||
| 6/28/2016 | Price change | $141,900-0.7%$69/sqft |
Source: Keller Williams - Metairie #2050812 Report a problem | ||
| 6/2/2016 | Price change | $142,900-1.4%$70/sqft |
Source: Keller Williams - Metairie #2050812 Report a problem | ||
| 4/7/2016 | Price change | $145,000-2.4%$71/sqft |
Source: Keller Williams - Metairie #2050812 Report a problem | ||
| 3/26/2016 | Price change | $148,500+2.4%$72/sqft |
Source: Keller Williams - Metairie #2050812 Report a problem | ||
| 2/6/2016 | Listed for sale | $145,000$71/sqft |
Source: Keller Williams - Metairie #2050812 Report a problem | ||
Public tax history
| Year | Property taxes | Tax assessment |
|---|---|---|
| 2025 | $977 -3.8% | $14,970 |
| 2024 | $1,016 +59.9% | $14,970 +27.9% |
| 2023 | $636 -2.5% | $11,707 |
| 2022 | $652 +0.1% | $11,707 |
| 2021 | $651 +0.5% | $11,707 |
| 2020 | $648 +337.7% | $11,707 +42.3% |
| 2019 | $148 -0.3% | $8,226 |
| 2018 | $148 -88.5% | $8,226 |
| 2017 | $1,287 +748.3% | $8,226 |
| 2016 | $152 | $8,226 +4% |
| 2015 | $152 +45.7% | $7,908 -31.6% |
| 2014 | $104 -84.6% | $11,560 |
| 2013 | $675 -20.7% | $11,560 -9.4% |
| 2011 | $851 +0.4% | $12,754 |
| 2010 | $847 | $12,754 |
Find assessor info on the county website
Monthly payment
Est. payment
Payment breakdown
Explore the cost of this home by adjusting the details. Changes won't be saved.Climate risks
Neighborhood: 70460

Similar homes
- $199,0003 bd2 ba2k sqft1344 Saint Theresa Pl, Slidell, LA 70460For Sale

 MLS ID #2571424, Rosie Rumore, Gulf Meridian Realty . GSREIN
 - $219,0003 bd2 ba1.4k sqft314 Portsmouth Dr, Slidell, LA 70460For Sale
 MLS ID #2565673, Monica Smith, Homesmart Realty South. GSREIN
 - $199,9003 bd2 ba1.3k sqft2021 Jay St, Slidell, LA 70460For Sale
 MLS ID #2575336, Christina Vauthier, Real Estate 24/7, LLC. GSREIN
 - $190,0003 bd1 ba1.4k sqft35438 Garden Dr, Slidell, LA 70460For Sale
 MLS ID #2558879, T Jones, TJones & Co, LLC. GSREIN
 - $165,0003 bd2 ba1.6k sqft1074 Maris Stella Ave, Slidell, LA 70460For SaleMLS ID #2573858, Martha Stout, Martha Stout, Broker. GSREIN
- $175,0003 bd2 ba1.6k sqft2022 Oriole St, Slidell, LA 70460For SaleMLS ID #2576217, Louis Williams, Keller Williams Realty Services. GSREIN
- $209,0004 bd2 ba1.5k sqft2223 Pelican St, Slidell, LA 70460For SaleMLS ID #2514302, Ashley Merritt, Coldwell Banker TEC METAIRIE. GSREIN
- $240,0003 bd3 ba2.7k sqft1763 McArthur Dr, Slidell, LA 70460For SaleMLS ID #2548991, Vashita Batiste, ERA Top Agent Realty. GSREIN
- $185,0004 bd2 ba2.4k sqft37410 E Pinehill Dr, Slidell, LA 70460For SaleMLS ID #2562749, Tirrel Sylvas, Reag LC. GSREIN
- $185,0003 bd2 ba1.3k sqft1280 S Walnut St, Slidell, LA 70460For SaleMLS ID #2554842, Christy Quave, HomeStitch Realty. GSREIN
- $235,0003 bd2 ba1.5k sqft1361 Sunset Dr, Slidell, LA 70460For SaleMLS ID #2572118, Jessica Huguet, Crescent Sotheby's International Realty. GSREIN
- $235,0003 bd3 ba2k sqft202 Oakmont Dr, Slidell, LA 70460For SaleMLS ID #2561010, Peggy Newcomb, Compass Slidell. GSREIN
- $175,5003 bd2 ba1.2k sqft2411 Jay St, Slidell, LA 70460For SaleMLS ID #2558490, Lara Schultz, REVE, REALTORS. GSREIN
- $225,0003 bd1 ba1.4k sqft59441 Bonfouca St, Slidell, LA 70460For SaleMLS ID #2548889, Gabriela Williams, United Real Estate Partners LLC. GSREIN
- $197,0003 bd2 ba1.5k sqft504 Sherwood Ct, Slidell, LA 70458For SaleMLS ID #2569387, Jeffrey Levy, Engel & Volkers Slidell - Mandeville. GSREIN
- $195,0004 bd2 ba1.7k sqft112 Kempsey Ct, Slidell, LA 70458For SaleMLS ID #2561491, Karen Guerra, Compass Covington (LATT27). GSREIN
- $200,0003 bd2 ba1.8k sqft1609 Shylock Dr, Slidell, LA 70461For SaleMLS ID #2572289, CYDNE Shayne, Engel & Volkers Slidell - Mandeville. GSREIN
- $249,0004 bd2 ba1.5k sqft137 Goldenwood Dr, Slidell, LA 70461For SaleMLS ID #2580879, Camisha Washington, Whit Ownership. GSREIN
- $185,0003 bd2 ba1.7k sqft1150 Rue Limoges, Slidell, LA 70458For SaleMLS ID #2576518, Trisha Garrett, Homesmart Realty South. GSREIN
- $225,0003 bd2 ba1.5k sqft40780 Chinchas Creek Rd, Slidell, LA 70461For SaleMLS ID #2568371, Jacqueline Sperier, KELLER WILLIAMS REALTY 455-0100. GSREIN
