Welcome to a spacious, structurally sound home full of potential and ready for your personal touch! From the inviting front porch to the generous interior spaces, this property offers great bones and timeless features waiting to be refreshed to match your style.
Step inside to a spacious foyer that welcomes you into the heart of the home. The comfortable den features a cozy wood-burning fireplace, creating the perfect gathering space, while the open dining area flows seamlessly from the den for easy entertaining. A convenient wet bar with sink adds extra charm and functionality.
The galley kitchen offers granite countertops, ample workspace, and a breakfast area for casual dining. The oversized primary suite provides a relaxing retreat with an adjoining bath featuring separate vanities, separate closets, and a walk-in shower.
Upstairs, you’ll find two generously sized bedrooms and a shared bathroom, offering comfortable accommodations for family or guests. One of the standout features of this home is the abundant storage space throughout.
Enjoy outdoor living on the covered back porch overlooking the fenced yard, with a detached two-car garage providing additional convenience and storage.
Additional features include an all-electric setup, two water heaters, two air conditioning systems, and a roof that is only 4 years old. X Flood zone, and the convenient location offers easy access for commuters.
If you’re looking for a well-built home with space, functionality, and the opportunity to make it your own, this property is ready to shine again
Active
$235,000
202 Oakmont Dr, Slidell, LA 70460
3beds
2,029sqft
Single Family Residence
Built in 1986
8,400 Square Feet Lot
$229,900 Zestimate®
$116/sqft
$-- HOA
What's special
Detached two-car garageFenced yardAmple workspaceOversized primary suiteWalk-in showerCovered back porchSeparate closets
- 138 days
- 391
- 35
Zillow last checked:
Listing updated:
Listed by:
Peggy Newcomb 985-707-6414,
Compass Slidell 985-641-1000
Source: GSREIN,MLS#: 2561010
Facts & features
Interior
Bedrooms & bathrooms
- Bedrooms: 3
- Bathrooms: 3
- Full bathrooms: 2
- 1/2 bathrooms: 1
Primary bedroom
- Description: Flooring: Carpet
- Level: First
- Dimensions: 15.4x12
Bedroom
- Description: Flooring: Carpet
- Level: Second
- Dimensions: 14.8x11.2
Bedroom
- Description: Flooring: Carpet
- Level: Second
- Dimensions: 14.8x10.5
Breakfast room nook
- Description: Flooring: Wood
- Level: First
- Dimensions: 10.2x8.5
Den
- Description: Flooring: Carpet
- Level: First
- Dimensions: 17.7x15.1
Dining room
- Description: Flooring: Carpet
- Level: First
- Dimensions: 12.2x10.8
Foyer
- Description: Flooring: Wood
- Level: First
- Dimensions: 7x6.8
Kitchen
- Description: Flooring: Wood
- Level: First
- Dimensions: 15x10.4
Laundry
- Description: Flooring: Wood
- Level: First
- Dimensions: 9.2x7.8
Heating
- Multiple Heating Units
Cooling
- 2 Units
Features
- Attic, Ceiling Fan(s), Cathedral Ceiling(s), Granite Counters, High Ceilings, Vaulted Ceiling(s)
- Has fireplace: Yes
- Fireplace features: Wood Burning
Interior area
- Total structure area: 2,142
- Total interior livable area: 2,029 sqft
Property
Parking
- Total spaces: 2
- Parking features: Detached, Garage, Two Spaces
- Has garage: Yes
Accessibility
- Accessibility features: Accessibility Features
Features
- Levels: One and One Half
- Stories: 1.5
- Patio & porch: Brick, Covered, Porch
- Exterior features: Porch
- Pool features: None
Lot
- Size: 8,400 Square Feet
- Dimensions: 70 x 120
- Features: Outside City Limits, Rectangular Lot
Details
- Parcel number: 109885
- Special conditions: Relocation
Construction
Type & style
- Home type: SingleFamily
- Architectural style: Acadian
- Property subtype: Single Family Residence
Materials
- Vinyl Siding
- Foundation: Slab
- Roof: Shingle
Condition
- Average Condition
- Year built: 1986
Utilities & green energy
- Sewer: Public Sewer
- Water: Public
Community & HOA
Community
- Subdivision: Oakmont
HOA
- Has HOA: No
Location
- Region: Slidell
Financial & listing details
- Price per square foot: $116/sqft
- Tax assessed value: $201,330
- Annual tax amount: $1,626
- Date on market: 6/4/2026
Estimated market value
$229,900
$218,000 - $241,000
$2,097/mo
Price history
| Date | Event | Price |
|---|---|---|
| 6/6/2026 | Listed for sale | $235,000+32%$116/sqft |
Source:  GSREIN #2561010 Report a problem GSREIN #2561010 Report a problem | ||
| 6/30/2017 | Sold | -- |
Source: GSREIN #2096539 Report a problem | ||
| 5/20/2017 | Pending sale | $178,000$88/sqft |
Source: LATTER & BLUM INC/REALTORS #2096539 Report a problem | ||
| 5/5/2017 | Price change | $178,000-5.1%$88/sqft |
Source: LATTER & BLUM INC/REALTORS #2096539 Report a problem | ||
| 4/18/2017 | Listed for sale | $187,500$92/sqft |
Source: LATTER & BLUM INC/REALTORS #2096539 Report a problem | ||
Public tax history
| Year | Property taxes | Tax assessment |
|---|---|---|
| 2025 | $1,626 -3.9% | $20,133 |
| 2024 | $1,691 +49.2% | $20,133 +32.3% |
| 2023 | $1,133 -2.6% | $15,217 |
| 2022 | $1,163 +0.1% | $15,217 |
| 2021 | $1,162 +0.5% | $15,217 |
| 2020 | $1,156 +2.2% | $15,217 +3% |
| 2019 | $1,131 -50.1% | $14,774 |
| 2018 | $2,266 -0.6% | $14,774 |
| 2017 | $2,280 +95.2% | $14,774 |
| 2016 | $1,168 | $14,774 +17.9% |
| 2015 | $1,168 +38.7% | $12,531 |
| 2014 | $842 +1.9% | $12,531 |
| 2013 | $827 +1.3% | $12,531 |
| 2011 | $816 +0.4% | $12,531 |
| 2010 | $813 | $12,531 |
Find assessor info on the county website
Monthly payment
Est. payment
Payment breakdown
Explore the cost of this home by adjusting the details. Changes won't be saved.Climate risks
Neighborhood: 70460
Nearby schools
Schools provided by the listing agent
- Elementary: stpsb.org
Source: GSREIN. This data may not be complete. We recommend contacting the local school district to confirm school assignments for this home.
Similar homes
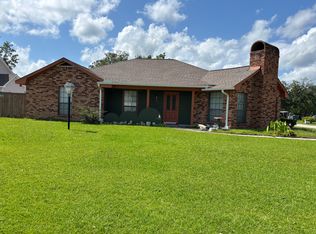
- $235,0003 bd2 ba1.5k sqft1361 Sunset Dr, Slidell, LA 70460For Sale

 MLS ID #2572118, Jessica Huguet, Crescent Sotheby's International Realty. GSREIN
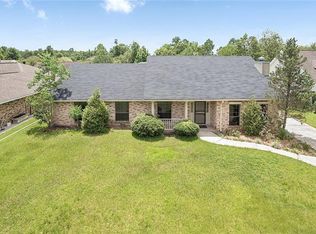
 - $240,0003 bd3 ba2.7k sqft1763 McArthur Dr, Slidell, LA 70460For Sale
 MLS ID #2548991, Vashita Batiste, ERA Top Agent Realty. GSREIN
 - $199,0003 bd3 ba2k sqft320 Drury Ln, Slidell, LA 70460For Sale
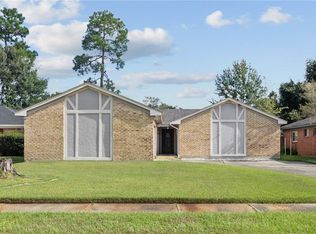 MLS ID #2575607, Gina Constantino, ERA Top Agent Realty. GSREIN
 - $225,0003 bd1 ba1.4k sqft59441 Bonfouca St, Slidell, LA 70460For Sale
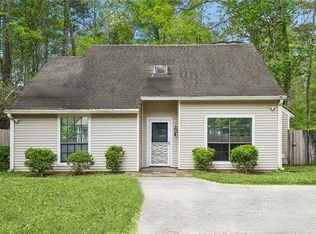 MLS ID #2548889, Gabriela Williams, United Real Estate Partners LLC. GSREIN
 - $199,0003 bd2 ba2k sqft1344 Saint Theresa Pl, Slidell, LA 70460For SaleMLS ID #2571424, Rosie Rumore, Gulf Meridian Realty . GSREIN
- $245,0003 bd2 ba1.6k sqft408 W Lake Catahoula Ct, Slidell, LA 70461For SaleMLS ID #2574851, James Kelley, Magnolia Lane Realty. GSREIN
- $209,0004 bd2 ba1.5k sqft2223 Pelican St, Slidell, LA 70460For SaleMLS ID #2514302, Ashley Merritt, Coldwell Banker TEC METAIRIE. GSREIN
- $230,0003 bd2 ba2.1k sqft564 Manchester Dr, Slidell, LA 70461For SaleMLS ID #2545575, Ashley Nash, ABEK Real Estate. GSREIN
- $245,0003 bd2 ba1.7k sqft515 Lake Sardis Dr, Slidell, LA 70461For SaleMLS ID #2569975, Gayle Macomber, Atlas Real Estate Company, LLC. GSREIN
- $308,0004 bd3 ba2.4k sqft1402 Belair Blvd, Slidell, LA 70460For SaleMLS ID #2561620, Keitisha Young, Realty One Group Immobilia. GSREIN
- $239,9003 bd2 ba1.7k sqft816 Lake Borgne Ct, Slidell, LA 70461For SaleMLS ID #2580141, Alicia Harris, NextHome Innovative Realty. GSREIN
- $239,0003 bd2 ba1.9k sqft1601 Rue Lemans, Slidell, LA 70458For SaleMLS ID #2570911, Gwen Michon, Century 21 Investment Realty. GSREIN
- $225,0003 bd2 ba1.5k sqft40780 Chinchas Creek Rd, Slidell, LA 70461For SaleMLS ID #2568371, Jacqueline Sperier, KELLER WILLIAMS REALTY 455-0100. GSREIN
- $169,9003 bd2 ba1.6k sqft2022 Oriole St, Slidell, LA 70460For SaleMLS ID #2576217, Louis Williams, Keller Williams Realty Services. GSREIN
- $185,0004 bd2 ba2.4k sqft37410 E Pinehill Dr, Slidell, LA 70460For SaleMLS ID #2562749, Tirrel Sylvas, Reag LC. GSREIN
- $159,0003 bd2 ba1.6k sqft1074 Maris Stella Ave, Slidell, LA 70460For SaleMLS ID #2573858, Martha Stout, Martha Stout, Broker. GSREIN
- $117,9003 bd2 ba1.7k sqft130 Richmond Dr, Slidell, LA 70460For SaleMLS ID #2569182, Brittany Dottolo, The W Group Real Estate LLC. GSREIN
- $255,0003 bd2 ba1.7k sqft37360 W Thorner Rd, Pearl River, LA 70452For SaleMLS ID #2581834, Erica Julian, Engel & Volkers Slidell - Mandeville. GSREIN
- $175,5003 bd2 ba1.2k sqft2411 Jay St, Slidell, LA 70460For SaleMLS ID #2558490, Lara Schultz, REVE, REALTORS. GSREIN
- $250,0003 bd2 ba1.4k sqft112 Goldenwood Dr, Slidell, LA 70461For SaleMLS ID #2574379, Troy Rizan, Compass Slidell. GSREIN
