Lending is ASSUMABLE!
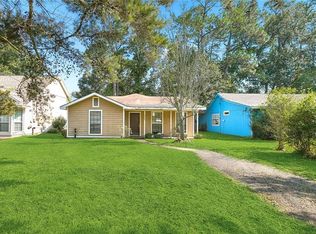
Welcome home to this charming 3-bedroom, 2-bath residence nestled on a spacious, tree-lined lot in Slidell. Inside, you’ll find a warm and inviting living room featuring a beautiful wood-burning fireplace with custom built-ins, perfect for cozy evenings at home. The open floor plan flows seamlessly into the dining area and a generously sized kitchen offering abundant cabinet space, ample countertops, and plenty of room for meal prep and entertaining.
The spacious primary suite includes a walk-in closet and a private bath with a soaking tub and separate shower. Two additional bedrooms provide flexibility for family, guests, or a home office. A dedicated laundry room adds everyday convenience.
Step outside to enjoy the fenced backyard with plenty of room for kids, pets, or outdoor gatherings, plus a storage shed for tools and equipment. Surrounded by mature trees, this property offers a peaceful setting while remaining just minutes from shopping, dining, schools, and everything Slidell has to offer. Don’t miss your chance to make this move-in-ready home yours!
Active
Price cut: $3.1K (9/2)
$117,900
130 Richmond Dr, Slidell, LA 70460
3beds
1,714sqft
Manufactured Home, Single Family Residence
Built in 1999
0.28 Acres Lot
$115,000 Zestimate®
$69/sqft
$-- HOA
What's special
Open floor planAmple countertopsSpacious primary suiteSurrounded by mature treesDedicated laundry roomWalk-in closetGenerously sized kitchen
- 91 days
- 164
- 27
Zillow last checked:
Listing updated:
Listed by:
Brittany Dottolo 225-241-4959,
The W Group Real Estate LLC 225-577-6555
Source: GSREIN,MLS#: 2569182
Facts & features
Interior
Bedrooms & bathrooms
- Bedrooms: 3
- Bathrooms: 2
- Full bathrooms: 2
Primary bedroom
- Level: Lower
- Dimensions: 9 x 15
Bedroom
- Level: Lower
- Dimensions: 10 x 14
Bedroom
- Level: Lower
- Dimensions: 10 x 14
Dining room
- Level: Lower
- Dimensions: 8 x 14
Living room
- Level: Lower
- Dimensions: 21 x 17
Heating
- Central
Cooling
- Central Air
Appliances
- Included: Cooktop, Microwave, Oven
- Laundry: Washer Hookup, Dryer Hookup
Features
- Ceiling Fan(s), Cathedral Ceiling(s), High Ceilings, Vaulted Ceiling(s)
- Has fireplace: Yes
- Fireplace features: Wood Burning
Interior area
- Total structure area: 1,738
- Total interior livable area: 1,714 sqft
Property
Parking
- Parking features: Driveway
- Has uncovered spaces: Yes
Features
- Levels: One
- Stories: 1
- Exterior features: Fence
Lot
- Size: 0.28 Acres
- Dimensions: 75 x 162
- Features: Outside City Limits, Rectangular Lot
Details
- Additional structures: Shed(s)
- Parcel number: 112059
- Special conditions: None
Construction
Type & style
- Home type: SingleFamily
- Architectural style: Mobile Home
- Property subtype: Manufactured Home, Single Family Residence
Materials
- Foundation: Raised
- Roof: Shingle
Condition
- Average Condition
- Year built: 1999
Utilities & green energy
- Sewer: Treatment Plant
- Water: Well
Community & HOA
Community
- Security: Smoke Detector(s)
- Subdivision: Centennial Park
HOA
- Has HOA: No
Location
- Region: Slidell
Financial & listing details
- Price per square foot: $69/sqft
- Tax assessed value: $47,408
- Annual tax amount: $39
- Date on market: 7/23/2026
Estimated market value
$115,000
$109,000 - $121,000
$1,888/mo
Price history
| Date | Event | Price |
|---|---|---|
| 9/2/2026 | Price change | $117,900-2.6%$69/sqft |
Source:  GSREIN #2569182 Report a problem GSREIN #2569182 Report a problem | ||
| 8/7/2026 | Price change | $121,000-5.5%$71/sqft |
Source: GSREIN #2569182 Report a problem | ||
| 7/23/2026 | Listed for sale | $128,000+56.1%$75/sqft |
Source: GSREIN #2569182 Report a problem | ||
| 1/31/2022 | Sold | -- |
Source: Public Record Report a problem | ||
| 12/24/2021 | Pending sale | $82,000$48/sqft |
Source: Greater Southern MLS #NAB21009622 Report a problem | ||
| 12/16/2021 | Listed for sale | $82,000$48/sqft |
Source: Greater Southern MLS #NAB21009622 Report a problem | ||
| 3/3/2009 | Sold | -- |
Source: Public Record Report a problem | ||
Public tax history
| Year | Property taxes | Tax assessment |
|---|---|---|
| 2025 | $39 | $4,741 |
| 2024 | $39 | $4,741 -3.5% |
| 2023 | $39 -94.8% | $4,914 |
| 2022 | $755 +0.1% | $4,914 |
| 2021 | $754 +0.5% | $4,914 |
| 2020 | $750 -0.6% | $4,914 +3% |
| 2019 | $755 -0.4% | $4,770 |
| 2018 | $758 -0.6% | $4,770 |
| 2017 | $763 -2.2% | $4,770 |
| 2016 | $779 | $4,770 |
| 2015 | $779 -2.7% | $4,770 |
| 2014 | $801 +1.9% | $4,770 |
| 2013 | $786 | $4,770 |
Find assessor info on the county website
Monthly payment
Est. payment
Payment breakdown
Explore the cost of this home by adjusting the details. Changes won't be saved.Climate risks
Neighborhood: 70460

Similar homes
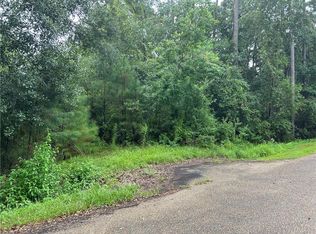
- $96,5003 bd2 ba1k sqft2216 Jay St, Slidell, LA 70460For Sale
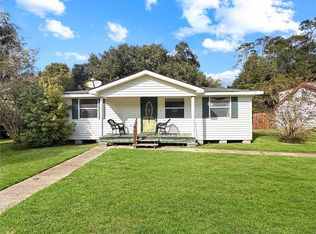
 MLS ID #2579708, Tiffany Lord, Keller Williams NOLA Northlake. GSREIN
 - $122,5002 bd1 ba910 sqft227 Vine St, Slidell, LA 70460For Sale
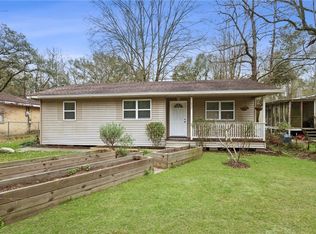 MLS ID #2545037, Debra Vititoe, Atlas Real Estate Company, LLC. GSREIN
 - $150,0003 bd2 ba1.4k sqft34121 Longleaf Ln, Slidell, LA 70460For Sale
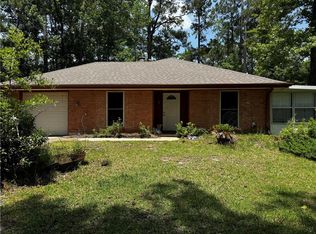 MLS ID #2571816, Rita Rebouche, Compass Covington (LATT27). GSREIN
 - $169,9003 bd2 ba1.6k sqft2022 Oriole St, Slidell, LA 70460For Sale
 MLS ID #2576217, Louis Williams, Keller Williams Realty Services. GSREIN
 - $115,0002 bd2 ba1.1k sqft60227 Annette St, Lacombe, LA 70445For SaleMLS ID #2579864, Shalena Drury, 1 Percent Lists. GSREIN
- $118,0002 bd2 ba1.2k sqft242 Putters Ln #242, Slidell, LA 70460For SaleMLS ID #2531354, Amanda Milton, Milton Realty LLC. GSREIN
- $175,5003 bd2 ba1.2k sqft2411 Jay St, Slidell, LA 70460For SaleMLS ID #2558490, Lara Schultz, REVE, REALTORS. GSREIN
- $124,5002 bd2 ba1.2k sqft222 Putters Ln #39, Slidell, LA 70460For SaleMLS ID #2580252, Debra Vititoe, Atlas Real Estate Company, LLC. GSREIN
- $159,0003 bd2 ba1.6k sqft1074 Maris Stella Ave, Slidell, LA 70460For SaleMLS ID #2573858, Martha Stout, Martha Stout, Broker. GSREIN
- $120,0004 bd3 ba2k sqft25567 W Sycamore St, Lacombe, LA 70445For SaleMLS ID #2581128, Jeffery Puckett, Compass Slidell. GSREIN
- $130,0004 bd2 ba2k sqft364 Hickory Dr, Slidell, LA 70458For Sale
 MLS ID #2026018518, Trey Chavers, Keller Williams Realty Premier Partners. ROAM MLS
 - $139,9002 bd2 ba917 sqft29501 Lyon Ln, Lacombe, LA 70445For SaleMLS ID #2568239, Austin Marquette, Compass Mandeville. GSREIN
- $121,9003 bd2 ba1.5k sqft1608 Franklin St, Mandeville, LA 70448For SaleMLS ID #2564142, Gregg Tepper, Keller Williams Realty Services. GSREIN
- $119,9003 bd2 ba1.4k sqft505 W Howze Beach Rd, Slidell, LA 70458For SaleMLS ID #2576873, Lindsay Bezet, LPT Realty, LLC.. GSREIN
- $125,0003 bd2 ba1.1k sqft38156 Michelle Dr, Pearl River, LA 70452For SaleMLS ID #2576291, Katherine Welty Bergeron, Keller Williams Realty Services. GSREIN
- $158,0003 bd1 ba1.1k sqft1188 Saint Tammany Ave, Slidell, LA 70460For SaleMLS ID #2569545, Ashley Merritt, Coldwell Banker TEC METAIRIE. GSREIN
- $75,0003 bd2 ba1k sqft61254 Slidell Ave, Slidell, LA 70460For SaleMLS ID #2534135, Dinorah Aversa, Coldwell Banker TEC. GSREIN
- $108,0002 bd2 ba1.2k sqft59 Birdie Dr #59, Slidell, LA 70460For SaleMLS ID #2550221, Alicia Harris, NextHome Innovative Realty. GSREIN
- $165,0003 bd2 ba1k sqft142 Northwood Dr, Slidell, LA 70458For SaleMLS ID #2582280, Louis Williams, Keller Williams Realty Services. GSREIN
- $130,0003 bd2 ba1.1k sqft3727 Meadowdale Dr, Slidell, LA 70458For SaleMLS ID #2579464, Darlene Gurievsky, Berkshire Hathaway HomeServices Preferred, REALTOR. GSREIN
