Discover a truly one-of-a-kind property in the heart of Mandeville! Situated on approximately 0.39 acres, this versatile property features a 1,540 sq. ft. home plus an impressive 1,460 sq. ft. workshop with large sliding doors—perfect for hobbyists, entrepreneurs, craftsmen, or anyone needing exceptional workspace.
In addition to the workshop, you'll find a 2-car carport, an additional 800 sq. ft. covered area ideal for extra vehicles, boats, equipment, or recreational toys, plus multiple storage sheds. The property is fully fenced and cross-fenced, offering endless possibilities for organization, projects, pets, or outdoor enjoyment.
Inside, the home offers a gas stove, a relaxing screened porch, and plenty of potential to make it your own. With some fresh paint and new flooring, this property can be transformed into a stunning residence tailored to your style and needs.
Conveniently located within walking distance of schools and just minutes from shopping, dining, and the Causeway, this property combines location, functionality, and opportunity in a way that's hard to find.
Whether you're looking for space to pursue your passions, operate a home-based business, store equipment, or simply enjoy room to spread out, this property delivers. Bring your vision and personal touches—this could become the amazing home and workspace you've been searching for!
Active
Price cut: $13.1K (8/20)
$121,900
1608 Franklin St, Mandeville, LA 70448
3beds
1,540sqft
Manufactured Home, Single Family Residence
Built in 1992
0.39 Acres Lot
$-- Zestimate®
$79/sqft
$-- HOA
What's special
Gas stoveRelaxing screened porchMultiple storage sheds
- 108 days
- 655
- 44
Zillow last checked:
Listing updated:
Listed by:
Gregg Tepper 985-789-8717,
Keller Williams Realty Services 985-727-7000
Source: GSREIN,MLS#: 2564142
Facts & features
Interior
Bedrooms & bathrooms
- Bedrooms: 3
- Bathrooms: 2
- Full bathrooms: 1
- 1/2 bathrooms: 1
Primary bedroom
- Description: Flooring: Engineered Hardwood
- Level: Lower
- Dimensions: 10'10"x11'8"
Bedroom
- Description: Flooring: Carpet
- Level: Lower
- Dimensions: 13'1"x11'8"
Bedroom
- Description: Flooring: Carpet
- Level: Lower
- Dimensions: 9'10"x8'9"
Dining room
- Description: Flooring: Linoleum
- Level: Lower
- Dimensions: 13'1"x13'7"
Kitchen
- Description: Flooring: Linoleum
- Level: Lower
- Dimensions: 13'1"x10'4"
Living room
- Description: Flooring: Carpet
- Level: Lower
- Dimensions: 22'11"x19'5"
Heating
- Central
Cooling
- Central Air
Appliances
- Included: Oven, Range
Features
- Wet Bar, Ceiling Fan(s), Pantry, Cable TV
- Has fireplace: No
- Fireplace features: None
Interior area
- Total structure area: 1,691
- Total interior livable area: 1,540 sqft
Video & virtual tour
Property
Parking
- Total spaces: 2
- Parking features: Carport, Two Spaces
- Has carport: Yes
Features
- Levels: One
- Stories: 1
- Patio & porch: Porch, Screened
- Exterior features: Courtyard, Enclosed Porch, Fence
- Pool features: None
Lot
- Size: 0.39 Acres
- Dimensions: 150 x 114
- Features: Outside City Limits, Oversized Lot
Details
- Additional structures: Shed(s), Workshop
- Parcel number: 39846
- Special conditions: None
Construction
Type & style
- Home type: SingleFamily
- Architectural style: Mobile Home
- Property subtype: Manufactured Home, Single Family Residence
Materials
- Aluminum Siding, Vinyl Siding
- Foundation: Raised
- Roof: Shingle
Condition
- Average Condition
- Year built: 1992
Utilities & green energy
- Sewer: Septic Tank
- Water: Well
Community & HOA
Community
- Subdivision: Mandeville Annex
HOA
- Has HOA: No
Location
- Region: Mandeville
Financial & listing details
- Price per square foot: $79/sqft
- Tax assessed value: $32,800
- Annual tax amount: $393
- Date on market: 6/22/2026
Estimated market value
Not available
Estimated sales range
Not available
Not available
Price history
| Date | Event | Price |
|---|---|---|
| 9/29/2026 | Listed for sale | $121,900$79/sqft |
Source:  GSREIN #2564142 Report a problem GSREIN #2564142 Report a problem | ||
| 9/21/2026 | Contingent | $121,900$79/sqft |
Source: GSREIN #2564142 Report a problem | ||
| 8/20/2026 | Price change | $121,900-9.7%$79/sqft |
Source: GSREIN #2564142 Report a problem | ||
| 7/9/2026 | Price change | $135,000-10%$88/sqft |
Source: GSREIN #2564142 Report a problem | ||
| 6/22/2026 | Listed for sale | $150,000$97/sqft |
Source: GSREIN #2564142 Report a problem | ||
Public tax history
| Year | Property taxes | Tax assessment |
|---|---|---|
| 2025 | $393 -3.6% | $3,280 |
| 2024 | $408 | $3,280 |
| 2023 | -- | $3,280 |
| 2022 | -- | $3,280 |
| 2021 | -- | $3,280 |
| 2020 | -- | $3,280 |
| 2019 | -- | $3,280 |
| 2018 | -- | $3,280 |
| 2017 | $455 -0.8% | $3,280 |
| 2016 | $458 -2.7% | $3,280 |
| 2015 | $471 +1.1% | $3,280 |
| 2014 | $466 -0.2% | $3,280 |
| 2013 | $466 | $3,280 |
| 2012 | -- | $3,280 |
| 2011 | -- | $3,280 |
| 2010 | -- | $3,280 |
Find assessor info on the county website
Monthly payment
Est. payment
Payment breakdown
Explore the cost of this home by adjusting the details. Changes won't be saved.Climate risks
Neighborhood: 70448
Similar homes
- $117,9003 bd2 ba1.7k sqft130 Richmond Dr, Slidell, LA 70460For Sale

 MLS ID #2569182, Brittany Dottolo, The W Group Real Estate LLC. GSREIN
 - $125,0003 bd2 ba1.1k sqft38156 Michelle Dr, Pearl River, LA 70452For Sale
 MLS ID #2576291, Katherine Welty Bergeron, Keller Williams Realty Services. GSREIN
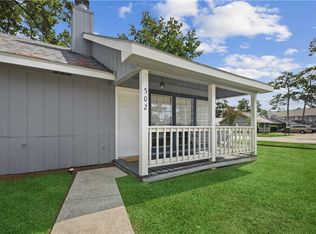
 - $127,0002 bd2 ba1k sqft502 Cedarwood Dr #502, Mandeville, LA 70471For Sale
 MLS ID #2571032, Tami O'Connell, Realty One Group Immobilia. GSREIN
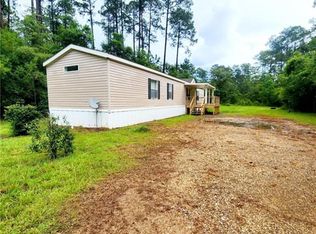
 - $125,0003 bd2 ba1k sqft73112 Putt St, Abita Springs, LA 70420For Sale
 MLS ID #2569414, Mia Rogers, Engel & Volkers Slidell - Mandeville. GSREIN
 - $110,0003 bd2 ba1.2k sqft79183 Honeysuckle Estates Loop, Covington, LA 70435For SaleMLS ID #2578802, Laura Province, 1 Percent Lists Gulf South. GSREIN
- $145,0003 bd2 ba1k sqft30225 Philip Smith Rd, Lacombe, LA 70445For SaleMLS ID #2569070, Aimee Couture, Engel & Volkers Slidell - Mandeville. GSREIN
- $125,0002 bd2 ba1.2k sqft25 Kathman Dr, Madisonville, LA 70447For SaleMLS ID #2576863, Debra Sicard, Keller Williams Realty Services. GSREIN
- $124,9003 bd1 ba1.4k sqft1145 S Pine St, Slidell, LA 70460For SaleMLS ID #2578399, Kristy Franatovich, ABEK Real Estate. GSREIN
- $107,0002 bd2 ba1k sqft713 Heavens Dr APT 4, Mandeville, LA 70471For SaleMLS ID #2569111, Leila Perez, Leila Perez Realty. GSREIN
- $137,4002 bd2 ba1.1k sqft537 Cedarwood Dr #537, Mandeville, LA 70471For SaleMLS ID #2553078, Christine Curtis, NOLA Living Realty. GSREIN
- $105,0003 bd2 ba1.1k sqft21456 Austin Rd, Covington, LA 70435For SaleMLS ID #2547841, Harriet Watts, Compass Covington (LATT27). GSREIN
- $120,0002 bd2 ba1.2k sqft307 Cedarwood Dr #307, Mandeville, LA 70471For SaleMLS ID #2562788, Gabriella Francescon, REVE, REALTORS. GSREIN
- $110,0002 bd2 ba1.3k sqft21231 Pat Obrien Rd, Covington, LA 70435For SaleMLS ID #2576663, Christine Morris, Keller Williams Realty Services. GSREIN
- $139,9002 bd2 ba917 sqft29501 Lyon Ln, Lacombe, LA 70445For SaleMLS ID #2568239, Austin Marquette, Compass Mandeville. GSREIN
- $150,0003 bd2 ba1.6k sqft74071 Allen Rd, Abita Springs, LA 70420For SaleMLS ID #2571488, Kellie Osbon, K2 Realty LLC. GSREIN
- $139,9002 bd2 ba1.2k sqft409 Cedarwood Dr #0, Mandeville, LA 70471For SaleMLS ID #2534437, Brittany Picolo, Keller Williams Realty New Orleans. GSREIN
- $119,9002 bd2 ba825 sqft212 Parkview Blvd #212, Mandeville, LA 70471For SaleMLS ID #2562592, Robin Roussel, Compass Metro. GSREIN
- $96,5003 bd2 ba1k sqft2216 Jay St, Slidell, LA 70460For SaleMLS ID #2579708, Tiffany Lord, Keller Williams NOLA Northlake. GSREIN
- $145,0002 bd2 ba1.2k sqft350 Emerald Forest Blvd APT 25108, Covington, LA 70433For SaleMLS ID #2580862, Jeremy Torres, Weichert, Realtors- Loescher Properties. GSREIN
- $149,9002 bd1 ba868 sqft26140 Highway 190, Lacombe, LA 70445For SaleMLS ID #2560952, Edwin Whittaker, Keller Williams NOLA Northlake. GSREIN
