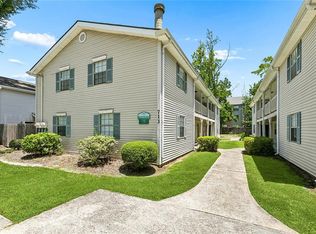
OCATION! Welcome to this adorable condo tucked away in the heart of Mandeville, offering convenience, comfort, and a peaceful setting. This end unit, located toward the back of the community, provides a more secluded feel along with a private, fenced-in yard—a rare find for condo living.
Recent updates add significant value and peace of mind, including a new roof installed in 2024, new A/C system, new water heater, and new dishwasher. The stairs have also been upgraded with laminate flooring, replacing carpet for a cleaner, more modern look.
Inside, you’ll find a bright, open layout with durable tile flooring throughout the main living areas and laminate on the stairs and landing. The living room features a wood-burning fireplace, creating a warm and inviting focal point for everyday living or entertaining. Neutral finishes and abundant natural light make the space easy to personalize.
The kitchen offers ample cabinet and counter space and opens seamlessly to the living and dining areas, while upstairs bedrooms provide privacy and comfort. Step outside to enjoy your own fenced outdoor space—great for relaxing or light gardening.
Monthly condo dues include CAM, water, sewer, trash service, termite contract, and exterior insurance, offering low-maintenance living. The owner is assigned two dedicated parking spaces.
Conveniently located in the vicinity from shopping, dining, schools, and major roadways, this condo offers easy access to everything Mandeville has to offer while maintaining a quiet, residential atmosphere. A great opportunity for comfortable, low-maintenance living in a sought-after area.
Active
$139,900
409 Cedarwood Dr #0, Mandeville, LA 70471
2beds
1,205sqft
Condominium
Built in 1983
-- sqft lot
$132,100 Zestimate®
$116/sqft
$400/mo HOA
What's special
Private fenced-in yardEnd unitBright open layoutWood-burning fireplaceNeutral finishesAbundant natural light
- 243 days |
- 78 |
- 11 |
Zillow last checked:
Listing updated:
Listed by:
Brittany Picolo 504-300-5179,
Keller Williams Realty New Orleans 504-862-0100
Source: GSREIN,MLS#: 2534437
Facts & features
Interior
Bedrooms & bathrooms
- Bedrooms: 2
- Bathrooms: 2
- Full bathrooms: 1
- 1/2 bathrooms: 1
Bedroom
- Description: Flooring: Engineered Hardwood
- Level: Second
- Dimensions: 12.00 X 11.00
Bedroom
- Description: Flooring: Engineered Hardwood
- Level: Second
- Dimensions: 13.00 X 12.00
Kitchen
- Description: Flooring: Tile
- Level: First
- Dimensions: 11.00 X 10.00
Living room
- Description: Flooring: Tile
- Level: First
- Dimensions: 18.00 X 15.00
Heating
- Has Heating (Unspecified Type)
Cooling
- 1 Unit
Appliances
- Included: Dishwasher, Oven, Range, Refrigerator
- Laundry: Inside, Washer Hookup, Dryer Hookup
Features
- Pantry
- Has fireplace: Yes
- Fireplace features: Wood Burning
Interior area
- Total structure area: 1,330
- Total interior livable area: 1,205 sqft
Property
Parking
- Total spaces: 2
- Parking features: Driveway, Parking Available, Two Spaces
- Has uncovered spaces: Yes
Features
- Levels: Two
- Stories: 2
- Patio & porch: Concrete
- Pool features: None
Lot
- Size: 1 Acres
- Features: City Lot
Details
- Parcel number: 70471409CedarwoodDR
- Special conditions: None
Construction
Type & style
- Home type: Condo
- Architectural style: Acadian
- Property subtype: Condominium
Materials
- Wood Siding
- Foundation: Slab
- Roof: Asphalt,Shingle
Condition
- Excellent
- Year built: 1983
Utilities & green energy
- Sewer: Public Sewer
- Water: Public
Green energy
- Energy efficient items: Insulation
Community & HOA
Community
- Features: Common Grounds/Area
- Security: None, Security System
- Subdivision: Not a Subdivision
HOA
- Has HOA: No
- Services included: Common Areas, Water
- HOA name: St James place
- Second HOA fee: $400 monthly
Location
- Region: Mandeville
Financial & listing details
- Price per square foot: $116/sqft
- Date on market: 12/18/2025
Estimated market value
$132,100
$125,000 - $139,000
$1,383/mo
Price history
| Date | Event | Price |
|---|---|---|
| 4/27/2026 | Price change | $139,900-6.7%$116/sqft |
Source:  GSREIN #2534437 Report a problem GSREIN #2534437 Report a problem | ||
| 12/18/2025 | Listed for sale | $149,900-11.3%$124/sqft |
Source: GSREIN #2534437 Report a problem | ||
| 4/1/2022 | Sold | -- |
Source: GSREIN #2335669 Report a problem | ||
| 3/20/2022 | Pending sale | $169,000$140/sqft |
Source: GSREIN #2335669 Report a problem | ||
| 3/9/2022 | Listed for sale | $169,000$140/sqft |
Source: GSREIN #2335669 Report a problem | ||
Public tax history
Tax history is unavailable.
Monthly payment
Est. payment
Payment breakdown
Explore the cost of this home by adjusting the details. Changes won't be saved.Climate risks
Neighborhood: 70471
Nearby schools
GreatSchools rating
- 9/10Tchefuncte Middle SchoolGrades: 4-6Distance: 0.9 mi
- 10/10Mandeville Junior High SchoolGrades: 7-8Distance: 3.2 mi
- 9/10Mandeville High SchoolGrades: 9-12Distance: 1.4 mi
- $131,5002 bd2 ba1.2k sqft409 Cedarwood Dr, Mandeville, LA 70471Off Market
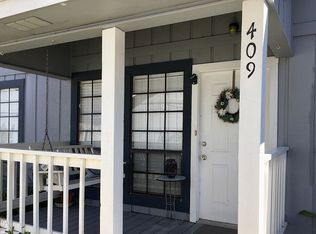
- $143,000-- bd-- ba1.2k sqft407 Cedarwood Dr, Mandeville, LA 70471Off Market
- $160,5002 bd1 ba1k sqft329 Cedarwood Dr, Mandeville, LA 70471Off Market
- $145,5002 bd2 ba1.2k sqft405 Cedarwood Dr, Mandeville, LA 70471Off Market
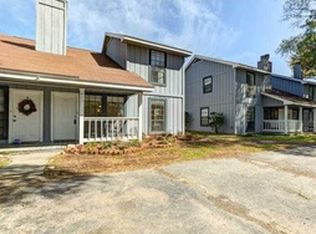
- $--2 bd2 ba1k sqft403 Cedarwood Dr, Mandeville, LA 70471Sold
- $148,2002 bd1 ba1.2k sqft327 Cedarwood Dr, Mandeville, LA 70471Off Market
- $--2 bd2 ba1k sqft323 Cedarwood Dr, Mandeville, LA 70471Sold
- $129,900-- bd-- ba1k sqft401 Cedarwood Dr, Mandeville, LA 70471Off Market
A local agent can set up tours, give advice and negotiate with sellers.
Similar homes
- $139,0002 bd2 ba1k sqft502 Cedarwood Dr #502, Mandeville, LA 70471For Sale
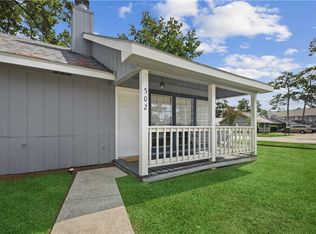
 MLS ID #2571032, Tamar O'Connell, Realty One Group Immobilia. GSREIN
 - $137,5002 bd2 ba1.1k sqft537 Cedarwood Dr #537, Mandeville, LA 70471For Sale
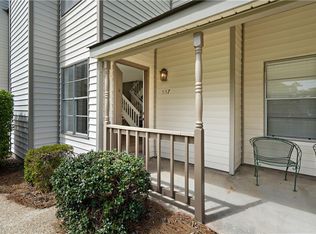 MLS ID #2553078, Christine Curtis, NOLA Living Realty. GSREIN
 - $134,0002 bd2 ba1.2k sqft307 Cedarwood Dr #307, Mandeville, LA 70471For Sale
 MLS ID #2562788, Gabriella Francescon, REVE, REALTORS. GSREIN
 - $112,0002 bd2 ba1k sqft713 Heavens Dr APT 4, Mandeville, LA 70471For Sale
 MLS ID #2569111, Leila Perez, Leila Perez Realty. GSREIN
 - $125,0002 bd3 ba1.2k sqft419 Cedarwood Dr #419, Mandeville, LA 70471For SaleMLS ID #2558984, Patsy Lang, Keller Williams Realty Services. GSREIN
- $119,9002 bd2 ba825 sqft1512 Parkview Blvd #1512, Mandeville, LA 70471For SaleMLS ID #2562593, Robin Roussel, Compass Metro. GSREIN
- $119,9002 bd2 ba825 sqft212 Parkview Blvd #212, Mandeville, LA 70471For SaleMLS ID #2562592, Robin Roussel, Compass Metro. GSREIN
- $165,0002 bd2 ba1k sqft414 Cedarwood Dr #414, Mandeville, LA 70471For SaleMLS ID #2548928, Peggy Boettner, Compass Covington (COMP27). GSREIN
- $165,0003 bd2 ba1.2k sqft720 Heavens Dr APT 20, Mandeville, LA 70471For SaleMLS ID #2563681, Tina Mauterer, Homesmart Realty South. GSREIN
- $135,0002 bd2 ba825 sqft1501 Parkview Blvd #1501, Mandeville, LA 70471For SaleMLS ID #2550579, Butler Ball, United Real Estate Partners. GSREIN
- $165,0003 bd2 ba1.2k sqft720 Heavens Dr APT 3, Mandeville, LA 70471For SaleMLS ID #2560910, Nicole Reese, Scoggin Properties, Inc.. GSREIN
- $110,0002 bd2 ba980 sqft713 Heavens Dr APT 2, Mandeville, LA 70471For SaleMLS ID #2559530, Sandra Douglas, Premier Edge Real Estate. GSREIN
- $168,0003 bd2 ba1.2k sqft720 Heavens Dr APT 8, Mandeville, LA 70471For SaleMLS ID #2529543, Wendy Englande, Century 21 Investment Realty. GSREIN
- $189,0003 bd3 ba1.4k sqft1506 Parkview Blvd #1506, Mandeville, LA 70471For SaleMLS ID #2560437, Cristie Nichols, Distinctive Real Estate. GSREIN
- $145,0002 bd2 ba1.2k sqft350 Emerald Forest Blvd APT 29102, Covington, LA 70433For SaleMLS ID #2542411, Jeffery Lindsay, Keller Williams NOLA Northlake. GSREIN
- $135,0003 bd2 ba1.5k sqft1608 Franklin St, Mandeville, LA 70448For SaleMLS ID #2564142, Gregg Tepper, Keller Williams Realty Services. GSREIN
- $119,9001 bd1 ba680 sqft350 Emerald Forest Blvd APT 2102, Covington, LA 70433For SaleMLS ID #2572257, James Harvey, Generations Realty Group, LLC. GSREIN
- $155,0002 bd2 ba1k sqft350 Emerald Forest Blvd APT 1101, Covington, LA 70433For SaleMLS ID #2557554, Christina Hernandez, NOLA Northshore Real Estate. GSREIN
- $199,9002 bd3 ba1.6k sqft16 Jacqueline Ct Unit 16, Mandeville, LA 70471For SaleMLS ID #2556406, Tammy Whitehead, Compass Mandeville. GSREIN
- $122,7002 bd2 ba1.3k sqft51 Hollycrest Blvd APT 51, Covington, LA 70433For SaleMLS ID #2543838, Billy Lingo, Century 21 Lakeshore. GSREIN
