Conveniently located Condo in Great School District - Minutes from the Causeway - Primary Suite downstairs while 2 Additional Bedrooms with shared Full Bathroom are Upstairs - Wood Burning Fireplace and Cathedral Ceiling in Living Area - Galley Kitchen with Eat-in Breakfast Bar with Freshly painted Cabinets, New Tile Backsplash, New Range / Oven and Hood, Year Old Dishwasher - Fenced Rear Yard - Assigned 2 Parking Spaces - Community Pool Access - Roof under 2 Years New - Newer AC, New Toilets - Freshly painted Interior, New Carpet Flooring Upstairs - Refrigerator, Washer and Dryer included - Also for Lease ML# 2578983
Active
Price cut: $5.1K (10/13)
$159,900
720 Heavens Dr APT 3, Mandeville, LA 70471
3beds
1,250sqft
Townhouse, Condominium
Built in 1986
-- sqft lot
$154,100 Zestimate®
$128/sqft
$345/mo HOA
What's special
Community pool accessFenced rear yardNew tile backsplashFreshly painted cabinetsYear old dishwasherFreshly painted interiorPrimary suite downstairs
- 138 days
- 119
- 9
Zillow last checked:
Listing updated:
Listed by:
Nicole Reese 504-782-5944,
Scoggin Properties, Inc. 985-867-8670
Source: GSREIN,MLS#: 2560910
Facts & features
Interior
Bedrooms & bathrooms
- Bedrooms: 3
- Bathrooms: 2
- Full bathrooms: 2
Primary bedroom
- Description: Flooring: Laminate,Simulated Wood
- Level: First
- Dimensions: 12 x 12
Bedroom
- Description: Flooring: Carpet
- Level: Second
- Dimensions: 12 x 10
Bedroom
- Description: Flooring: Carpet
- Level: Second
- Dimensions: 12x 8
Kitchen
- Description: Flooring: Tile
- Level: First
- Dimensions: 9 x 8
Living room
- Description: Flooring: Laminate,Simulated Wood
- Level: First
- Dimensions: 18 x 15
Heating
- Central
Cooling
- Central Air, 1 Unit
Appliances
- Included: Dryer, Dishwasher, Microwave, Oven, Range, Refrigerator, Washer
- Laundry: In Unit
Features
- Cathedral Ceiling(s), High Ceilings, Vaulted Ceiling(s)
- Has fireplace: Yes
- Fireplace features: Wood Burning
Interior area
- Total structure area: 1,250
- Total interior livable area: 1,250 sqft
Property
Parking
- Parking features: Driveway, Parking Available
- Has uncovered spaces: Yes
Features
- Levels: Two
- Stories: 2
- Patio & porch: Other
- Exterior features: Fence
- Pool features: Community
Lot
- Features: Outside City Limits
Details
- Parcel number: 1
- Special conditions: None
Construction
Type & style
- Home type: Condo
- Property subtype: Townhouse, Condominium
Materials
- Vinyl Siding
- Foundation: Slab
- Roof: Shingle
Condition
- Very Good Condition
- Year built: 1986
Utilities & green energy
- Sewer: Public Sewer
- Water: Public
Community & HOA
Community
- Features: Common Grounds/Area, Pool
- Security: None
- Subdivision: Carriage House
HOA
- Has HOA: No
- Services included: Common Areas
- HOA name: Carriage House Condo
- Second HOA fee: $345 monthly
Location
- Region: Mandeville
Financial & listing details
- Price per square foot: $128/sqft
- Tax assessed value: $112,253
- Annual tax amount: $1,422
- Date on market: 6/3/2026
Estimated market value
$154,100
$146,000 - $162,000
$1,684/mo
Price history
| Date | Event | Price |
|---|---|---|
| 10/14/2026 | Price change | $1,650-5.7%$1/sqft |
Source: GSREIN #2578983 Report a problem | ||
| 10/13/2026 | Price change | $159,900-3.1%$128/sqft |
Source:  GSREIN #2560910 Report a problem GSREIN #2560910 Report a problem | ||
| 9/30/2026 | Listed for rent | $1,750+16.7%$1/sqft |
Source: GSREIN #2578983 Report a problem | ||
| 8/12/2026 | Price change | $165,000+3.1%$132/sqft |
Source: GSREIN #2560910 Report a problem | ||
| 6/3/2026 | Listed for sale | $160,000+10566.7%$128/sqft |
Source: GSREIN #2560910 Report a problem | ||
| 11/23/2024 | Listing removed | $1,500$1/sqft |
Source: GSREIN #2474096 Report a problem | ||
| 10/30/2024 | Listed for rent | $1,500+7.1%$1/sqft |
Source: GSREIN #2474096 Report a problem | ||
| 10/29/2024 | Listing removed | $1,500$1/sqft |
Source: GSREIN #2472306 Report a problem | ||
| 10/24/2024 | Listed for sale | $1,500-98.8%$1/sqft |
Source: GSREIN #2472306 Report a problem | ||
| 3/18/2023 | Listing removed | -- |
Source: GSREIN #2380340 Report a problem | ||
| 2/4/2023 | Listed for rent | $1,400$1/sqft |
Source: GSREIN #2380340 Report a problem | ||
| 3/18/2021 | Sold | -- |
Source: GSREIN #2283177 Report a problem | ||
| 1/25/2021 | Listed for sale | $120,000$96/sqft |
Source: GSREIN #2283177 Report a problem | ||
Public tax history
| Year | Property taxes | Tax assessment |
|---|---|---|
| 2025 | $1,422 -3.4% | $11,225 |
| 2024 | $1,472 +553.8% | $11,225 +30% |
| 2023 | $225 | $8,634 |
| 2022 | $225 +58.1% | $8,634 +0.5% |
| 2021 | $142 +0.1% | $8,588 |
| 2020 | $142 -3.8% | $8,588 0% |
| 2019 | $148 -0.1% | $8,590 |
| 2018 | $148 -88.3% | $8,590 |
| 2017 | $1,266 +429.4% | $8,590 |
| 2016 | $239 | $8,590 +9.9% |
| 2015 | $239 +82.7% | $7,815 |
| 2014 | $131 -21.9% | $7,815 |
| 2013 | $168 -0.2% | $7,815 |
| 2012 | $168 -64.4% | $7,815 -19.6% |
| 2011 | $472 -29.4% | $9,724 -11.3% |
| 2010 | $669 | $10,967 |
Find assessor info on the county website
Monthly payment
Est. payment
Payment breakdown
Explore the cost of this home by adjusting the details. Changes won't be saved.Climate risks
Neighborhood: 70471
Nearby schools
Schools provided by the listing agent
- Elementary: www.STPSB.org
Source: GSREIN. This data may not be complete. We recommend contacting the local school district to confirm school assignments for this home.
- $136,600-- bd-- ba1.2k sqft720 Heavens Dr APT 22, Mandeville, LA 70471Off Market
- $134,500-- bd-- ba1.2k sqft720 Heavens Dr APT 25, Mandeville, LA 70471Off Market
- $133,900-- bd-- ba1.2k sqft720 Heavens Dr APT 18, Mandeville, LA 70471Off Market
- $131,700-- bd-- ba1.2k sqft720 Heavens Dr APT 24, Mandeville, LA 70471Off Market
Similar homes
- $139,9002 bd2 ba1.2k sqft409 Cedarwood Dr #0, Mandeville, LA 70471For Sale
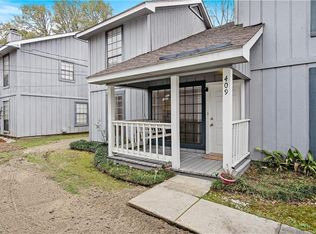
 MLS ID #2534437, Brittany Picolo, Keller Williams Realty New Orleans. GSREIN
 - $137,4002 bd2 ba1.1k sqft537 Cedarwood Dr #537, Mandeville, LA 70471For Sale
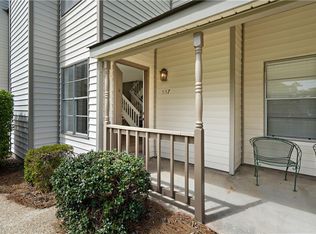 MLS ID #2553078, Christine Curtis, NOLA Living Realty. GSREIN
 - $189,0003 bd3 ba1.4k sqft1506 Parkview Blvd #1506, Mandeville, LA 70471For Sale
 MLS ID #2560437, Cristie Nichols, Distinctive Real Estate. GSREIN
 - $125,0002 bd2 ba1k sqft502 Cedarwood Dr #502, Mandeville, LA 70471For Sale
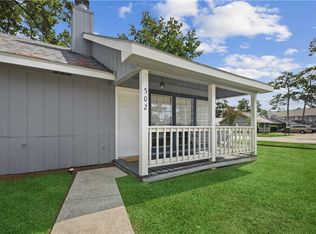 MLS ID #2571032, Tami O'Connell, Realty One Group Immobilia. GSREIN
 - $205,0003 bd3 ba1.2k sqft590 Lotus Dr N APT 1, Mandeville, LA 70471For SaleMLS ID #2563457, Wendy Sauvage, Register Real Estate, Inc.. GSREIN
- $107,0002 bd2 ba1k sqft713 Heavens Dr APT 4, Mandeville, LA 70471For SaleMLS ID #2569111, Leila Perez, Leila Perez Realty. GSREIN
- $120,0002 bd2 ba1.2k sqft307 Cedarwood Dr #307, Mandeville, LA 70471For SaleMLS ID #2562788, Gabriella Francescon, REVE, REALTORS. GSREIN
- $119,9002 bd2 ba825 sqft212 Parkview Blvd #212, Mandeville, LA 70471For SaleMLS ID #2562592, Robin Roussel, Compass Metro. GSREIN
- $119,9002 bd2 ba825 sqft1512 Parkview Blvd #1512, Mandeville, LA 70471For SaleMLS ID #2562593, Robin Roussel, Compass Metro. GSREIN
- $199,9004 bd2 ba1.8k sqft231 Forest Loop, Mandeville, LA 70471For SaleMLS ID #2566428, Rachel Bobadilla, Realty One Group Immobilia. GSREIN
- $199,9003 bd1 ba1k sqft320 Forest Loop, Mandeville, LA 70471For SaleMLS ID #2558272, Rachel Bobadilla, Realty One Group Immobilia. GSREIN
- $239,0002 bd2 ba1.1k sqft12 S Court Villa Dr #12, Mandeville, LA 70471For SaleMLS ID #2574480, Cherise Springer, Realty One Group Immobilia. GSREIN
- $173,0003 bd2 ba1.2k sqft19459 Slemmer Rd, Covington, LA 70433For SaleMLS ID #2582157, KELLY WAGNER, Realty One Group Immobilia. GSREIN
- $239,0003 bd3 ba1.5k sqft640 Tete Lours Dr APT 4, Mandeville, LA 70471For SaleMLS ID #2545973, Linda Resor, KPG Realty, LLC. GSREIN
- $170,0003 bd2 ba1.4k sqft71022 Lake Placid Dr, Covington, LA 70433For SaleMLS ID #2574408, Summer Kavalir, Coldwell Banker Key Realty. GSREIN
- $215,0003 bd3 ba1.8k sqft67525 Hiern Dr, Mandeville, LA 70471For SaleMLS ID #2560062, Karen Velandia Salcedo, eXp Realty, LLC. GSREIN
- $229,0002 bd2 ba1k sqft283 De Val Dr, Mandeville, LA 70471For SaleMLS ID #2580124, Jessica Roberts, United Real Estate Partners. GSREIN
- $184,0002 bd2 ba1k sqft350 Atalin St APT 10A, Mandeville, LA 70448For SaleMLS ID #2576990, Lindsay Santana, JW Property Services, LLC. GSREIN
- $189,0003 bd2 ba1.1k sqft1315 America St, Mandeville, LA 70448For SaleMLS ID #2577114, Louis Williams, Keller Williams Realty Services. GSREIN
- $155,0003 bd2 ba1.1k sqft72352 Nursery St, Covington, LA 70435For SaleMLS ID #2559256, Ashley Callahan, 1 Percent Lists Gulf South. GSREIN
