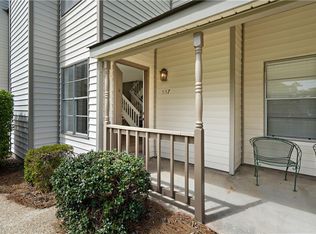
Discover low maintenance living in this beautifully maintained 2 bedroom, 1.5 bathroom condo in a prime Mandeville location. Combining everyday convenience with desirable community amenities, this move in ready home offers easy access to shopping, dining, recreation, and major commuter routes.
Inside, the inviting living room is centered around a charming fireplace, creating a warm and welcoming space to relax or entertain. The functional floor plan provides a comfortable flow between the living, dining, and kitchen areas, while the two spacious bedrooms offer flexibility for everyday living, guests, or a home office.
Enjoy wonderful community amenities including a sparkling swimming pool and pond, providing the perfect setting to unwind and experience the best of the Northshore lifestyle.
One of the standout features of this Mandeville condo is the exceptional value offered through the monthly condo fee. It includes water, sewer, garbage service, lawn maintenance, exterior insurance, and pool maintenance, allowing you to enjoy a truly low maintenance lifestyle with fewer monthly responsibilities.
Whether you're searching for a primary residence, a weekend getaway, or an investment opportunity, this condo offers an outstanding combination of comfort, convenience, and value. If you're looking for a 2 bedroom condo in Mandeville with a fireplace, community pool, pond access, and HOA covered exterior maintenance, this property checks all the boxes.
Schedule your private showing today and see everything this exceptional Mandeville condo has to offer.
Active
$112,000
713 Heavens Dr APT 4, Mandeville, LA 70471
2beds
1,098sqft
:
Get pre-qualified$1,350/mo
Townhouse, Condominium
Built in 1984
-- sqft lot
$109,600 Zestimate®
$102/sqft
$600/mo HOA
What's special
Sparkling swimming poolFunctional floor planTwo spacious bedroomsCharming fireplace
- 3 days |
- 80 |
- 2 |
Likely to sell faster than
Zillow last checked:
Listing updated:
Listed by:
Leila Perez 985-422-8068,
Leila Perez Realty 985-200-0021
Source: GSREIN,MLS#: 2569111
Facts & features
Interior
Bedrooms & bathrooms
- Bedrooms: 2
- Bathrooms: 2
- Full bathrooms: 1
- 1/2 bathrooms: 1
Primary bedroom
- Description: Flooring: Carpet
- Level: Second
- Dimensions: 14.30 X 12.60
Bedroom
- Level: Second
- Dimensions: 12.00 X 12.10
Dining room
- Level: First
- Dimensions: 11.00 X 9.40
Kitchen
- Level: First
- Dimensions: 11.10 X 8.40
Living room
- Level: First
- Dimensions: 19.20 X 14.30
Heating
- Central
Cooling
- Central Air, 1 Unit
Appliances
- Included: Dishwasher, Ice Maker, Microwave, Oven, Range
- Laundry: In Unit
Features
- Ceiling Fan(s)
- Has fireplace: Yes
- Fireplace features: Gas
Interior area
- Total structure area: 1,200
- Total interior livable area: 1,098 sqft
Property
Parking
- Parking features: Assigned, Parking Available
Features
- Levels: Two
- Stories: 2
- Patio & porch: Wood
- Pool features: Community, In Ground
- Waterfront features: Lake
Lot
- Size: 0.28 Acres
- Features: City Lot
Details
- Additional structures: Cabana
- Parcel number: 61524
- Special conditions: None
Construction
Type & style
- Home type: Condo
- Property subtype: Townhouse, Condominium
Materials
- Vinyl Siding
- Foundation: Slab
- Roof: Shingle
Condition
- Very Good Condition
- Year built: 1984
Details
- Warranty included: Yes
Utilities & green energy
- Sewer: Public Sewer
- Water: Public
Community & HOA
Community
- Features: Pool
- Security: None, Smoke Detector(s)
- Subdivision: Chateau Village
HOA
- Has HOA: No
- Services included: Common Areas, Water
- HOA fee: $600 monthly
Location
- Region: Mandeville
Financial & listing details
- Price per square foot: $102/sqft
- Tax assessed value: $96,830
- Annual tax amount: $338
- Date on market: 7/27/2026
Estimated market value
$109,600
$104,000 - $115,000
$1,432/mo
Price history
| Date | Event | Price |
|---|---|---|
| 7/27/2026 | Listed for sale | $112,000+1.8%$102/sqft |
Source:  GSREIN #2569111 Report a problem GSREIN #2569111 Report a problem | ||
| 7/21/2026 | Listing removed | -- |
Source: Owner Report a problem | ||
| 6/25/2026 | Listed for sale | $110,000+29.4%$100/sqft |
Source: Owner Report a problem | ||
| 7/19/2017 | Sold | -- |
Source: GSREIN #2103311 Report a problem | ||
| 6/6/2017 | Pending sale | $85,000$77/sqft |
Source: GARDNER, REALTORS #2103311 Report a problem | ||
| 5/10/2017 | Listed for sale | $85,000$77/sqft |
Source: GARDNER, REALTORS #2103311 Report a problem | ||
| 6/25/2015 | Listing removed | $850$1/sqft |
Source: JW Property Services LLC Report a problem | ||
| 6/18/2015 | Price change | $850-5%$1/sqft |
Source: JW Property Services LLC Report a problem | ||
| 6/8/2015 | Price change | $895-0.6%$1/sqft |
Source: JW Property Services LLC Report a problem | ||
| 6/1/2015 | Price change | $900-5.3%$1/sqft |
Source: JW Property Services LLC Report a problem | ||
| 5/29/2015 | Listed for rent | $950$1/sqft |
Source: JW Property Services LLC Report a problem | ||
| 9/26/2014 | Sold | -- |
Source: GSREIN #985162 Report a problem | ||
Public tax history
| Year | Property taxes | Tax assessment |
|---|---|---|
| 2025 | $338 -2.8% | $9,683 |
| 2024 | $348 +425% | $9,683 +29.5% |
| 2023 | $66 | $7,479 |
| 2022 | $66 -93.2% | $7,479 |
| 2021 | $979 +0.1% | $7,479 |
| 2020 | $978 -3.4% | $7,479 +0.2% |
| 2019 | $1,013 -0.1% | $7,466 |
| 2018 | $1,014 -7.9% | $7,466 |
| 2017 | $1,101 -0.7% | $7,466 |
| 2016 | $1,109 | $7,466 +3.4% |
| 2015 | $1,109 +0.3% | $7,223 |
| 2014 | $1,105 +868.5% | $7,223 |
| 2013 | $114 | $7,223 |
| 2012 | $114 -59.9% | $7,223 -15.4% |
| 2011 | $284 -34.6% | $8,542 -10% |
| 2010 | $435 | $9,488 |
Find assessor info on the county website
Monthly payment
Est. payment
Payment breakdown
Explore the cost of this home by adjusting the details. Changes won't be saved.Climate risks
Neighborhood: 70471
Nearby schools
GreatSchools rating
- 9/10Tchefuncte Middle SchoolGrades: 4-6Distance: 1.1 mi
- 10/10Mandeville Junior High SchoolGrades: 7-8Distance: 3.4 mi
- 9/10Mandeville High SchoolGrades: 9-12Distance: 1.5 mi
- $120,500-- bd-- ba980 sqft713 Heavens Dr APT 3, Mandeville, LA 70471Off Market
- $--2 bd2 ba980 sqft713 Heavens Dr APT 6, Mandeville, LA 70471Sold

- $110,0002 bd2 ba980 sqft713 Heavens Dr APT 2, Mandeville, LA 70471For Sale

- $122,5002 bd2 ba1k sqft713 Heavens Dr APT 5, Mandeville, LA 70471Off Market

- $140,3002 bd1 ba1.1k sqft713 Heavens Dr APT 1, Mandeville, LA 70471Off Market
- $122,4002 bd2 ba980 sqft713 Heavens Dr APT 7, Mandeville, LA 70471Off Market
- $120,2002 bd2 ba1.1k sqft713 Heavens Dr APT 8, Mandeville, LA 70471Off Market
- $124,400-- bd-- ba980 sqft717 Heavens Dr #2, Mandeville, LA 70471Off Market
A local agent can set up tours, give advice and negotiate with sellers.
A local lender can help you make sure your offer is ready when you are.
Similar homes
- $110,0002 bd2 ba980 sqft713 Heavens Dr APT 2, Mandeville, LA 70471For Sale
 MLS ID #2559530, Sandra Douglas, Premier Edge Real Estate. GSREIN
 - $142,0002 bd2 ba1.1k sqft537 Cedarwood Dr #537, Mandeville, LA 70471For Sale
 MLS ID #2553078, Christine Curtis, NOLA Living Realty. GSREIN
 - $124,5002 bd2 ba825 sqft1512 Parkview Blvd #1512, Mandeville, LA 70471For Sale
 MLS ID #2562593, Robin Roussel, Compass Metro. GSREIN
 - $124,5002 bd2 ba825 sqft212 Parkview Blvd #212, Mandeville, LA 70471For Sale
 MLS ID #2562592, Robin Roussel, Compass Metro. GSREIN
 - $139,9002 bd2 ba1.2k sqft409 Cedarwood Dr #0, Mandeville, LA 70471For SaleMLS ID #2534437, Brittany Picolo, Keller Williams Realty New Orleans. GSREIN
- $134,0002 bd2 ba1.2k sqft307 Cedarwood Dr #307, Mandeville, LA 70471For SaleMLS ID #2562788, Gabriella Francescon, REVE, REALTORS. GSREIN
- $129,5002 bd3 ba1.2k sqft419 Cedarwood Dr #419, Mandeville, LA 70471For SaleMLS ID #2558984, Patsy Lang, Keller Williams Realty Services. GSREIN
- $129,0002 bd2 ba980 sqft737 Heavens Dr APT 7, Mandeville, LA 70471For SaleMLS ID #2525539, Jennifer Hayes, REACH Real Estate Solutions. GSREIN
- $160,0003 bd2 ba1.2k sqft720 Heavens Dr APT 3, Mandeville, LA 70471For SaleMLS ID #2560910, Nicole Reese, Scoggin Properties, Inc.. GSREIN
- $165,0003 bd2 ba1.2k sqft720 Heavens Dr APT 20, Mandeville, LA 70471For SaleMLS ID #2563681, Tina Mauterer, Homesmart Realty South. GSREIN
- $109,0002 bd2 ba1.1k sqft185 Sandra Del Mar Dr #185, Mandeville, LA 70448For SaleMLS ID #2556742, Autumn Thomas, Compass Covington (COMP27). GSREIN
- $165,0002 bd2 ba1k sqft414 Cedarwood Dr #414, Mandeville, LA 70471For SaleMLS ID #2548928, Peggy Boettner, Compass Covington (COMP27). GSREIN
- $108,0001 bd1 ba791 sqft350 Emerald Forest Blvd APT 12203, Covington, LA 70433For SaleMLS ID #2569625, David Holloway, Smith & Core, Inc.. GSREIN
- $168,0003 bd2 ba1.2k sqft720 Heavens Dr APT 8, Mandeville, LA 70471For SaleMLS ID #2529543, Wendy Englande, Century 21 Investment Realty. GSREIN
- $114,9002 bd2 ba1k sqft350 Emerald Forest Blvd APT 16203, Covington, LA 70433For SaleMLS ID #2561241, Christina Bellino, United Real Estate Partners. GSREIN
- $108,0002 bd2 ba1.2k sqft350 Emerald Forest Blvd APT 22103, Covington, LA 70433For SaleMLS ID #2558736, Elizabeth Marcello, Watermark Realty, LLC. GSREIN
- $119,9502 bd2 ba1k sqft350 Emerald Forest Blvd APT 2203, Covington, LA 70433For SaleMLS ID #2559475, Karen Guerra, Compass Covington (COMP27). GSREIN
- $114,0002 bd2 ba1k sqft350 Emerald Forest Blvd APT 2201, Covington, LA 70433For SaleMLS ID #2556203, Ashley Womack, 1 Percent Lists. GSREIN
- $122,7002 bd2 ba1.3k sqft51 Hollycrest Blvd APT 51, Covington, LA 70433For SaleMLS ID #2543838, Billy Lingo, Century 21 Lakeshore. GSREIN
- $112,0001 bd1 ba688 sqft350 Emerald Forest Blvd APT 12205, Covington, LA 70433For SaleMLS ID #2567772, Ron Hebert, United Real Estate Partners LLC. GSREIN
