Outstanding Bradford Row condo fully updated. Currently subject to a lease. New paint, flooring, windows, electrical panel, water heater, and updated lighting with all appliances included! You even get a private patio for sitting outside to read, drink a cup of coffee or have a few plants. Great location with easy access to shopping, recreation, and dining! With all the exterior maintenance taken care of with this beautiful condo, your lifestyle is all about you doing what you want to do! Awesome community pool just steps from your door, too! Don't miss out on one of the more affordable homes in Mandeville where you can live the good life without the big price!
Active
Price cut: $10K (5/4)
$129,900
713 Heavens Dr APT 5, Mandeville, LA 70471
2beds
1,068sqft
:
Get pre-qualified$1,452/mo
Townhouse, Condominium
Built in 1983
-- sqft lot
$122,500 Zestimate®
$122/sqft
$600/mo HOA
What's special
Fully updatedNew paintUpdated lightingAll appliances included
- 120 days |
- 46 |
- 1 |
Zillow last checked:
Listing updated:
Listed by:
Steven Hayes 970-690-0541,
REACH Real Estate Solutions 985-888-6900,
Jennifer Hayes 985-507-9446,
REACH Real Estate Solutions
Source: GSREIN,MLS#: 2549989
Facts & features
Interior
Bedrooms & bathrooms
- Bedrooms: 2
- Bathrooms: 2
- Full bathrooms: 1
- 1/2 bathrooms: 1
Primary bedroom
- Description: Flooring: Laminate,Simulated Wood
- Level: Second
- Dimensions: 12.4 X 17.5
Bedroom
- Description: Flooring: Laminate,Simulated Wood
- Level: Second
- Dimensions: 11.10 X 12.2
Bathroom
- Description: Flooring: Laminate,Simulated Wood
- Level: Second
- Dimensions: 7.10 X 4.11
Dining room
- Description: Flooring: Engineered Hardwood
- Level: First
- Dimensions: 7.11 X 9.7
Half bath
- Description: Flooring: Engineered Hardwood
- Level: First
- Dimensions: 6 X 7.3
Kitchen
- Description: Flooring: Engineered Hardwood
- Level: First
- Dimensions: 10.7 X 17.5
Living room
- Description: Flooring: Engineered Hardwood
- Level: First
- Dimensions: 11.4 X 17.5
Patio
- Description: Flooring: Other
- Level: First
- Dimensions: 7.9 X 12.2
Heating
- Central
Cooling
- Central Air
Appliances
- Included: Dryer, Microwave, Oven, Range, Refrigerator, Washer
- Laundry: In Unit
Features
- Ceiling Fan(s)
- Has fireplace: No
- Fireplace features: None
Interior area
- Total structure area: 1,342
- Total interior livable area: 1,068 sqft
Property
Parking
- Parking features: Assigned, Off Street, Parking Available
Features
- Levels: Two
- Stories: 2
- Patio & porch: Concrete, Porch
- Exterior features: Porch
- Pool features: Community
Lot
- Size: 1,306 Square Feet
- Dimensions: 18' x 30' x 4' x 8' x 34'
- Features: City Lot
Details
- Parcel number: 61449
- Special conditions: None
Construction
Type & style
- Home type: Condo
- Property subtype: Townhouse, Condominium
Materials
- Frame
- Foundation: Slab
- Roof: Shingle
Condition
- Very Good Condition
- Year built: 1983
Utilities & green energy
- Sewer: Public Sewer
- Water: Public
Community & HOA
Community
- Features: Common Grounds/Area, Pool
- Security: None, Smoke Detector(s)
- Subdivision: Chateau Village
HOA
- Has HOA: No
- Amenities included: Clubhouse
- Services included: Common Areas, Water
- HOA name: Bradford Row
- Second HOA fee: $600 monthly
Location
- Region: Mandeville
Financial & listing details
- Price per square foot: $122/sqft
- Tax assessed value: $116,287
- Annual tax amount: $585
- Date on market: 3/27/2026
Estimated market value
$122,500
$116,000 - $129,000
$1,401/mo
Price history
| Date | Event | Price |
|---|---|---|
| 7/20/2026 | Listing removed | $1,450$1/sqft |
Source: GSREIN #2561388 Report a problem | ||
| 6/4/2026 | Listed for rent | $1,450-6.5%$1/sqft |
Source: GSREIN #2561388 Report a problem | ||
| 5/4/2026 | Price change | $129,900-7.1%$122/sqft |
Source:  GSREIN #2549989 Report a problem GSREIN #2549989 Report a problem | ||
| 3/27/2026 | Listed for sale | $139,900$131/sqft |
Source: GSREIN #2549989 Report a problem | ||
| 3/25/2026 | Listing removed | $1,550$1/sqft |
Source: GSREIN #2536142 Report a problem | ||
| 2/26/2026 | Price change | $1,550-3.1%$1/sqft |
Source: GSREIN #2536142 Report a problem | ||
| 1/6/2026 | Listed for rent | $1,600$1/sqft |
Source: GSREIN #2536142 Report a problem | ||
| 9/20/2013 | Sold | -- |
Source: Public Record Report a problem | ||
Public tax history
| Year | Property taxes | Tax assessment |
|---|---|---|
| 2025 | $585 +37.5% | $11,629 +13.2% |
| 2024 | $425 +247.4% | $10,274 +30.1% |
| 2023 | $122 | $7,900 |
| 2022 | $122 +133.7% | $7,900 |
| 2021 | $52 +0.1% | $7,900 |
| 2020 | $52 | $7,900 +5.8% |
| 2019 | -- | $7,466 |
| 2018 | -- | $7,466 |
| 2017 | $1,101 +1330% | $7,466 |
| 2016 | $77 | $7,466 +3.4% |
| 2015 | $77 -3.4% | $7,223 |
| 2014 | $80 -30.2% | $7,223 |
| 2013 | $114 -89.9% | $7,223 |
| 2012 | $1,135 -16.5% | $7,223 -15.4% |
| 2011 | $1,358 -9.7% | $8,542 -10% |
| 2010 | $1,505 | $9,488 |
Find assessor info on the county website
Monthly payment
Est. payment
Payment breakdown
Explore the cost of this home by adjusting the details. Changes won't be saved.Climate risks
Neighborhood: 70471
Nearby schools
GreatSchools rating
- 9/10Tchefuncte Middle SchoolGrades: 4-6Distance: 1.1 mi
- 10/10Mandeville Junior High SchoolGrades: 7-8Distance: 3.4 mi
- 9/10Mandeville High SchoolGrades: 9-12Distance: 1.5 mi
Schools provided by the listing agent
- Elementary: Pontchartrain
- Middle: Tchefuncte
- High: Mandeville
Source: GSREIN. This data may not be complete. We recommend contacting the local school district to confirm school assignments for this home.
- $121,300-- bd-- ba980 sqft713 Heavens Dr APT 3, Mandeville, LA 70471Off Market
- $--2 bd2 ba980 sqft713 Heavens Dr APT 6, Mandeville, LA 70471Sold

- $110,0002 bd2 ba980 sqft713 Heavens Dr APT 2, Mandeville, LA 70471For Sale

- $140,7002 bd1 ba1.1k sqft713 Heavens Dr APT 1, Mandeville, LA 70471Off Market

- $122,7002 bd2 ba980 sqft713 Heavens Dr APT 7, Mandeville, LA 70471Off Market
- $96,8302 bd2 ba1k sqft713 Heavens Dr APT 4, Mandeville, LA 70471Off Market
- $120,6002 bd2 ba1.1k sqft713 Heavens Dr APT 8, Mandeville, LA 70471Off Market
- $125,100-- bd-- ba980 sqft717 Heavens Dr #2, Mandeville, LA 70471Off Market
A local agent can set up tours, give advice and negotiate with sellers.
A local lender can help you make sure your offer is ready when you are.
Similar homes
- $142,0002 bd2 ba1.1k sqft537 Cedarwood Dr #537, Mandeville, LA 70471For Sale
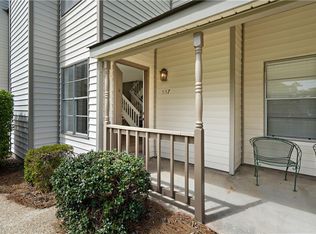
 MLS ID #2553078, Christine Curtis, NOLA Living Realty. GSREIN
 - $139,9002 bd2 ba1.2k sqft409 Cedarwood Dr #0, Mandeville, LA 70471For Sale
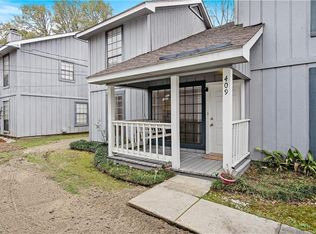 MLS ID #2534437, Brittany Picolo, Keller Williams Realty New Orleans. GSREIN
 - $129,0002 bd2 ba980 sqft737 Heavens Dr APT 7, Mandeville, LA 70471For Sale
 MLS ID #2525539, Jennifer Hayes, REACH Real Estate Solutions. GSREIN
 - $129,5002 bd3 ba1.2k sqft419 Cedarwood Dr #419, Mandeville, LA 70471For Sale
 MLS ID #2558984, Patsy Lang, Keller Williams Realty Services. GSREIN
 - $134,0002 bd2 ba1.2k sqft307 Cedarwood Dr #307, Mandeville, LA 70471For SaleMLS ID #2562788, Gabriella Francescon, REVE, REALTORS. GSREIN
- $124,5002 bd2 ba825 sqft212 Parkview Blvd #212, Mandeville, LA 70471For SaleMLS ID #2562592, Robin Roussel, Compass Metro. GSREIN
- $124,5002 bd2 ba825 sqft1512 Parkview Blvd #1512, Mandeville, LA 70471For SaleMLS ID #2562593, Robin Roussel, Compass Metro. GSREIN
- $110,0002 bd2 ba980 sqft713 Heavens Dr APT 2, Mandeville, LA 70471For SaleMLS ID #2559530, Sandra Douglas, Premier Edge Real Estate. GSREIN
- $160,0003 bd2 ba1.2k sqft720 Heavens Dr APT 3, Mandeville, LA 70471For SaleMLS ID #2560910, Nicole Reese, Scoggin Properties, Inc.. GSREIN
- $165,0002 bd2 ba1k sqft414 Cedarwood Dr #414, Mandeville, LA 70471For SaleMLS ID #2548928, Peggy Boettner, Compass Covington (COMP27). GSREIN
- $165,0003 bd2 ba1.2k sqft720 Heavens Dr APT 20, Mandeville, LA 70471For SaleMLS ID #2563681, Tina Mauterer, Homesmart Realty South. GSREIN
- $168,0003 bd2 ba1.2k sqft720 Heavens Dr APT 8, Mandeville, LA 70471For SaleMLS ID #2529543, Wendy Englande, Century 21 Investment Realty. GSREIN
- $189,0003 bd3 ba1.4k sqft1506 Parkview Blvd #1506, Mandeville, LA 70471For SaleMLS ID #2560437, Cristie Nichols, Distinctive Real Estate. GSREIN
- $119,9502 bd2 ba1k sqft350 Emerald Forest Blvd APT 2203, Covington, LA 70433For SaleMLS ID #2559475, Karen Guerra, Compass Covington (COMP27). GSREIN
- $130,0002 bd2 ba1.1k sqft25659 W Beech St, Lacombe, LA 70445For SaleMLS ID #2568514, Susan Ameen, Keller Williams Realty Services. GSREIN
- $122,7002 bd2 ba1.3k sqft51 Hollycrest Blvd APT 51, Covington, LA 70433For SaleMLS ID #2543838, Billy Lingo, Century 21 Lakeshore. GSREIN
- $135,0003 bd2 ba1.5k sqft1608 Franklin St, Mandeville, LA 70448For SaleMLS ID #2564142, Gregg Tepper, Keller Williams Realty Services. GSREIN
- $114,0002 bd2 ba1k sqft350 Emerald Forest Blvd APT 2201, Covington, LA 70433For SaleMLS ID #2556203, Ashley Womack, 1 Percent Lists. GSREIN
- $109,0002 bd2 ba1.1k sqft185 Sandra Del Mar Dr #185, Mandeville, LA 70448For SaleMLS ID #2556742, Autumn Thomas, Compass Covington (COMP27). GSREIN
- $139,9002 bd2 ba1.2k sqft350 Emerald Forest Blvd APT 26101, Covington, LA 70433For SaleMLS ID #2546568, Christina Bellino, United Real Estate Partners. GSREIN
