Skip main navigation
Active under contract
  • $130,000

    25659 W Beech St, Lacombe, LA 70445

    2beds
    1,100sqft
    : 
    $843/mo
    Get pre-qualified
    Single Family Residence
    Built in 1987
    8,190 Square Feet Lot
    $-- Zestimate®
    $118/sqft
    $-- HOA

    What's special

    Detached garageOversized yardLarge walk-in closetExcellent storageOpen kitchenSpacious lotVaulted ceilings
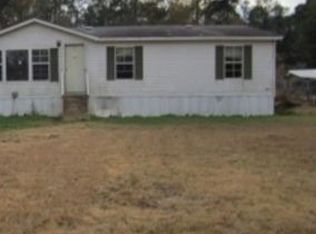

    Opportunity is knocking! This charming home offers a solid foundation with plenty of potential for its next owner. Whether you're looking to add to your investment portfolio or searching for a place to make your own, this property is ready for fresh ideas and a little TLC. Inside, you'll find spacious living areas with vaulted ceilings, an open kitchen, generous bedrooms, and a large walk-in closet. Outside, the oversized yard provides room to garden, play, or simply enjoy the extra space, while the detached garage offers excellent storage plus room for hobbies, projects, or a workshop. If you've been looking for an affordable property with good bones, a spacious lot, and the chance to build equity through thoughtful updates, this one is worth a look. Some photos have been virtually staged for inspiration. Flood Zone C. House needs "some love" but has great potential.
    32 days
    |
    996
    |
    84
    |

    Likely to sell faster than

    Zillow last checked:

    Listing updated:

    Listed by:

    Susan Ameen 504-481-8255,

    Keller Williams Realty Services 985-727-7000,

    Stephanie Neece 985-789-1955,

    Keller Williams Realty Services

    Source: GSREIN,MLS#: 2568514MLS Logo

      Facts & features

      Interior

      Bedrooms & bathrooms
      • Bedrooms: 2
      • Bathrooms: 2
      • Full bathrooms: 2
      Primary bedroom
      • Level: Lower
      • Dimensions: 11.20 x 13.5
      Bedroom
      • Level: Lower
      • Dimensions: 11.6 x 12.30
      Primary bathroom
      • Level: Lower
      • Dimensions: 9.8 x 9
      Kitchen
      • Level: Lower
      • Dimensions: 17.3 x 12.4
      Living room
      • Level: Lower
      • Dimensions: 17.30 x 12.4
      Other
      • Level: Lower
      • Dimensions: 20.5 x 31.00
      Heating
      • Central
      Cooling
      • Central Air
      Appliances
      • Included: Oven, Range, Refrigerator
      Features
      • Has fireplace: No
      • Fireplace features: None
      Interior area
      • Total structure area: 1,839
      • Total interior livable area: 1,100 sqft

      Property

      Parking
      • Parking features: Driveway, Detached, Garage
      • Has garage: Yes
      • Has uncovered spaces: Yes
      Features
      • Levels: One
      • Stories: 1
      • Patio & porch: Covered, Oversized
      Lot
      • Size: 8,190 Square Feet
      • Dimensions: 70 x 117
      • Features: Outside City Limits, Oversized Lot
      Details
      • Parcel number: 7044525659WBeechST
      • Special conditions: None

      Construction

      Type & style
      • Home type: SingleFamily
      • Architectural style: Cottage
      • Property subtype: Single Family Residence
      Materials
      • Brick, Vinyl Siding
      • Foundation: Slab
      • Roof: Shingle
      Condition
      • Average Condition
      • Year built: 1987

      Utilities & green energy

      • Sewer: Treatment Plant
      • Water: Well

      Community & HOA

      Community
      • Subdivision: Not a Subdivision
      HOA
      • Has HOA: No
      Location
      • Region: Lacombe

      Financial & listing details

      • Price per square foot: $118/sqft
      • Tax assessed value: $108,573
      • Annual tax amount: $1,492
      • Date on market: 7/22/2026

        Estimated market value

        Not available

        Estimated sales range

        Not available

        Not available

        Price history

        DateEventPrice
        8/19/2026Contingent$130,000$118/sqft
        Source: GSREIN #2568514 Report a problem
        7/22/2026Listed for sale$130,000+13%$118/sqft
        Source: GSREIN #2568514 Report a problem
        9/8/2021Listing removed--
        Source: GSREIN #2305487 Report a problem
        8/17/2021Listed for sale$115,000$105/sqft
        Source: GSREIN #2305487 Report a problem
        7/30/2021Pending sale$115,000$105/sqft
        Source: GSREIN #2305487 Report a problem
        6/21/2021Listed for sale$115,000+5.5%$105/sqft
        Source: GSREIN #2305487 Report a problem
        6/14/2016Sold--
        Source: GSREIN #2037793 Report a problem
        3/4/2016Listing removed$109,000$99/sqft
        Source: Top Agent Realty Report a problem
        12/3/2015Listed for sale$109,000$99/sqft
        Source: Top Agent Realty, Inc. #2037793 Report a problem

        Public tax history

        YearProperty taxesTax assessment
        2025$1,492 -3.6%$10,857
        2024$1,548 +38.8%$10,857 +47.5%
        2023$1,115 -2.6%$7,360
        2022$1,145 -0.2%$7,360
        2021$1,148 -0.4%$7,360
        2020$1,152 -2.6%$7,360
        2019$1,183 -0.1%$7,360
        2018$1,184 -0.6%$7,360
        2017$1,191 +0.9%$7,360
        2016$1,181 $7,360 -3.6%
        2015$1,181 -5%$7,632
        2014$1,243 +1%$7,632 +125.3%
        2013$1,231 $3,387
        2011-- $3,387
        2010-- $3,387
        Find assessor info on the county website

        Monthly payment

        Est. payment

        Payment breakdown

        Explore the cost of this home by adjusting the details. Changes won't be saved.
        All calculations are estimates and provided by Zillow, Inc. for informational purposes only. Actual amounts may vary.
        HOA fees may include property taxes on listings classified as Co-Ops. Contact the listing agent and/or owner for fee details.
        See how much you could borrow to make a competitive offer.

        Climate risks

        Neighborhood: 70445

        Getting around

        2 / 100
        Car-Dependent
        27 / 100
        Somewhat Bikeable

        Nearby schools

        GreatSchools rating

        A local agent can set up tours, give advice and negotiate with sellers.

        A local lender can help you make sure your offer is ready when you are.

        Browse local experts

        Similar homes