Skip main navigation
Closed
  • Price Unknown

    61259 N Pontchartrain Dr, Lacombe, LA 70445

    4beds
    1,951sqft
    Single Family Residence
    Built in 1985
    0.47 Acres Lot
    $215,000 Zestimate®
    $--/sqft
    $2,127 Estimated rent

    Home value

    $215,000

    $202,000 - $228,000

    $2,127/mo

    Zestimate® history
    Loading
    Loading...

    Owner options

    List your home for rent

    $2,127/mo

    Rent Zestimate®

    Find your next renter with Zillow Rental Manager. Plus, with online applications, you can quickly screen prospective tenants – for free.

    Learn more

    $2,127/mo

    Rent Zestimate®

    Refinance and save

    Refinancing to a lower rate could help reduce your monthly payments and save thousands over the life of the loan.

    See today's rates

    Explore your selling options

    Work with a Zillow partner agent

    Leverage their expertise and Zillow's premium Showcase listings to get your home seen by more buyers.

    Get started

    List with your own agent

    Get your home in front of millions of buyers by listing it on Zillow.

    Learn how to do it

    Sell it yourself

    Take full control of how buyers see your home on Zillow by listing For Sale by Owner (FSBO).

    List your home

    What's special

    Covered patioUpdated flooring
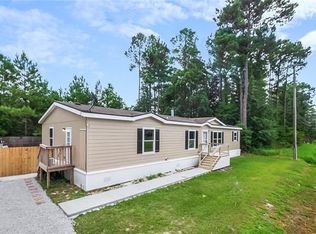
    Well-maintained 4 bedroom, 2 bathroom home located in Lacombe. This 1,951 square foot property sits on nearly half an acre corner lot, offering both space and functionality. The backyard is designed for outdoor enjoyment, shaded by a live oak tree, for relaxing or entertaining on the covered patio. An 18 x 24 detached garage/workshop provides additional flexible space for a variety of uses. Recent updates include a new central air system inside and out (2025), new roof (2024), new septic (2021), and updated flooring. Clean and move in ready for its new occupant. Conveniently located less than 4 miles from Pelican Park and Fontainebleau State Park, offering easy access to outdoor recreation and local amenities. Location eligible for RD 100% financing for qualified buyers. This property presents a great opportunity for buyers seeking space, their own updates, and a convenient location. Situated in Flood Zone C means lower risk of flooding.

    Zillow last checked:

    Listing updated:

    Listed by:

    Jennifer Rachal 985-705-8897,

    Keller Williams Realty Services

    Bought with:

    Suzanne Ledet

    ENRG Global Realty, LLC

    Source: GSREIN,MLS#: 2552499MLS Logo

    Facts & features

    Interior

    Bedrooms & bathrooms
    • Bedrooms: 4
    • Bathrooms: 2
    • Full bathrooms: 2
    Primary bedroom
    • Description: Flooring: Laminate,Simulated Wood
    • Level: Lower
    • Dimensions: 17.25 x 13.5
    Bedroom
    • Description: Flooring: Laminate,Simulated Wood
    • Level: Lower
    • Dimensions: 13.75 x 13.25
    Bedroom
    • Description: Flooring: Laminate,Simulated Wood
    • Level: Lower
    • Dimensions: 10.5 x 13
    Bedroom
    • Description: Flooring: Laminate,Simulated Wood
    • Level: Lower
    • Dimensions: 13 x 13.25
    Primary bathroom
    • Description: Flooring: Tile
    • Level: Lower
    • Dimensions: 8.1 x 9.5
    Bathroom
    • Description: Flooring: Tile
    • Level: Lower
    • Dimensions: 7.75 x 7.75
    Dining room
    • Description: Flooring: Tile
    • Level: Lower
    • Dimensions: 12.5 x 9.5
    Kitchen
    • Description: Flooring: Tile
    • Level: Lower
    • Dimensions: 12.5 x 10.75
    Laundry
    • Description: Flooring: Vinyl
    • Level: Lower
    • Dimensions: 12.5 x 6.75
    Living room
    • Description: Flooring: Laminate,Simulated Wood
    • Level: Lower
    • Dimensions: 18 x 17.5
    Heating
    • Central
    Cooling
    • Central Air, 1 Unit
    Appliances
    • Included: Cooktop, Oven
    • Laundry: Washer Hookup, Dryer Hookup
    Features
    • Has fireplace: No
    • Fireplace features: None
    Interior area
    • Total structure area: 2,547
    • Total interior livable area: 1,951 sqft

    Property

    Parking
    • Total spaces: 2
    • Parking features: Carport, Garage, Two Spaces
    • Has garage: Yes
    • Has carport: Yes
    Features
    • Levels: One
    • Stories: 1
    • Patio & porch: Concrete, Covered
    • Pool features: None
    Lot
    • Size: 0.47 Acres
    • Dimensions: 175 x 117
    • Features: Corner Lot, Outside City Limits, Rectangular Lot
    Details
    • Additional structures: Shed(s), Workshop
    • Parcel number: 74770
    • Special conditions: None

    Construction

    Type & style
    • Home type: SingleFamily
    • Architectural style: Ranch
    • Property subtype: Single Family Residence
    Materials
    • Brick Veneer
    • Foundation: Slab
    • Roof: Shingle
    Condition
    • Very Good Condition
    • Year built: 1985

    Utilities & green energy

    • Sewer: Septic Tank
    • Water: Well
    Green energy
    • Energy efficient items: HVAC

    Community & HOA

    Community
    • Subdivision: Forest Glen-L
    HOA
    • Has HOA: No
    Location
    • Region: Lacombe

    Financial & listing details

    • Tax assessed value: $177,550
    • Annual tax amount: $1,409
    • Date on market: 5/8/2026

    Price history

    DateEventPrice
    6/15/2026Sold--
    Source: GSREIN #2552499 Report a problem
    5/9/2026Contingent$210,000$108/sqft
    Source: GSREIN #2552499 Report a problem
    5/8/2026Listed for sale$210,000+32.1%$108/sqft
    Source: GSREIN #2552499 Report a problem
    6/23/2020Sold--
    Source: GSREIN #2213097 Report a problem
    4/28/2020Pending sale$159,000$81/sqft
    Source: 1 Percent Lists #2213097 Report a problem
    4/8/2020Listed for sale$159,000$81/sqft
    Source: 1 Percent Lists #2213097 Report a problem
    3/18/2020Pending sale$159,000$81/sqft
    Source: 1 Percent Lists #2213097 Report a problem
    1/24/2020Price change$159,000-2.5%$81/sqft
    Source: 1 Percent Lists #2213097 Report a problem
    9/30/2019Price change$163,000-3%$84/sqft
    Source: 1 Percent Lists #2213097 Report a problem
    8/5/2019Price change$168,000-2.9%$86/sqft
    Source: 1 Percent Lists #2213097 Report a problem
    7/10/2019Listed for sale$173,000+6.8%$89/sqft
    Source: 1 Percent Lists #2213097 Report a problem
    1/25/2019Listing removed$162,000$83/sqft
    Source: Keller Williams Realty Crescent City Westbank Partners #2166357 Report a problem
    9/2/2018Price change$162,000-4.1%$83/sqft
    Source: Keller Williams Realty Crescent City Westbank Partners #2166357 Report a problem
    7/26/2018Listed for sale$169,000$87/sqft
    Source: KELLER WILLIAMS REALTY - CRESCENT CITY WESTBANK PA #2166357 Report a problem

    Public tax history

    YearProperty taxesTax assessment
    2025$1,409 -3.6%$17,755
    2024$1,462 +77.4%$17,755 +37.2%
    2023$824 -2.6%$12,940
    2022$846 -0.2%$12,940
    2021$848 $12,940
    2020-- $12,940
    2019-- $12,940
    2018-- $12,940
    2017$1,954 -0.4%$12,940
    2016$1,962 -18%$12,940 -11.9%
    2015$2,392 +1%$14,690
    2014$2,369 -0.1%$14,690
    2013$2,371 $14,690
    Find assessor info on the county website

    Neighborhood: 70445

    Nearby schools

    GreatSchools rating
    Get a cash offer in 3 minutes
    Find out how much your home could sell for in as little as 3 minutes with a no-obligation cash offer.
    Estimated market value
    $215,000
    Get a cash offer in 3 minutes
    Find out how much your home could sell for in as little as 3 minutes with a no-obligation cash offer.
    Estimated market value
    $215,000