Welcome home to this beautifully renovated two bedroom, two bath condominium offering both comfort and style. Thoughtfully designed with one bedroom and bath on the main level and a second private suite upstairs offering flexibility and ideal separation of space. Upstairs, just outside the primary suite, you'll find a versatile loft space which could be used for a home office, exercise area or cozy reading nook.
The living room impresses with a soaring cathedral ceiling and abundant natural light that fills the space, creating a bright and airy atmosphere. The open concept kitchen - featuring brand new SS appliances, granite counters and undermount sink - flows seamlessly into the living area for both everyday living and entertaining.
This move-in-ready condo blends modern updates, functional design and inviting spaces - an exceptional opportunity for comfortable low-maintenance living.
Step outside to enjoy your own new fenced-in patio/courtyard - an ideal space for morning coffee, outdoor dining or simply unwinding in a private setting. Owner/Agent
Active
$165,000
414 Cedarwood Dr #414, Mandeville, LA 70471
2beds
1,053sqft
Condominium
Built in 1990
-- sqft lot
$156,500 Zestimate®
$157/sqft
$400/mo HOA
What's special
Granite countersUndermount sinkOpen concept kitchenSoaring cathedral ceiling
- 148 days |
- 187 |
- 12 |
Zillow last checked:
Listing updated:
Listed by:
Peggy Boettner 985-373-3860,
Compass Covington (COMP27) 985-626-8589
Source: GSREIN,MLS#: 2548928
Facts & features
Interior
Bedrooms & bathrooms
- Bedrooms: 2
- Bathrooms: 2
- Full bathrooms: 2
Primary bedroom
- Level: Second
- Dimensions: 14.7x9.9
Bedroom
- Level: First
- Dimensions: 12.2x12.2
Dining room
- Level: Second
- Dimensions: 7.4x10.3
Living room
- Level: First
- Dimensions: 14.5x12.1
Heating
- Central
Cooling
- Central Air, 1 Unit
Appliances
- Included: Dishwasher, Disposal, Microwave, Oven, Range
- Laundry: Washer Hookup, Dryer Hookup
Features
- Ceiling Fan(s), Cable TV, Vaulted Ceiling(s)
- Has fireplace: No
- Fireplace features: None
Interior area
- Total structure area: 1,053
- Total interior livable area: 1,053 sqft
Property
Parking
- Parking features: Parking Available, Parking Lot
Features
- Levels: Two
- Stories: 2
- Patio & porch: Concrete
- Exterior features: Courtyard, Fence
Lot
- Features: Outside City Limits
Details
- Parcel number: 59480
- Special conditions: None
Construction
Type & style
- Home type: Condo
- Architectural style: Traditional
- Property subtype: Condominium
Materials
- Vinyl Siding
- Foundation: Slab
- Roof: Asphalt,Shingle
Condition
- Excellent
- Year built: 1990
Utilities & green energy
- Sewer: Public Sewer
- Water: Public
Community & HOA
Community
- Features: Common Grounds/Area
- Security: None
- Subdivision: Not a Subdivision
HOA
- Has HOA: No
- Services included: Common Areas, Water
- HOA fee: $400 monthly
Location
- Region: Mandeville
Financial & listing details
- Price per square foot: $157/sqft
- Date on market: 3/25/2026
Estimated market value
$156,500
$149,000 - $164,000
$1,356/mo
Price history
| Date | Event | Price |
|---|---|---|
| 7/4/2026 | Listed for sale | $165,000$157/sqft |
Source:  GSREIN #2548928 Report a problem GSREIN #2548928 Report a problem | ||
| 6/26/2026 | Contingent | $165,000$157/sqft |
Source: GSREIN #2548928 Report a problem | ||
| 5/28/2026 | Listed for sale | $165,000$157/sqft |
Source: GSREIN #2548928 Report a problem | ||
| 5/16/2026 | Contingent | $165,000$157/sqft |
Source: GSREIN #2548928 Report a problem | ||
| 3/25/2026 | Listed for sale | $165,000$157/sqft |
Source: GSREIN #2548928 Report a problem | ||
Public tax history
Tax history is unavailable.
Monthly payment
Est. payment
Payment breakdown
Explore the cost of this home by adjusting the details. Changes won't be saved.Climate risks
Neighborhood: 70471
Nearby schools
GreatSchools rating
- 9/10Tchefuncte Middle SchoolGrades: 4-6Distance: 0.9 mi
- 10/10Mandeville Junior High SchoolGrades: 7-8Distance: 3.3 mi
- 9/10Mandeville High SchoolGrades: 9-12Distance: 1.4 mi
Schools provided by the listing agent
- Elementary: stpsb.org
- Middle: stpsb.org
- High: stpsb.org
Source: GSREIN. This data may not be complete. We recommend contacting the local school district to confirm school assignments for this home.
- $133,1002 bd2 ba1k sqft414 Cedarwood Dr, Mandeville, LA 70471Off Market
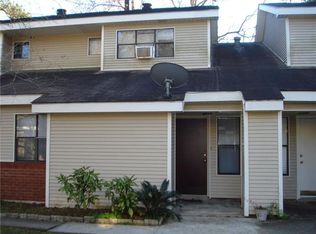
- $123,400-- bd-- ba912 sqft412 Cedarwood Dr, Mandeville, LA 70471Off Market
- $152,0002 bd2 ba1.2k sqft416 Cedarwood Dr, Mandeville, LA 70471Off Market
- $123,400-- bd-- ba912 sqft418 Cedarwood Dr, Mandeville, LA 70471Off Market
- $19,8002 bd2 ba1k sqft414 Cedarwood Dr, Mandeville, LA 70471Off Market
- $150,8002 bd2 ba1.2k sqft426 Cedarwood Dr, Mandeville, LA 70471Off Market
- $--2 bd2 ba1.2k sqft428 Cedarwood Dr, Mandeville, LA 70471Sold
- $156,8002 bd2 ba1.4k sqft404 Cedarwood Dr, Mandeville, LA 70471Off Market
A local agent can set up tours, give advice and negotiate with sellers.
Similar homes
- $139,0002 bd2 ba1k sqft502 Cedarwood Dr #502, Mandeville, LA 70471For Sale
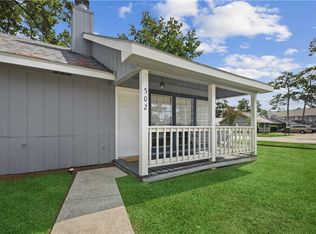
 MLS ID #2571032, Tamar O'Connell, Realty One Group Immobilia. GSREIN
 - $137,5002 bd2 ba1.1k sqft537 Cedarwood Dr #537, Mandeville, LA 70471For Sale
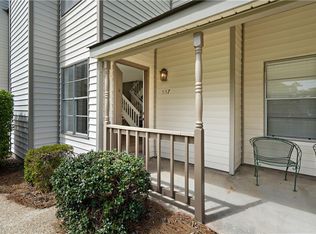 MLS ID #2553078, Christine Curtis, NOLA Living Realty. GSREIN
 - $165,0003 bd2 ba1.2k sqft720 Heavens Dr APT 20, Mandeville, LA 70471For Sale
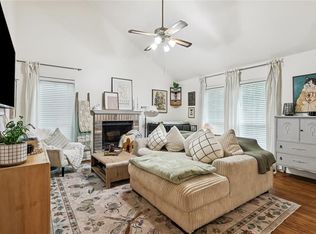 MLS ID #2563681, Tina Mauterer, Homesmart Realty South. GSREIN
 - $139,9002 bd2 ba1.2k sqft409 Cedarwood Dr #0, Mandeville, LA 70471For Sale
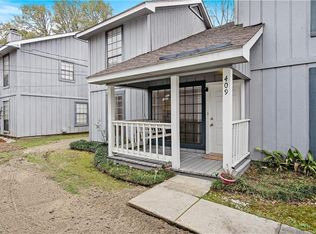 MLS ID #2534437, Brittany Picolo, Keller Williams Realty New Orleans. GSREIN
 - $168,0003 bd2 ba1.2k sqft720 Heavens Dr APT 8, Mandeville, LA 70471For SaleMLS ID #2529543, Wendy Englande, Century 21 Investment Realty. GSREIN
- $125,0002 bd2 ba1.2k sqft307 Cedarwood Dr #307, Mandeville, LA 70471For SaleMLS ID #2562788, Gabriella Francescon, REVE, REALTORS. GSREIN
- $112,0002 bd2 ba1k sqft713 Heavens Dr APT 4, Mandeville, LA 70471For SaleMLS ID #2569111, Leila Perez, Leila Perez Realty. GSREIN
- $120,0002 bd3 ba1.2k sqft419 Cedarwood Dr #419, Mandeville, LA 70471For SaleMLS ID #2558984, Patsy Lang, Keller Williams Realty Services. GSREIN
- $119,9002 bd2 ba825 sqft212 Parkview Blvd #212, Mandeville, LA 70471For SaleMLS ID #2562592, Robin Roussel, Compass Metro. GSREIN
- $119,9002 bd2 ba825 sqft1512 Parkview Blvd #1512, Mandeville, LA 70471For SaleMLS ID #2562593, Robin Roussel, Compass Metro. GSREIN
- $110,0002 bd2 ba980 sqft713 Heavens Dr APT 2, Mandeville, LA 70471For SaleMLS ID #2559530, Sandra Douglas, Premier Edge Real Estate. GSREIN
- $225,0003 bd2 ba1.5k sqft221 Libra Ave #B, Mandeville, LA 70471For SaleMLS ID #2558493, Alexander Champagne, Atlas Real Estate Company, LLC. GSREIN
- $155,0002 bd2 ba1k sqft350 Emerald Forest Blvd APT 1101, Covington, LA 70433For SaleMLS ID #2557554, Christina Hernandez, NOLA Northshore Real Estate. GSREIN
- $235,0002 bd2 ba1.3k sqft645 Tete Lours Dr APT 1, Mandeville, LA 70471For SaleMLS ID #2544724, Peggy Boettner, Compass Covington (COMP27). GSREIN
- $235,0002 bd2 ba1.2k sqft141 Audubon Dr, Mandeville, LA 70471For SaleMLS ID #2569471, Marlise Borelly, Fleur De Lis Realty Group. GSREIN
- $145,0002 bd2 ba1.2k sqft350 Emerald Forest Blvd APT 29102, Covington, LA 70433For SaleMLS ID #2542411, Jeffery Lindsay, Keller Williams NOLA Northlake. GSREIN
- $157,0003 bd2 ba1.1k sqft19390 Slemmer Rd, Covington, LA 70433For SaleMLS ID #2547297, Gina Lupo, Keller Williams Realty Services. GSREIN
- $114,0002 bd2 ba1k sqft350 Emerald Forest Blvd APT 2201, Covington, LA 70433For SaleMLS ID #2556203, Ashley Womack, 1 Percent Lists. GSREIN
- $247,0003 bd2 ba1.3k sqft73104 Penn Mill Rd, Covington, LA 70435For SaleMLS ID #2572038, Tammy Whitehead, Compass Mandeville. GSREIN
- $220,0003 bd2 ba1.1k sqft18274 Cusachs Dr, Covington, LA 70433For SaleMLS ID #2560430, Rebecca Davis, Select Living LLC. GSREIN
