Beautifully maintained two bedroom, two bath condominium in gated community of Beau Chene offering comfort, style and serene golf course view. Step inside to a bright and inviting living space anchored by a cozy wood burning fireplace for relaxing evenings or entertaining guests. Large windows showcase the golf course view and fill the home with natural light. The kitchen features stainless steel appliances, pantry, ample cabinetry and generous granite counter space for everyday living and for hosting. The open layout flows seamlessly into the dining and living areas, creating an easy, functional floor plan. A separate bonus area adds exceptional versatility which could be used for a home office, reading nook or dedicated workout space. Whether you're enjoying morning coffee overlooking the greens or unwinding by the fire, this condominium combines low-maintenance living with scenic surroundings in a desirable setting.
HOA dues are $501.34 and the Beau Chene dues are $265.
Active
Price cut: $10K (6/23)
$235,000
645 Tete Lours Dr APT 1, Mandeville, LA 70471
2beds
1,369sqft
:
Get pre-qualified$1,994/mo
Condominium
Built in 1985
-- sqft lot
$227,500 Zestimate®
$172/sqft
$501/mo HOA
What's special
Serene golf course viewAmple cabinetryGenerous granite counter spaceCozy wood burning fireplaceNatural light
- 152 days |
- 388 |
- 6 |
Zillow last checked:
Listing updated:
Listed by:
Peggy Boettner 985-373-3860,
Compass Covington (COMP27) 985-626-8589
Source: GSREIN,MLS#: 2544724
Facts & features
Interior
Bedrooms & bathrooms
- Bedrooms: 2
- Bathrooms: 2
- Full bathrooms: 2
Primary bedroom
- Description: Flooring: Carpet
- Level: Lower
- Dimensions: 14.4x12.9
Bedroom
- Description: Flooring: Carpet
- Level: Lower
- Dimensions: 11x12
Dining room
- Description: Flooring: Tile
- Level: Lower
- Dimensions: 8.9x13.9
Foyer
- Description: Flooring: Tile
- Level: Lower
- Dimensions: 15.6x6.9
Kitchen
- Description: Flooring: Tile
- Level: Lower
- Dimensions: 9.3x14
Living room
- Description: Flooring: Tile
- Level: Lower
- Dimensions: 21.1x14.9
Heating
- Has Heating (Unspecified Type)
Cooling
- Central Air, 1 Unit
Appliances
- Included: Cooktop, Microwave, Oven, Refrigerator
- Laundry: Washer Hookup, Dryer Hookup
Features
- Ceiling Fan(s), Granite Counters, Pantry, Stainless Steel Appliances, Cable TV, Vaulted Ceiling(s)
- Has fireplace: Yes
- Fireplace features: Wood Burning
Interior area
- Total structure area: 1,673
- Total interior livable area: 1,369 sqft
Property
Parking
- Total spaces: 1
- Parking features: Garage, Parking Available, One Space
- Has garage: Yes
Features
- Levels: One
- Stories: 1
- Patio & porch: Concrete
- Exterior features: Courtyard
Lot
- Features: Outside City Limits
Details
- Parcel number: 39966
- Special conditions: None
Construction
Type & style
- Home type: Condo
- Architectural style: Traditional
- Property subtype: Condominium
Materials
- Wood Siding
- Foundation: Slab
- Roof: Asphalt,Shingle
Condition
- Very Good Condition
- Year built: 1985
Utilities & green energy
- Sewer: Public Sewer
- Water: Public
Community & HOA
Community
- Features: Common Grounds/Area, Gated
- Security: Building Security, Gated Community
- Subdivision: Beau Chene
HOA
- Has HOA: No
- Amenities included: Clubhouse
- Services included: Common Areas, Water
- HOA name: Fairway Villas II
- Second HOA fee: $501 monthly
Location
- Region: Mandeville
Financial & listing details
- Price per square foot: $172/sqft
- Tax assessed value: $159,728
- Annual tax amount: $1,916
- Date on market: 2/28/2026
Estimated market value
$227,500
$216,000 - $239,000
$2,052/mo
Price history
| Date | Event | Price |
|---|---|---|
| 7/26/2026 | Listed for rent | $1,900$1/sqft |
Source: GSREIN #2569224 Report a problem | ||
| 6/23/2026 | Price change | $235,000-4.1%$172/sqft |
Source:  GSREIN #2544724 Report a problem GSREIN #2544724 Report a problem | ||
| 5/27/2026 | Listing removed | $1,900$1/sqft |
Source: GSREIN #2555671 Report a problem | ||
| 5/1/2026 | Listed for rent | $1,900+11.8%$1/sqft |
Source: GSREIN #2555671 Report a problem | ||
| 3/1/2026 | Listed for sale | $245,000+5.3%$179/sqft |
Source: GSREIN #2544724 Report a problem | ||
| 5/28/2024 | Listing removed | -- |
Source: Zillow Rentals Report a problem | ||
| 5/13/2024 | Listed for rent | $1,700$1/sqft |
Source: Zillow Rentals Report a problem | ||
| 4/16/2024 | Listing removed | -- |
Source: GSREIN #2429393 Report a problem | ||
| 3/19/2024 | Price change | $232,650-1%$170/sqft |
Source: GSREIN #2429393 Report a problem | ||
| 2/16/2024 | Listed for sale | $235,000$172/sqft |
Source: GSREIN #2429393 Report a problem | ||
| 2/9/2024 | Contingent | $235,000$172/sqft |
Source: GSREIN #2429393 Report a problem | ||
| 1/15/2024 | Listed for sale | $235,000+24.3%$172/sqft |
Source: GSREIN #2429393 Report a problem | ||
| 4/14/2021 | Sold | -- |
Source: GSREIN #2291259 Report a problem | ||
| 3/15/2021 | Listed for sale | $189,000$138/sqft |
Source: GSREIN #2291259 Report a problem | ||
| 5/6/2015 | Sold | -- |
Source: GSREIN #1019575 Report a problem | ||
| 8/2/2004 | Sold | -- |
Source: Agent Provided Report a problem | ||
Public tax history
| Year | Property taxes | Tax assessment |
|---|---|---|
| 2025 | $1,916 -3.6% | $15,973 |
| 2024 | $1,987 +0.2% | $15,973 +6.7% |
| 2023 | $1,983 0% | $14,964 |
| 2022 | $1,983 +5.2% | $14,964 +5% |
| 2021 | $1,885 +0.1% | $14,251 |
| 2020 | $1,883 -0.7% | $14,251 +3% |
| 2019 | $1,897 -0.1% | $13,836 |
| 2018 | $1,900 -0.9% | $13,836 |
| 2017 | $1,917 -0.8% | $13,836 |
| 2016 | $1,932 | $13,836 +6.8% |
| 2015 | $1,932 +4% | $12,955 |
| 2014 | $1,859 +1.1% | $12,955 |
| 2013 | $1,839 -0.6% | $12,955 |
| 2012 | $1,850 -4.4% | $12,955 -3.5% |
| 2010 | $1,935 | $13,420 |
Find assessor info on the county website
Monthly payment
Est. payment
Payment breakdown
Explore the cost of this home by adjusting the details. Changes won't be saved.Climate risks
Neighborhood: 70471
Nearby schools
GreatSchools rating
- 9/10Tchefuncte Middle SchoolGrades: 4-6Distance: 1.3 mi
- 10/10Mandeville Junior High SchoolGrades: 7-8Distance: 3.6 mi
- 9/10Mandeville High SchoolGrades: 9-12Distance: 1.9 mi
Schools provided by the listing agent
- Elementary: stpsb.org
- Middle: stpsb.org
- High: stpsb.org
Source: GSREIN. This data may not be complete. We recommend contacting the local school district to confirm school assignments for this home.
- $238,900-- bd-- ba1.6k sqft645 Tete Lours Dr APT 3, Mandeville, LA 70471Off Market
- $--2 bd2 ba1.7k sqft645 Tete Lours Dr APT 4, Mandeville, LA 70471Sold

- $--2 bd2 ba1.1k sqft645 Tete Lours Dr APT 5, Mandeville, LA 70471Sold
- $--2 bd2 ba1.2k sqft640 Tete Lours Dr APT 1, Mandeville, LA 70471Sold
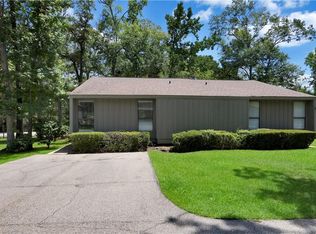
- $328,3003 bd2 ba1.8k sqft645 Tete Lours Dr APT 2, Mandeville, LA 70471Off Market
- $228,200-- bd-- ba1.5k sqft640 Tete Lours Dr APT 36, Mandeville, LA 70471Off Market
- $313,0003 bd2 ba-- sqft640 Tete Lours #19 Dr, Mandeville, LA 70471Off Market
- $198,1002 bd2 ba1.1k sqft645 N Beau Chene Dr APT 9, Mandeville, LA 70471Off Market
A local agent can set up tours, give advice and negotiate with sellers.
A local lender can help you make sure your offer is ready when you are.
Similar homes
- $239,9002 bd2 ba1.2k sqft104 W Brighton Ct #104, Mandeville, LA 70471For Sale

 MLS ID #2568951, Helen Curren, Realty One Group Immobilia. GSREIN
 - $239,0002 bd2 ba1.2k sqft141 Audubon Dr, Mandeville, LA 70471For Sale
 MLS ID #2569471, Marlise Borelly, Fleur De Lis Realty Group. GSREIN
 - $249,0003 bd3 ba1.5k sqft640 Tete Lours Dr APT 4, Mandeville, LA 70471For Sale
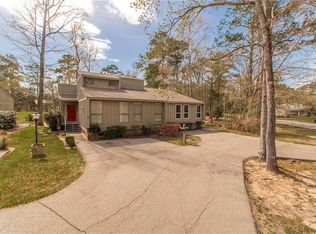 MLS ID #2545973, Linda Resor, KPG Realty, LLC. GSREIN
 - $225,0003 bd2 ba1.5k sqft221 Libra Ave #B, Mandeville, LA 70471For Sale
 MLS ID #2558493, Alexander Champagne, Atlas Real Estate Company, LLC. GSREIN
 - $201,0003 bd3 ba1.2k sqft590 Lotus Dr N APT 1, Mandeville, LA 70471For SaleMLS ID #2563457, Wendy Sauvage, Register Real Estate, Inc.. GSREIN
- $199,9002 bd3 ba1.6k sqft16 Jacqueline Ct Unit 16, Mandeville, LA 70471For SaleMLS ID #2556406, Tammy Whitehead, Compass Mandeville. GSREIN
- $139,9002 bd2 ba1.2k sqft409 Cedarwood Dr #0, Mandeville, LA 70471For SaleMLS ID #2534437, Brittany Picolo, Keller Williams Realty New Orleans. GSREIN
- $165,0003 bd2 ba1.2k sqft720 Heavens Dr APT 20, Mandeville, LA 70471For SaleMLS ID #2563681, Tina Mauterer, Homesmart Realty South. GSREIN
- $165,0002 bd2 ba1k sqft414 Cedarwood Dr #414, Mandeville, LA 70471For SaleMLS ID #2548928, Peggy Boettner, Compass Covington (COMP27). GSREIN
- $134,0002 bd2 ba1.2k sqft307 Cedarwood Dr #307, Mandeville, LA 70471For SaleMLS ID #2562788, Gabriella Francescon, REVE, REALTORS. GSREIN
- $168,0003 bd2 ba1.2k sqft720 Heavens Dr APT 8, Mandeville, LA 70471For SaleMLS ID #2529543, Wendy Englande, Century 21 Investment Realty. GSREIN
- $129,5002 bd3 ba1.2k sqft419 Cedarwood Dr #419, Mandeville, LA 70471For SaleMLS ID #2558984, Patsy Lang, Keller Williams Realty Services. GSREIN
- $275,0003 bd2 ba2k sqft444 Water Oak Ln, Mandeville, LA 70471For SaleMLS ID #2529511, Peter Borrello, Crescent Sotheby's International Realty. GSREIN
- $219,9002 bd3 ba1.7k sqft503 Tops L Dr #503, Mandeville, LA 70448For SaleMLS ID #2555293, Peggy Boettner, Compass Covington (COMP27). GSREIN
- $215,0002 bd3 ba1.8k sqft701 Tops L Dr #701, Mandeville, LA 70448For SaleMLS ID #2563924, Allison Bonner, Compass Mandeville. GSREIN
- $124,5002 bd2 ba825 sqft1512 Parkview Blvd #1512, Mandeville, LA 70471For SaleMLS ID #2562593, Robin Roussel, Compass Metro. GSREIN
- $124,5002 bd2 ba825 sqft212 Parkview Blvd #212, Mandeville, LA 70471For SaleMLS ID #2562592, Robin Roussel, Compass Metro. GSREIN
- $225,0002 bd2 ba1.2k sqft350 Emerald Forest Blvd APT 30101, Covington, LA 70433For SaleMLS ID #2549875, Elizabeth Marcello, Watermark Realty, LLC. GSREIN
- $300,0003 bd2 ba1.7k sqft67070 Montaigne St, Mandeville, LA 70471For SaleMLS ID #2563686, Jennifer Coles, 1 Percent Lists. GSREIN
- $230,0003 bd2 ba1.2k sqft2166 Ozone St, Mandeville, LA 70448For SaleMLS ID #2565736, Debra Sicard, Keller Williams Realty Services. GSREIN
