Ideally situated at the rear of the complex, this unit provides a secluded setting that's a one-of-a-kind, oversized fenced rear patio with a large adjacent green space. It's possibly the largest & most private patio space in the entire complex! TWO dedicated, covered parking spaces convey with the property (#168 & #169) & furnishings can remain also. Who's the fairest of them all? This premium GROUND-FLOOR, CORNER UNIT surely is! Beautifully updated condo offers exceptional privacy and a prime location within the gated Emerald Forest community. Move-in ready home features a new HVAC system, fresh interior decorator paint, updated lighting, new wine fridge, renovated primary bath, custom closets in both bedrooms, & tile/wood flooring throughout. NO CARPET. The kitchen & living is open concept with 9' ceilings. Granite counters in kitchen and baths & upgraded S/S appliances. The unit receives lots of natural light throughout the day. A sizeable storage room is perfect for any overflow items.
The highly desirable location is a commuter's dream and ideal for those seeking convenient access to nearby shopping and dining options. Residents of Emerald Forest enjoy a variety of resort-style amenities, including a community pool, fitness center, clubhouse, and library. All of this within the gated premises.
HOA dues include exterior general liability and structure insurance, termite coverage, garbage service, lawn care, and maintenance of common areas along with full access to community amenities. Additional information, including Rules & Regulations and a New Owner Welcome Packet, is available through the Emerald Forest HOA.
Active under contract
$225,000
350 Emerald Forest Blvd APT 30101, Covington, LA 70433
2beds
1,201sqft
Condominium
Built in 2008
-- sqft lot
$215,400 Zestimate®
$187/sqft
$485/mo HOA
What's special
Community poolGated premisesPremium ground-floor corner unitNew wine fridgeBeautifully updated condoUpdated lightingFresh interior decorator paint
- 209 days
- 99
- 6
Zillow last checked:
Listing updated:
Listed by:
Elizabeth Marcello 985-377-3911,
Watermark Realty, LLC 985-626-1000
Source: GSREIN,MLS#: 2549875
Facts & features
Interior
Bedrooms & bathrooms
- Bedrooms: 2
- Bathrooms: 2
- Full bathrooms: 2
Primary bedroom
- Description: Flooring: Plank,Simulated Wood
- Level: Lower
- Dimensions: 14.00 X 12.00
Bedroom
- Description: Flooring: Plank,Simulated Wood
- Level: Lower
- Dimensions: 13 X 12
Dining room
- Description: Flooring: Tile
- Level: Lower
- Dimensions: 9 X 10
Kitchen
- Description: Flooring: Tile
- Level: Lower
- Dimensions: 10 X 11
Living room
- Description: Flooring: Plank,Simulated Wood
- Level: Lower
- Dimensions: 17.00 X 14
Heating
- Central
Cooling
- Central Air, 1 Unit
Appliances
- Included: Dishwasher, Microwave, Oven, Range, Wine Cooler
- Laundry: In Unit, Washer Hookup, Dryer Hookup
Features
- Ceiling Fan(s), Granite Counters, Pantry, Stainless Steel Appliances, Cable TV
- Has fireplace: No
- Fireplace features: None
Interior area
- Total structure area: 1,301
- Total interior livable area: 1,201 sqft
Property
Parking
- Total spaces: 2
- Parking features: Assigned, Covered, Parking Available, Two Spaces
Features
- Levels: One
- Stories: 1
- Patio & porch: Covered, Pavers
- Exterior features: Fence
- Pool features: Community, In Ground
Lot
- Features: Outside City Limits
Details
- Parcel number: 30101
- Special conditions: None
Construction
Type & style
- Home type: Condo
- Architectural style: Traditional
- Property subtype: Condominium
Materials
- Brick, HardiPlank Type
- Foundation: Slab
- Roof: Shingle
Condition
- Excellent
- Year built: 2008
Utilities & green energy
- Sewer: Public Sewer
- Water: Public
Community & HOA
Community
- Features: Common Grounds/Area, Pool
- Security: Building Security
- Subdivision: Emerald Forest
HOA
- Has HOA: No
- Amenities included: Clubhouse
- Services included: Common Areas
- HOA name: Emerald Forest
- Second HOA fee: $485 monthly
Location
- Region: Covington
Financial & listing details
- Price per square foot: $187/sqft
- Date on market: 3/29/2026
Estimated market value
$215,400
$205,000 - $226,000
$1,543/mo
Price history
| Date | Event | Price |
|---|---|---|
| 10/11/2026 | Contingent | $225,000$187/sqft |
Source:  GSREIN #2549875 Report a problem GSREIN #2549875 Report a problem | ||
| 5/8/2026 | Price change | $225,000-1.7%$187/sqft |
Source: GSREIN #2549875 Report a problem | ||
| 3/29/2026 | Listed for sale | $229,000+4.1%$191/sqft |
Source: GSREIN #2549875 Report a problem | ||
| 6/27/2022 | Sold | -- |
Source: GSREIN #2343298 Report a problem | ||
| 6/4/2022 | Pending sale | $220,000$183/sqft |
Source: GSREIN #2343298 Report a problem | ||
| 5/21/2022 | Listed for sale | $220,000$183/sqft |
Source: GSREIN #2343298 Report a problem | ||
| 5/19/2022 | Pending sale | $220,000$183/sqft |
Source: GSREIN #2343298 Report a problem | ||
| 5/16/2022 | Listed for sale | $220,000$183/sqft |
Source: GSREIN #2343298 Report a problem | ||
| 5/10/2022 | Pending sale | $220,000$183/sqft |
Source: GSREIN #2343298 Report a problem | ||
| 5/9/2022 | Listed for sale | $220,000$183/sqft |
Source: GSREIN #2343298 Report a problem | ||
| 6/7/2013 | Sold | -- |
Source: GSREIN #940619 Report a problem | ||
Public tax history
Tax history is unavailable.
Monthly payment
Est. payment
Payment breakdown
Explore the cost of this home by adjusting the details. Changes won't be saved.Climate risks
Neighborhood: 70433
Nearby schools
Schools provided by the listing agent
- Elementary: stpsb.org
- Middle: stpsb.org
- High: stpsb.org
Source: GSREIN. This data may not be complete. We recommend contacting the local school district to confirm school assignments for this home.
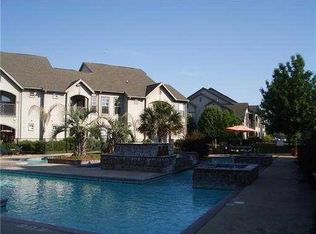
- $--2 bd2 ba1k sqft350 Emerald Forest Blvd APT 4101, Covington, LA 70433Sold
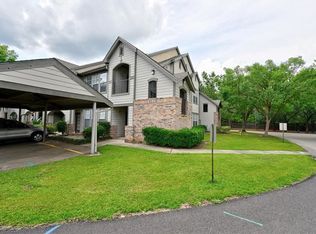
- $--2 bd2 ba1.2k sqft350 Emerald Forest Blvd APT 22106, Covington, LA 70433Sold
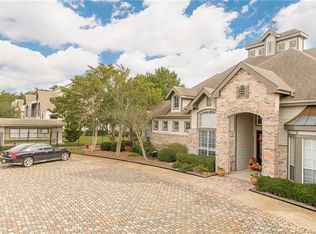
- $--1 bd1 ba680 sqft350 Emerald Forest Blvd APT 5202, Covington, LA 70433Sold
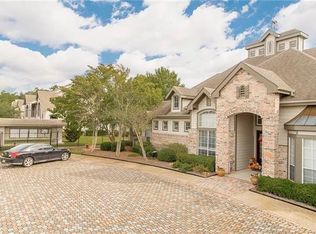
- $--1 bd1 ba801 sqft350 Emerald Forest Blvd APT 2, Covington, LA 70433Sold
Similar homes
- $224,0003 bd2 ba1.2k sqft70312 1st St, Covington, LA 70433For Sale

 MLS ID #2571238, Morgan Bergeron, Monument Real Estate, LLC. GSREIN
 - $219,0003 bd2 ba1.3k sqft70367 4th St, Covington, LA 70433For Sale
 MLS ID #2582179, Marcus Clavier, Clavier Realty Group LLC. GSREIN
 - $225,0003 bd2 ba1.3k sqft70220 7th St, Covington, LA 70433For Sale
 MLS ID #2580922, Felicity Kahn, Berkshire Hathaway HomeServices Preferred, REALTOR. GSREIN
 - $205,0003 bd2 ba1.1k sqft70404 L St, Covington, LA 70433For Sale
 MLS ID #2581431, Shalena Drury, 1 Percent Lists. GSREIN
 - $209,0003 bd2 ba1.3k sqft70296 F St, Covington, LA 70433For SaleMLS ID #2579630, Albert Long, United Real Estate Partners. GSREIN
- $220,0003 bd2 ba1.1k sqft70419 F St, Covington, LA 70433For SaleMLS ID #2565647, Kenneth Golden, 1 Percent Lists. GSREIN
- $135,0002 bd2 ba1.2k sqft350 Emerald Forest Blvd APT 25104, Covington, LA 70433For SaleMLS ID #2579346, Misty Levy, REMAX ALLIANCE. GSREIN
- $212,0003 bd2 ba1.3k sqft70306 K St, Covington, LA 70433For SaleMLS ID #2562889, Natalie Monteleone, Keller Williams Realty Services. GSREIN
- $220,0003 bd2 ba1.1k sqft18274 Cusachs Dr, Covington, LA 70433For SaleMLS ID #2560430, Rebecca Davis, Select Living LLC. GSREIN
- $215,0003 bd2 ba1.2k sqft70052 9th St, Covington, LA 70433For SaleMLS ID #2570855, Ada Bruhl, Realty One Group Immobilia. GSREIN
- $155,0002 bd2 ba1k sqft350 Emerald Forest Blvd APT 1101, Covington, LA 70433For SaleMLS ID #2557554, Christina Hernandez, NOLA Northshore Real Estate. GSREIN
- $219,0003 bd2 ba1.1k sqft71033 Shady Lake Dr, Covington, LA 70433For SaleMLS ID #2579821, Gregg Tepper, Keller Williams Realty Services. GSREIN
- $112,9002 bd2 ba1k sqft350 Emerald Forest Blvd APT 2203, Covington, LA 70433For SaleMLS ID #2559475, Karen Guerra, Compass Covington (LATT27). GSREIN
- $239,9003 bd4 ba1.6k sqft19336 Riverview Ct APT 540, Covington, LA 70433For SaleMLS ID #2571677, Laura Province, 1 Percent Lists Gulf South. GSREIN
- $219,0003 bd2 ba1.2k sqft74527 Gamma Ave, Covington, LA 70435For SaleMLS ID #2581341, Theresa Dennie, Compass Mandeville. GSREIN
- $220,0004 bd2 ba1.5k sqft72350 Forest Dr, Covington, LA 70433For SaleMLS ID #2578039, Jamie Gebbia, Homesmart Realty South. GSREIN
- $244,0003 bd3 ba1.4k sqft4036 Jonathon Ln, Covington, LA 70433For SaleMLS ID #2576608, Stacia Lamulle, 1 Percent Lists Premier. GSREIN
- $289,0003 bd2 ba1.5k sqft528 Homewood Dr, Covington, LA 70433For SaleMLS ID #2573996, Louis Williams, Keller Williams Realty Services. GSREIN
- $217,5002 bd2 ba1.1k sqft120 Pineridge St W, Mandeville, LA 70448For SaleMLS ID #2579642, Kenneth Golden, 1 Percent Lists. GSREIN
- $255,0003 bd2 ba1.4k sqft70413 D St, Covington, LA 70433For SaleMLS ID #2572048, Deana Bradley, Atlas Real Estate Company, LLC. GSREIN
