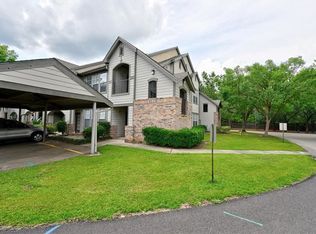
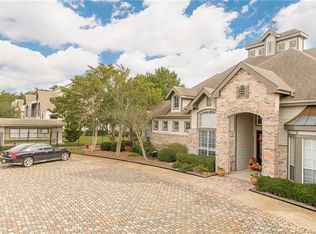
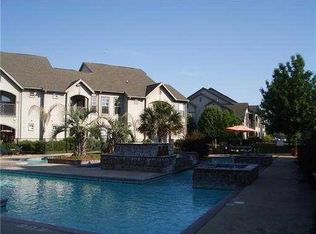
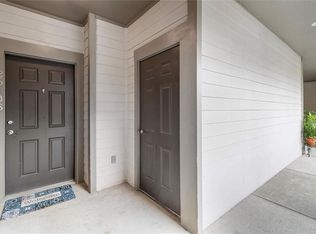
Light & Bright two bedroom, two bath condo available in Covington's premiere Gated Community of Emerald Forest. Easy Access to shopping, restaurants, and commuting. New Durable paint and ceramic floors throughout. Open and spacious living area & dinning area with French doors opening to a private, covered balcony. Kitchen has breakfast bar, stainless steel range, microwave, dishwasher, and French door refrigerator. Walk in laundry room with Washer & Dryer Included. Very spacious bedrooms with on suites and oversized closets. Includes storage room right outside the front door. Comes with covered parking spot #117. Condo amenities include a beautiful, resort style pool, exercise room, clubhouse and a well stocked Library. Your HOA fee covers the lawn care, termite services, pool maintenance and upkeep, garbage, exterior general liability & structural insurance. Seller paid Home Warranty with all acceptable offers for that extra peace of mind!
If your looking for minimal maintenance and easy access than one is for you! Move in Ready!
Active
$135,000
350 Emerald Forest Blvd APT 25104, Covington, LA 70433
2beds
1,201sqft
Condominium
Built in 2012
-- sqft lot
$128,500 Zestimate®
$112/sqft
$485/mo HOA
What's special
Beautiful resort style poolPrivate covered balcony
- 25 days
- 148
- 8
Zillow last checked:
Listing updated:
Listed by:
Misty Levy 985-960-0414,
REMAX ALLIANCE 985-626-1561
Source: GSREIN,MLS#: 2579346
Facts & features
Interior
Bedrooms & bathrooms
- Bedrooms: 2
- Bathrooms: 2
- Full bathrooms: 2
Primary bedroom
- Description: Flooring: Tile
- Level: First
- Dimensions: 14.60 X 12.90
Bedroom
- Description: Flooring: Tile
- Level: First
- Dimensions: 14.60 X 13.70
Dining room
- Description: Flooring: Tile
- Level: First
- Dimensions: 12.10 X 10.0
Kitchen
- Description: Flooring: Tile
- Level: First
- Dimensions: 9.0 x 8.60
Living room
- Description: Flooring: Tile
- Level: First
- Dimensions: 17.0 x 14.0
Heating
- Central
Cooling
- Central Air, 1 Unit
Appliances
- Included: Dryer, Dishwasher, Disposal, Microwave, Oven, Range, Refrigerator, Washer, ENERGY STAR Qualified Appliances
- Laundry: In Unit, Washer Hookup, Dryer Hookup
Features
- Ceiling Fan(s), Pantry, Stainless Steel Appliances
- Has fireplace: No
- Fireplace features: None
Interior area
- Total structure area: 1,285
- Total interior livable area: 1,201 sqft
Property
Parking
- Total spaces: 1
- Parking features: Assigned, Parking Available, One Space
Features
- Levels: Two
- Stories: 2
- Patio & porch: Covered, Balcony
- Exterior features: Balcony
- Pool features: Community
Lot
- Features: Outside City Limits
Details
- Parcel number: 33362
- Special conditions: None
Construction
Type & style
- Home type: Condo
- Architectural style: Traditional
- Property subtype: Condominium
Materials
- Brick
- Foundation: Slab
- Roof: Shingle
Condition
- Excellent
- Year built: 2012
Utilities & green energy
- Sewer: Public Sewer
- Water: Public
Green energy
- Energy efficient items: Appliances
Community & HOA
Community
- Features: Common Grounds/Area, Gated, Pool
- Security: Building Security, Gated Community
- Subdivision: Emerald Forest
HOA
- Has HOA: No
- Amenities included: Clubhouse
- Services included: Common Areas
- HOA name: Emerald Forest
- Second HOA fee: $485 monthly
Location
- Region: Covington
Financial & listing details
- Price per square foot: $112/sqft
- Date on market: 9/29/2026
Estimated market value
$128,500
$122,000 - $135,000
$1,541/mo
Price history
| Date | Event | Price |
|---|---|---|
| 9/29/2026 | Listed for sale | $135,000-5.6%$112/sqft |
Source:  GSREIN #2579346 Report a problem GSREIN #2579346 Report a problem | ||
| 6/8/2026 | Listing removed | $142,990$119/sqft |
Source: GSREIN #2460360 Report a problem | ||
| 4/23/2026 | Price change | $142,990-4%$119/sqft |
Source: GSREIN #2460360 Report a problem | ||
| 1/24/2026 | Price change | $149,000-5%$124/sqft |
Source: GSREIN #2460360 Report a problem | ||
| 12/16/2025 | Listed for sale | $156,900-1.9%$131/sqft |
Source: GSREIN #2460360 Report a problem | ||
| 7/26/2024 | Listed for sale | $159,900+22.1%$133/sqft |
Source: GSREIN #2460360 Report a problem | ||
| 3/24/2021 | Listing removed | -- |
Source: Owner Report a problem | ||
| 6/20/2016 | Listing removed | $131,000$109/sqft |
Source: Owner Report a problem | ||
| 5/27/2016 | Price change | $131,000-1.5%$109/sqft |
Source: Owner Report a problem | ||
| 5/10/2016 | Price change | $132,995-0.7%$111/sqft |
Source: Owner Report a problem | ||
| 3/19/2016 | Price change | $133,900-0.8%$111/sqft |
Source: Owner Report a problem | ||
| 2/20/2016 | Price change | $135,000-2.9%$112/sqft |
Source: Owner Report a problem | ||
| 11/8/2015 | Listed for sale | $139,000-24.9%$116/sqft |
Source: Owner Report a problem | ||
| 10/22/2009 | Listing removed | $185,000$154/sqft |
Source: Prudential Real Estate #789265 Report a problem | ||
| 10/8/2009 | Price change | $185,000-2.1%$154/sqft |
Source: Prudential Real Estate #789265 Report a problem | ||
| 5/17/2009 | Listed for sale | $189,000$157/sqft |
Source: Prudential Real Estate #789265 Report a problem | ||
Public tax history
Tax history is unavailable.
Monthly payment
Est. payment
Payment breakdown
Explore the cost of this home by adjusting the details. Changes won't be saved.Climate risks
Neighborhood: 70433
Nearby schools
Schools provided by the listing agent
- Elementary: STPSB.GOV
- Middle: STPSB.GOV
- High: STPSB.GOV
Source: GSREIN. This data may not be complete. We recommend contacting the local school district to confirm school assignments for this home.
- $--2 bd2 ba1k sqft350 Emerald Forest Blvd APT 4101, Covington, LA 70433Sold
- $--2 bd2 ba1.2k sqft350 Emerald Forest Blvd APT 22106, Covington, LA 70433Sold
- $--1 bd1 ba680 sqft350 Emerald Forest Blvd APT 5202, Covington, LA 70433Sold
- $--1 bd1 ba801 sqft350 Emerald Forest Blvd APT 2, Covington, LA 70433Sold
Similar homes
- $145,0002 bd2 ba1.2k sqft350 Emerald Forest Blvd APT 25108, Covington, LA 70433For Sale
 MLS ID #2580862, Jeremy Torres, Weichert, Realtors- Loescher Properties. GSREIN
 - $139,9002 bd2 ba1.2k sqft350 Emerald Forest Blvd APT 27106, Covington, LA 70433For Sale
 MLS ID #2574765, Cheryl Fuselier, United Real Estate Partners. GSREIN
 - $135,0002 bd2 ba1.2k sqft350 Emerald Forest Blvd APT 26103, Covington, LA 70433For Sale

 MLS ID #2025011704, Libby Ammon, Coldwell Banker ONE. ROAM MLS
 - $110,0002 bd2 ba1k sqft350 Emerald Forest Blvd APT 2201, Covington, LA 70433For Sale
 MLS ID #2556203, Ashley Womack, 1 Percent Lists. GSREIN
 - $155,0002 bd2 ba1k sqft350 Emerald Forest Blvd APT 1101, Covington, LA 70433For SaleMLS ID #2557554, Christina Hernandez, NOLA Northshore Real Estate. GSREIN
- $112,9002 bd2 ba1k sqft350 Emerald Forest Blvd APT 2203, Covington, LA 70433For SaleMLS ID #2559475, Karen Guerra, Compass Covington (LATT27). GSREIN
- $115,0002 bd2 ba1.3k sqft51 Hollycrest Blvd APT 51, Covington, LA 70433For SaleMLS ID #2581640, Billy Lingo, Century 21 Lakeshore. GSREIN
- $154,0002 bd2 ba1k sqft350 Emerald Forest Blvd APT 17103, Covington, LA 70433For SaleMLS ID #2578061, Wayne Songy, Wayne Songy & Associates. GSREIN
- $109,0002 bd2 ba1k sqft350 Emerald Forest Blvd APT 16203, Covington, LA 70433For SaleMLS ID #2561241, Christina Bellino, United Real Estate Partners. GSREIN
- $125,0001 bd1 ba816 sqft350 Emerald Forest Blvd APT 22110, Covington, LA 70433For SaleMLS ID #2557365, Monique Judice, Dempsey Rogers, Inc.. GSREIN
- $112,0001 bd1 ba791 sqft350 Emerald Forest Blvd APT 6101, Covington, LA 70433For SaleMLS ID #2577843, Felicity Kahn, Berkshire Hathaway HomeServices Preferred, REALTOR. GSREIN
- $108,0001 bd1 ba739 sqft350 Emerald Forest Blvd APT 17202, Covington, LA 70433For SaleMLS ID #2576190, Kerrie Seiler, Compass Covington (LATT27). GSREIN
- $139,9002 bd2 ba1.2k sqft409 Cedarwood Dr #0, Mandeville, LA 70471For SaleMLS ID #2534437, Brittany Picolo, Keller Williams Realty New Orleans. GSREIN
- $137,4002 bd2 ba1.1k sqft537 Cedarwood Dr #537, Mandeville, LA 70471For SaleMLS ID #2553078, Christine Curtis, NOLA Living Realty. GSREIN
- $108,0001 bd1 ba791 sqft350 Emerald Forest Blvd APT 12203, Covington, LA 70433For SaleMLS ID #2569625, David Holloway, Smith & Core, Inc.. GSREIN
- $110,0001 bd1 ba680 sqft350 Emerald Forest Blvd APT 9202, Covington, LA 70433For SaleMLS ID #2501985, Vincent Chauppette, 1 Percent Lists. GSREIN
- $173,0003 bd2 ba1.2k sqft19459 Slemmer Rd, Covington, LA 70433For SaleMLS ID #2582157, KELLY WAGNER, Realty One Group Immobilia. GSREIN
- $93,0001 bd1 ba803 sqft350 Emerald Forest Blvd APT 19202, Covington, LA 70433For SaleMLS ID #2580433, Sharon Bostwick, Coldwell Banker TEC. GSREIN
- $100,0001 bd1 ba650 sqft350 Emerald Forest Blvd APT 9102, Covington, LA 70433For SaleMLS ID #2570713, Ashley Callahan, 1 Percent Lists Gulf South. GSREIN
- $105,0001 bd1 ba688 sqft350 Emerald Forest Blvd APT 12205, Covington, LA 70433For SaleMLS ID #2567772, Ron Hebert, United Real Estate Partners LLC. GSREIN
