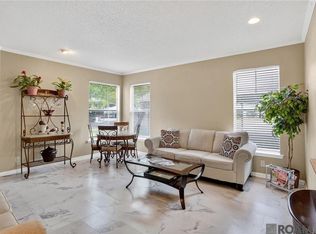
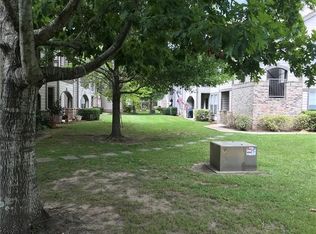
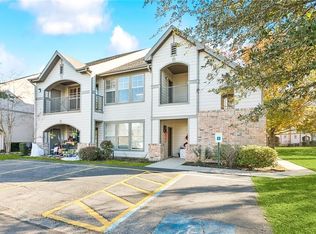
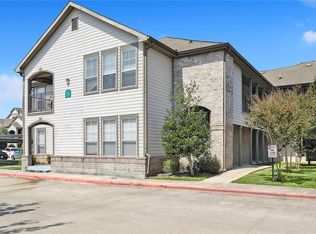
Welcome home Emerald Forest condominiums are located right off interstate 12 close to shopping in entertainment. This 1st floor, 2 bedroom, 2 bath condo, is in the back of the complex. Easy access to the unit through the patio. One car covered parking space is just steps from front door. This unit has been very well maintained. The complex has a resort style pool Clubhouse and Workout room. HOA covers gated entry, trash, pest control, exterior maintenance, common lighting and professional landscaping.
For sale
Price cut: $3K (7/17)
$135,000
350 Emerald Forest Blvd APT 26103, Covington, LA 70433
2beds
1,201sqft
Single Family Residence, Condominium, Residential
Built in 2000
-- sqft lot
$-- Zestimate®
$112/sqft
$485/mo HOA
What's special
Resort style poolCovered parking space
- 394 days |
- 181 |
- 2 |
Zillow last checked:
Listing updated:
Listed by:
Libby Ammon,
Coldwell Banker ONE 225-925-2500
Source: ROAM MLS,MLS#: 2025011704
Facts & features
Interior
Bedrooms & bathrooms
- Bedrooms: 2
- Bathrooms: 2
- Full bathrooms: 2
Rooms
- Room types: Primary Bathroom, Bedroom, Primary Bedroom, Kitchen, Living Room
Primary bedroom
- Features: 2 Closets or More, Ceiling Fan(s), Master Downstairs
- Level: First
- Area: 168
- Dimensions: 12 x 14
Bedroom 1
- Level: First
- Area: 178.02
- Width: 12.9
Primary bathroom
- Features: Double Vanity, Shower Combo
- Level: First
- Area: 54
- Dimensions: 9 x 6
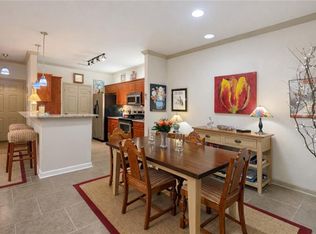
Kitchen
- Features: Tile Counters, Cabinets Factory Built
- Level: First
- Area: 90
- Dimensions: 9 x 10
Living room
- Level: First
- Area: 238
- Dimensions: 14 x 17
Heating
- 2 or More Units Heat, Electric
Cooling
- Central Air, Ceiling Fan(s)
Appliances
- Included: Elec Stove Con, Ice Maker, Electric Cooktop, Dishwasher, Disposal, Microwave, Range/Oven, Refrigerator, Electric Water Heater, Range Hood, Stainless Steel Appliance(s)
- Laundry: Electric Dryer Hookup, Washer Hookup, Inside
Features
- Breakfast Bar
- Flooring: Carpet, Ceramic Tile
Interior area
- Total structure area: 1,285
- Total interior livable area: 1,201 sqft
Property
Parking
- Parking features: Assigned, Covered
Features
- Stories: 1
- Patio & porch: Covered, Porch
- Fencing: None
Details
- Additional structures: Storage
- Special conditions: Standard
Construction
Type & style
- Home type: Condo
- Architectural style: Traditional
- Property subtype: Single Family Residence, Condominium, Residential
- Attached to another structure: Yes
Materials
- Brick Siding, Other, Brick
- Foundation: Slab
- Roof: Composition
Condition
- New construction: No
- Year built: 2000
Utilities & green energy
- Gas: None
- Sewer: Public Sewer
- Water: Public
- Utilities for property: Cable Connected
Community & HOA
Community
- Features: Clubhouse, Pool, Health Club, Library
- Security: Smoke Detector(s), Gated Community
- Subdivision: Rural Tract (no Subd)
HOA
- Has HOA: Yes
- Services included: Common Areas, Maintenance Grounds, Maint Subd Entry HOA, Management, Pool HOA, Trash, Common Area Maintenance
- HOA fee: $5,820 annually
Location
- Region: Covington
Financial & listing details
- Price per square foot: $112/sqft
- Price range: $135K - $135K
- Date on market: 6/23/2025
- Listing terms: Cash,Conventional
Estimated market value
Not available
Estimated sales range
Not available
Not available
Price history
| Date | Event | Price |
|---|---|---|
| 7/17/2026 | Price change | $135,000-2.2%$112/sqft |
Source:  ROAM MLS #2025011704 Report a problem ROAM MLS #2025011704 Report a problem | ||
| 5/20/2026 | Price change | $138,000-1.1%$115/sqft |
Source: ROAM MLS #2025011704 Report a problem | ||
| 5/5/2026 | Price change | $139,500-3.5%$116/sqft |
Source: ROAM MLS #2025011704 Report a problem | ||
| 4/14/2026 | Pending sale | $144,500$120/sqft |
Source: ROAM MLS #2025011704 Report a problem | ||
| 11/14/2025 | Price change | $144,500-3.3%$120/sqft |
Source: ROAM MLS #2025011704 Report a problem | ||
| 8/22/2025 | Price change | $149,500-3.2%$124/sqft |
Source: ROAM MLS #2025011704 Report a problem | ||
| 7/14/2025 | Price change | $154,500-0.3%$129/sqft |
Source: ROAM MLS #2025011704 Report a problem | ||
| 6/23/2025 | Listed for sale | $155,000$129/sqft |
Source: ROAM MLS #2025011704 Report a problem | ||
Public tax history
Tax history is unavailable.
Monthly payment
Est. payment
Payment breakdown
Explore the cost of this home by adjusting the details. Changes won't be saved.Climate risks
Neighborhood: 70433
Nearby schools
GreatSchools rating
- 6/10Pine View Middle SchoolGrades: 4-6Distance: 3.6 mi
- 7/10Fontainebleau Junior High SchoolGrades: 7-8Distance: 3.5 mi
- 8/10Fontainebleau High SchoolGrades: 9-12Distance: 3.4 mi
Schools provided by the listing agent
- District: St Tammany Parish
Source: ROAM MLS. This data may not be complete. We recommend contacting the local school district to confirm school assignments for this home.
- $94,0001 bd1 ba739 sqft350 Emerald Forest Blvd APT 6104, Covington, LA 70433For Sale
- $134,8001 bd1 ba650 sqft350 Emerald Forest Blvd UNIT 6104, Madisonville, LA 70447Off Market
- $78,900-- bd-- ba650 sqft350 Emerald Forest Blvd UNIT 6205, Madisonville, LA 70447Off Market
- $125,7002 bd2 ba1k sqft350 Emerald Forest Blvd UNIT 2101, Madisonville, LA 70447Off Market
- $88,4001 bd1 ba750 sqft350 Emerald Forest Blvd UNIT 7103, Madisonville, LA 70447Off Market
- $141,1002 bd2 ba1k sqft350 Emerald Forest Blvd UNIT 4204, Madisonville, LA 70447Off Market
- $140,6002 bd2 ba1k sqft350 Emerald Forest Blvd UNIT 1204, Madisonville, LA 70447Off Market
- $109,8001 bd1 ba707 sqft350 Emerald Forest Blvd UNIT 7205, Madisonville, LA 70447Off Market
A local agent can set up tours, give advice and negotiate with sellers.
A local lender can help you make sure your offer is ready when you are.
Similar homes
- $139,9002 bd2 ba1.2k sqft350 Emerald Forest Blvd APT 26101, Covington, LA 70433For Sale
 MLS ID #2546568, Christina Bellino, United Real Estate Partners. GSREIN
 - $141,0002 bd2 ba1.2k sqft350 Emerald Forest Blvd APT 27106, Covington, LA 70433For Sale
 MLS ID #2514002, Jean Begovich, Come Home Realty LLC. GSREIN
 - $125,0002 bd2 ba1.2k sqft350 Emerald Forest Blvd APT 2204, Covington, LA 70433For Sale
 MLS ID #2534876, Tina Coulon, KELLER WILLIAMS REALTY 455-0100. GSREIN
 - $145,0002 bd2 ba1.2k sqft350 Emerald Forest Blvd APT 29102, Covington, LA 70433For Sale
 MLS ID #2542411, Jeffery Lindsay, Keller Williams NOLA Northlake. GSREIN
 - $119,9502 bd2 ba1k sqft350 Emerald Forest Blvd APT 2203, Covington, LA 70433For SaleMLS ID #2559475, Karen Guerra, Compass Covington (COMP27). GSREIN
- $114,9002 bd2 ba1k sqft350 Emerald Forest Blvd APT 16203, Covington, LA 70433For SaleMLS ID #2561241, Christina Bellino, United Real Estate Partners. GSREIN
- $114,0002 bd2 ba1k sqft350 Emerald Forest Blvd APT 2201, Covington, LA 70433For SaleMLS ID #2556203, Ashley Womack, 1 Percent Lists. GSREIN
- $108,0002 bd2 ba1.2k sqft350 Emerald Forest Blvd APT 22103, Covington, LA 70433For SaleMLS ID #2558736, Elizabeth Marcello, Watermark Realty, LLC. GSREIN
- $155,0002 bd2 ba1k sqft350 Emerald Forest Blvd APT 1101, Covington, LA 70433For SaleMLS ID #2557554, Christina Hernandez, NOLA Northshore Real Estate. GSREIN
- $122,7002 bd2 ba1.3k sqft51 Hollycrest Blvd APT 51, Covington, LA 70433For SaleMLS ID #2543838, Billy Lingo, Century 21 Lakeshore. GSREIN
- $124,9001 bd1 ba750 sqft350 Emerald Forest Blvd APT 10201, Covington, LA 70433For SaleMLS ID #2567323, Lesly Sica, Berkshire Hathaway HomeServices Preferred, REALTOR. GSREIN
- $167,6002 bd2 ba1k sqft350 Emerald Forest Blvd APT 17103, Covington, LA 70433For SaleMLS ID #2566011, Julie Branum, Julie Branum, Broker. GSREIN
- $123,0001 bd1 ba791 sqft350 Emerald Forest Blvd APT 7101, Covington, LA 70433For SaleMLS ID #2561751, Marcia Cali, Realty Executives SELA. GSREIN
- $133,0001 bd1 ba791 sqft350 Emerald Forest Blvd APT 19203, Covington, LA 70433For SaleMLS ID #2529916, E Wayne Mayberry, United Real Estate Partners. GSREIN
- $118,0001 bd1 ba739 sqft350 Emerald Forest Blvd APT 18201, Covington, LA 70433For SaleMLS ID #2448469, Gerri Pousson, Compass Covington (COMP27). GSREIN
- $142,0002 bd2 ba1.1k sqft537 Cedarwood Dr #537, Mandeville, LA 70471For SaleMLS ID #2553078, Christine Curtis, NOLA Living Realty. GSREIN
- $115,9001 bd1 ba817 sqft350 Emerald Forest Blvd APT 22109, Covington, LA 70433For SaleMLS ID #2544892, Lori Jean Campbell, Berkshire Hathaway HomeServices Preferred, REALTOR. GSREIN
- $109,0001 bd1 ba680 sqft350 Emerald Forest Blvd APT 12104, Covington, LA 70433For SaleMLS ID #2564024, Christina Bellino, United Real Estate Partners. GSREIN
- $119,9001 bd1 ba803 sqft350 Emerald Forest Blvd APT 11202, Covington, LA 70433For SaleMLS ID #2541427, Lori Jean Campbell, Berkshire Hathaway HomeServices Preferred, REALTOR. GSREIN
- $139,9002 bd2 ba1.2k sqft409 Cedarwood Dr #0, Mandeville, LA 70471For SaleMLS ID #2534437, Brittany Picolo, Keller Williams Realty New Orleans. GSREIN
